
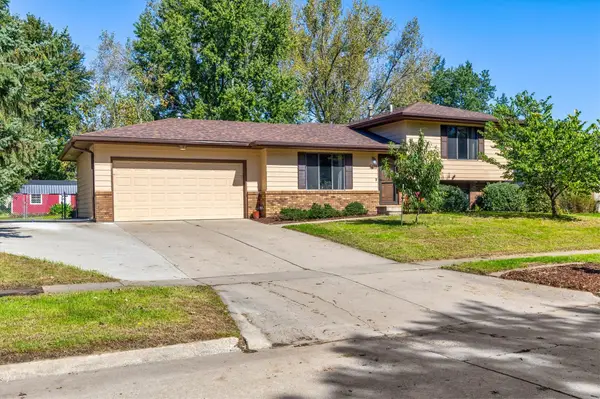
404 SW Springfield Drive, Ankeny, IA 50023
Local realty services provided by:Better Homes and Gardens Real Estate Innovations
404 SW Springfield Drive,Ankeny, IA 50023
$392,000
- 4 Beds
- 2 Baths
- 1,571 sq. ft.
- Single family
- Active
Listed by: dustin kupka, allison kupka
Office: re/max precision
MLS#:750596
Source:IA_DMAAR
Price summary
- Price:$392,000
- Price per sq. ft.:$249.52
- Monthly HOA dues:$20.83
About this home
Built to last and a meticulously maintained home! Welcome to 404 SW Springfield Drive, a 4-bedroom, 2-bath home offering thoughtful updates and plenty of space to make your own. The vaulted main living area features a cozy fireplace and neutral colors that provide a fresh canvas for any style. The primary suite includes a walk-in closet, whirlpool tub, private bath, and new quartz countertop and sink. The second bath also features new quartz and sink. Storage is abundant throughout, including convenient shoe storage near the front door and a huge lower-level storage area. The newly finished daylight basement adds 1,202 sq ft of finished space with a spacious family room and surround sound, perfect for movie nights and big games, plus a 4th bedroom/flex room. A basement bath is plumbed and ready to finish. Outside, enjoy a large deck perfect for morning coffee or entertaining. Updates include new carpet throughout (2026), quartz counters and bath fixtures (2026), finished basement (2025), roof and screen door (2025), refrigerator and dishwasher (2025), plus hardwood flooring at the main entrance and kitchen/dining room. Conveniently located near Ankeny restaurants, shopping and everyday amenities. Move-in ready with the space and updates you've been looking for! All information obtained from seller and public records...
Contact an agent
Home facts
- Year built:2008
- Listing ID #:750596
- Added:1 day(s) ago
- Updated:October 07, 2026 at 04:04 PM
Rooms and interior
- Bedrooms:4
- Total bathrooms:2
- Full bathrooms:2
- Flooring:Carpet, Hardwood, Tile
- Kitchen Description:Dishwasher, Microwave, Refrigerator, Stove
- Living area:1,571 sq. ft.
Heating and cooling
- Cooling:Central Air
- Heating:Forced Air, Gas, Natural Gas
- Central air:Yes
Structure and exterior
- Roof:Asphalt, Shingle
- Year built:2008
- Building area:1,571 sq. ft.
- Lot area:0.2 Acres
- Lot Features:Rectangular Lot
- Architectural Style:Ranch
- Foundation Description:Poured
Utilities
- Water:Public
- Sewer:Public Sewer
Finances and disclosures
- Price:$392,000
- Price per sq. ft.:$249.52
- Tax amount:$5,755
Features and amenities
- Appliances:Dishwasher, Dryer, Microwave, Refrigerator, Stove, Washer
- Laundry features:Dryer, Main Level, Washer
Parking
- Parking description:Attached, Garage, Three Car Garage
- Garage:Yes
- Garage spaces:3
New listings near 404 SW Springfield Drive
- New
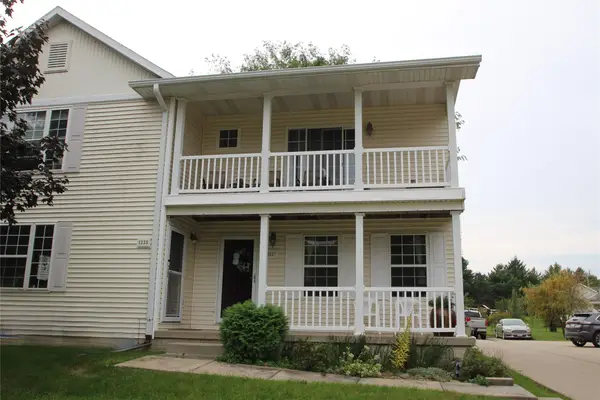 $210,000Active2 beds 2 baths1,120 sq. ft.
1237 SW Twin Gates Drive, Ankeny, IA 50023
MLS# 750567Listed by: LPT REALTY, LLC - New
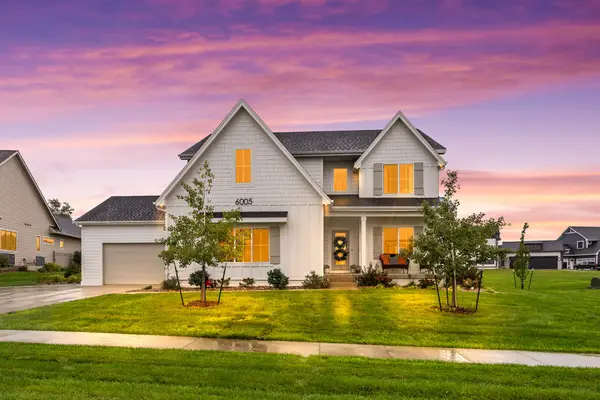 $824,990Active6 beds 5 baths2,820 sq. ft.
6005 NE Briarwood Drive, Ankeny, IA 50021
MLS# 750631Listed by: REAL BROKER, LLC - New
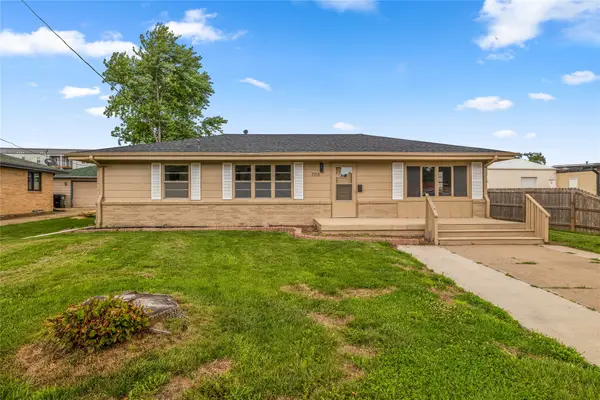 $239,900Active3 beds 1 baths1,248 sq. ft.
708 SW 4th Street, Ankeny, IA 50023
MLS# 750580Listed by: RE/MAX PRECISION - New
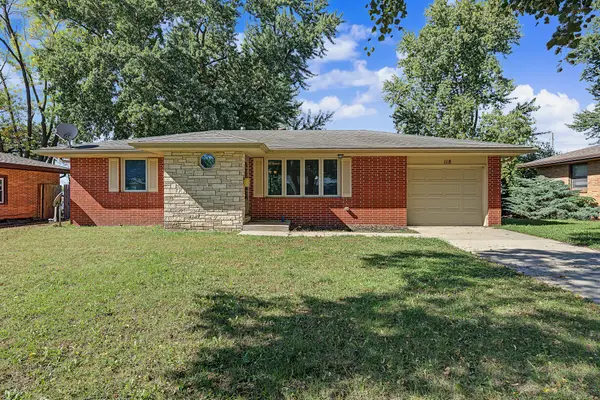 $270,000Active3 beds 2 baths1,032 sq. ft.
118 NW Abilene Road, Ankeny, IA 50023
MLS# 750583Listed by: RE/MAX CONCEPTS - Open Fri, 4 to 6pmNew
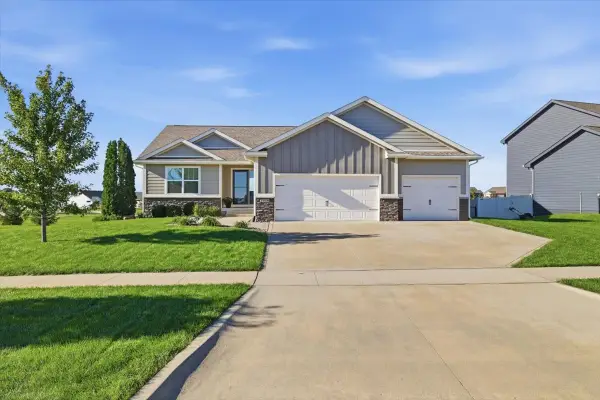 $489,900Active4 beds 4 baths1,668 sq. ft.
2116 NW Reinhart Drive, Ankeny, IA 50023
MLS# 750035Listed by: LPT REALTY, LLC - Open Sun, 12:30 to 2pmNew
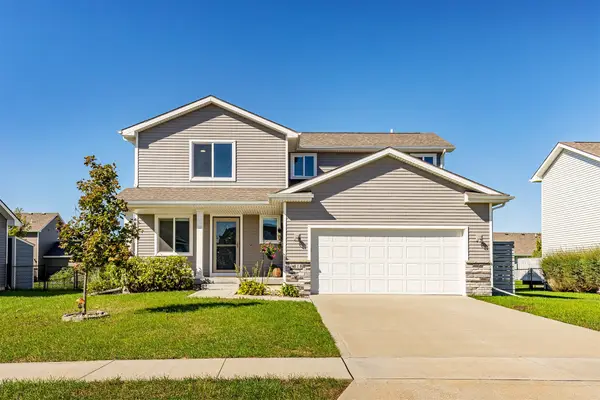 $330,000Active3 beds 3 baths1,572 sq. ft.
818 NE Meadow Landing Drive, Ankeny, IA 50021
MLS# 750261Listed by: RE/MAX REAL ESTATE CENTER - New
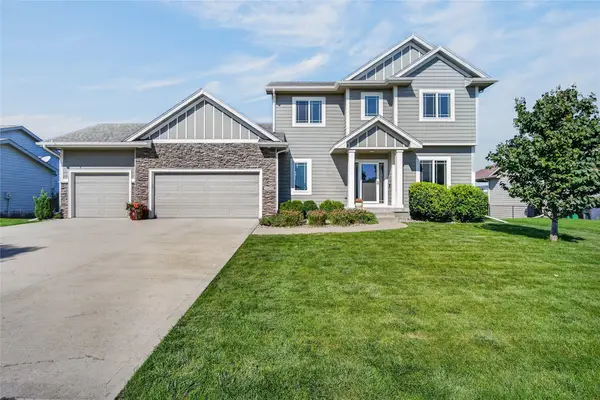 $430,000Active3 beds 3 baths1,787 sq. ft.
1606 NW 31st Street, Ankeny, IA 50023
MLS# 750514Listed by: RE/MAX PRECISION - Open Sun, 2 to 3pmNew
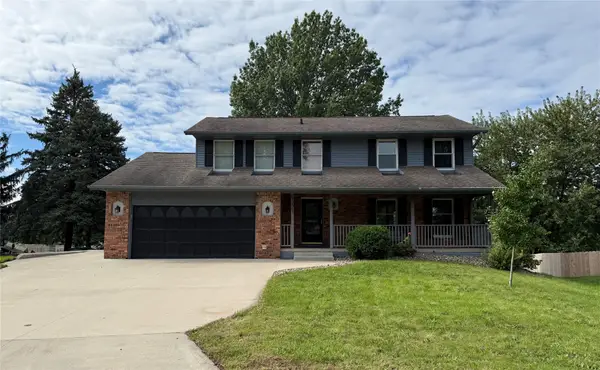 $330,000Active5 beds 3 baths1,924 sq. ft.
1221 NW 3rd Street, Ankeny, IA 50023
MLS# 750517Listed by: CENTURY 21 SIGNATURE - New
 $324,900Active3 beds 2 baths1,108 sq. ft.
1423 NW 71st Place, Ankeny, IA 50023
MLS# 750504Listed by: KELLER WILLIAMS REALTY GDM


Protect your home and budget from life's surprises with an Assurant Home Warranty, backed by a partner that supports you through every step of homeownership. Explore Plans.
© 2026 Better Homes and Gardens Real Estate LLC. An Anywhere Real Estate company. All rights reserved. Better Homes and Gardens® Real Estate is a registered trademark owned by Meredith Operations Corporation, licensed to Better Homes and Gardens Real Estate LLC and used with permission. Better Homes and Gardens Real Estate LLC fully supports the principles of the Fair Housing Act and the Equal Opportunity Act. Listing information is deemed reliable but is not guaranteed accurate.
Each office is independently owned and operated.
Any services or products provided by third parties are not provided by, affiliated with or related to Better Homes and Gardens Real Estate LLC, or its affiliated companies.