
4116 NW Applewood Street, Ankeny, IA 50023
Local realty services provided by:Better Homes and Gardens Real Estate Innovations
4116 NW Applewood Street,Ankeny, IA 50023
$434,900
- 4 Beds
- 3 Baths
- 1,602 sq. ft.
- Single family
- Pending
Listed by: ethan hokel
Office: century 21 signature
MLS#:746729
Source:IA_DMAAR
Price summary
- Price:$434,900
- Price per sq. ft.:$271.47
- Monthly HOA dues:$16
About this home
Welcome to this beautifully maintained ranch home in desirable NW Ankeny, offering 4 beds, 3 baths, and 2,664 sq ft of finished living space. Designed with both comfort and functionality in mind, this home features an open-concept floor plan highlighted by vaulted ceilings, abundant natural light, and engineered hardwood flooring throughout the main living areas. The spacious living room is centered around a cozy fireplace flanked by large windows. The adjoining kitchen offers stainless steel appliances, tile backsplash, abundant cabinet space, a center island with breakfast bar seating, and an informal dining area with a sliding glass door leading to the deck—perfect for everyday living or entertaining. Just off the kitchen, you'll find a convenient mudroom and laundry room. The private primary suite features a tray ceiling, walk-in closet, and a ¾ bathroom with dual sinks, tile flooring, and a tiled shower. A second bedroom, full bathroom, and a versatile office that can easily serve as a third bedroom complete the main level. The finished walkout basement nearly doubles the living space and includes a spacious family room, wet bar, fourth bedroom, full bathroom, and a large storage area. Outside, enjoy the deck overlooking the backyard, a spacious patio, and the benefits of a walkout lot. Conveniently located just a half mile from Rock Creek Elementary, this home offers quick access to I-35 and is minutes from everything NW Ankeny has to offer....
Contact an agent
Home facts
- Year built:2017
- Listing ID #:746729
- Added:6 day(s) ago
- Updated:August 13, 2026 at 07:50 AM
Rooms and interior
- Bedrooms:4
- Total bathrooms:3
- Full bathrooms:2
- Flooring:Carpet, Tile
- Dining Description:Dining Area
- Kitchen Description:Dishwasher, Microwave, Refrigerator, Stove
- Basement:Yes
- Basement Description:Finished
- Living area:1,602 sq. ft.
Heating and cooling
- Cooling:Central Air
- Heating:Forced Air, Gas, Natural Gas
- Central air:Yes
Structure and exterior
- Roof:Asphalt, Shingle
- Year built:2017
- Building area:1,602 sq. ft.
- Lot area:0.24 Acres
- Lot Features:Rectangular Lot
- Architectural Style:Ranch
- Construction Materials:Stone
- Exterior Features:Deck, Open, Patio
- Foundation Description:Poured
Utilities
- Water:Public
- Sewer:Public Sewer
Finances and disclosures
- Price:$434,900
- Price per sq. ft.:$271.47
- Tax amount:$6,870
Features and amenities
- Appliances:Dishwasher, Dryer, Microwave, Refrigerator, Stove, Washer
- Laundry features:Dryer, Main Level, Washer
- Amenities:Smoke Detectors, Wet Bar
Parking
- Parking description:Attached, Garage, Three Car Garage
- Garage:Yes
- Garage spaces:3
New listings near 4116 NW Applewood Street
- Open Sun, 1 to 3pmNew
 $464,900Active4 beds 4 baths1,580 sq. ft.
1319 NW 72nd Avenue, Ankeny, IA 50023
MLS# 747116Listed by: REALTY ONE GROUP IMPACT - New
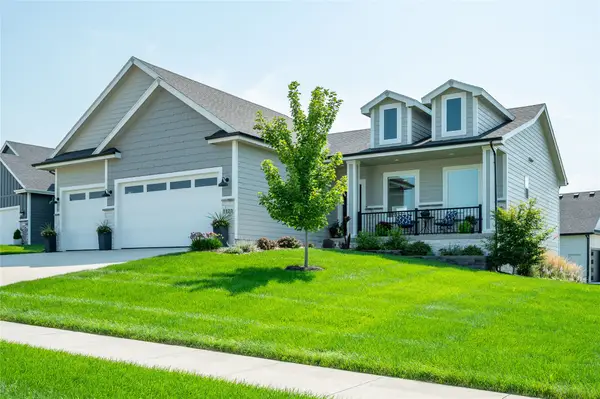 $589,900Active5 beds 3 baths1,696 sq. ft.
1120 NE Forest Ridge Court, Ankeny, IA 50021
MLS# 747171Listed by: RE/MAX CONCEPTS - Open Sun, 1 to 3pmNew
 $899,900Active5 beds 5 baths2,676 sq. ft.
2743 NW 73rd Avenue, Ankeny, IA 50023
MLS# 747042Listed by: LPT REALTY, LLC - New
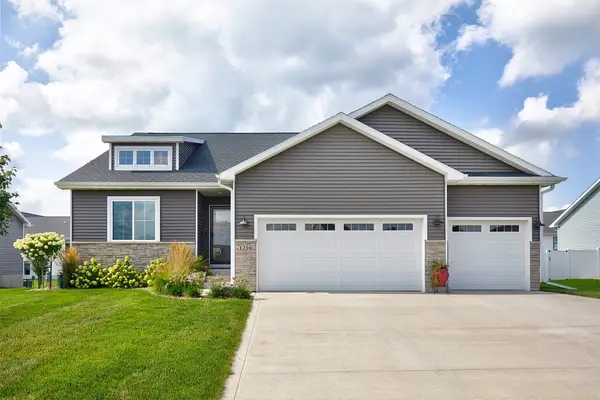 $429,900Active4 beds 3 baths1,492 sq. ft.
1216 NW 29th Street, Ankeny, IA 50023
MLS# 747073Listed by: WEICHERT, REALTORS - THE 515 AGENCY - Open Sun, 2 to 4pmNew
 $489,900Active5 beds 4 baths2,457 sq. ft.
3004 SW Court Avenue, Ankeny, IA 50023
MLS# 747125Listed by: LPT REALTY, LLC - New
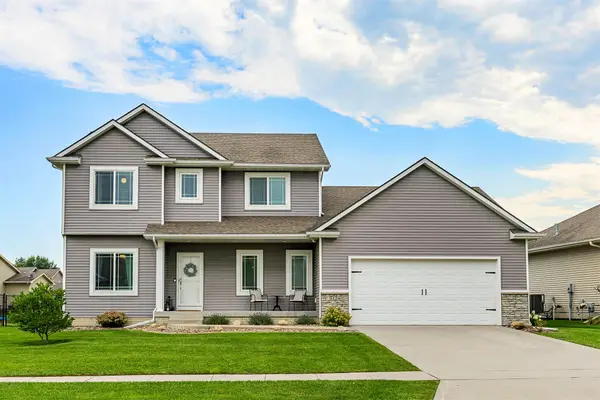 $435,000Active4 beds 4 baths1,930 sq. ft.
3124 NW Trestle Point Drive, Ankeny, IA 50023
MLS# 747143Listed by: CENTURY 21 SIGNATURE - New
 $1,025,000Active5 beds 4 baths3,199 sq. ft.
2310 SW White Birch Drive, Ankeny, IA 50023
MLS# 747142Listed by: RE/MAX CONCEPTS - New
 $435,990Active3 beds 2 baths1,577 sq. ft.
2512 NW North Creek Court, Ankeny, IA 50023
MLS# 747015Listed by: REALTY ONE GROUP IMPACT - New
 $467,990Active4 beds 3 baths2,123 sq. ft.
2515 NW North Creek Court, Ankeny, IA 50023
MLS# 747016Listed by: REALTY ONE GROUP IMPACT - New
 $493,990Active4 beds 3 baths2,225 sq. ft.
2508 NW North Creek Court, Ankeny, IA 50023
MLS# 747018Listed by: REALTY ONE GROUP IMPACT


Protect your home and budget from life's surprises with an Assurant Home Warranty, backed by a partner that supports you through every step of homeownership. Explore Plans.
© 2026 Better Homes and Gardens Real Estate LLC. An Anywhere Real Estate company. All rights reserved. Better Homes and Gardens® Real Estate is a registered trademark owned by Meredith Operations Corporation, licensed to Better Homes and Gardens Real Estate LLC and used with permission. Better Homes and Gardens Real Estate LLC fully supports the principles of the Fair Housing Act and the Equal Opportunity Act. Listing information is deemed reliable but is not guaranteed accurate.
Each office is independently owned and operated.
Any services or products provided by third parties are not provided by, affiliated with or related to Better Homes and Gardens Real Estate LLC, or its affiliated companies.