
4203 SW Elm Court, Ankeny, IA 50023
Local realty services provided by:Better Homes and Gardens Real Estate Innovations
4203 SW Elm Court,Ankeny, IA 50023
$349,000
- 4 Beds
- 3 Baths
- - sq. ft.
- Single family
- Sold
Listed by: ingrid l. roose
Office: iowa realty mills crossing
MLS#:745777
Source:IA_DMAAR
Sorry, we are unable to map this address
Price summary
- Price:$349,000
About this home
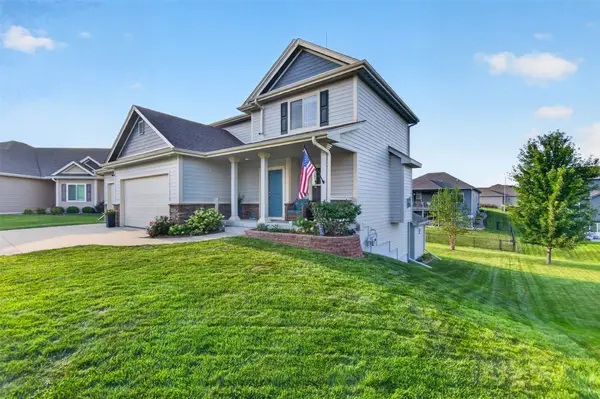
Well-maintained two-story home located in popular southwest Ankeny neighborhood. This 4 BR, 3 BA home with over 2,050sf of finish is located on a cul-de-sac and has had numerous valuable updates in the recent few years. Some of these updates include newer quartz countertops, subway tile backsplash, undermount sink/faucet in the kit (2020); stove new in 2020, washer/dryer new in 2024, and dishwasher new in 2026. Newer LVP on the main level & 2nd floor BAs, along with newer crpt on stairs & 2nd flr (2020). Oversized deck (approx. 14x24) with fresh stain. Newer garage door installed (2022), and 4x8ft loft area for storage. The 3 BRs on the 2nd level have generous closets. The MBA has had a new shower surround installed (2025). The lower level has a sizeable family room, as well as a 4th conforming BR. Updated mechanicals include HVAC (2024) & water heater (2026). Active radon mitigation system was installed in 2020. Water softener stays with the property. The exterior is in great condition, and the window shutters were replaced new in 2025. This is a wonderful home with many updates for peace of mind, tasteful interior paint colors, and comfortable living in a convenient location to the Prairie Trail district, quick commute to downtown, and is within Heritage Elementary boundary. This home has also been pet-free as long as the sellers have owned it (2015). *Exterior storage shed behind home is included....
Contact an agent
Home facts
- Year built:2007
- Listing ID #:745777
- Added:34 day(s) ago
- Updated:August 26, 2026 at 03:57 PM
Rooms and interior
- Bedrooms:4
- Total bathrooms:3
- Full bathrooms:1
- Half bathrooms:1
- Flooring:Carpet
- Dining Description:Dining Area
- Kitchen Description:Dishwasher, Microwave, Refrigerator, Stove
- Basement:Yes
- Basement Description:Finished
Heating and cooling
- Cooling:Central Air
- Heating:Forced Air, Gas, Natural Gas
- Central air:Yes
Structure and exterior
- Roof:Asphalt, Shingle
- Year built:2007
- Lot Features:Cul-De-Sac, Irregular Lot
- Architectural Style:Traditional, Two Story
- Construction Materials:Vinyl Siding
- Exterior Features:Deck
- Foundation Description:Block, Poured
- Levels:2 Story
Utilities
- Water:Public
- Sewer:Public Sewer
Finances and disclosures
- Price:$349,000
- Tax amount:$5,050
Features and amenities
- Appliances:Dishwasher, Dryer, Microwave, Refrigerator, Stove, Washer
- Laundry features:Dryer, Main Level, Washer
- Amenities:Smoke Detectors, Storage, Window Treatments
Parking
- Parking description:Attached, Garage, Two Car Garage
- Garage:Yes
- Garage spaces:2
New listings near 4203 SW Elm Court
- New
 $314,900Active3 beds 3 baths1,470 sq. ft.
5204 NE Briarwood Drive, Ankeny, IA 50021
MLS# 747934Listed by: LPT REALTY, LLC - New
 $406,990Active4 beds 3 baths1,809 sq. ft.
2523 NW North Creek Court, Ankeny, IA 50023
MLS# 747954Listed by: REALTY ONE GROUP IMPACT - New
 $464,990Active3 beds 2 baths1,800 sq. ft.
2516 NW North Creek Court, Ankeny, IA 50023
MLS# 747957Listed by: REALTY ONE GROUP IMPACT - New
 $492,900Active4 beds 3 baths2,163 sq. ft.
2907 NW 27th Court, Ankeny, IA 50023
MLS# 747944Listed by: RE/MAX PRECISION - New
 $485,000Active4 beds 4 baths1,571 sq. ft.
3107 SW 26th Street, Ankeny, IA 50023
MLS# 747879Listed by: LPT REALTY, LLC - New
 $319,000Active3 beds 3 baths1,320 sq. ft.
1404 SW Campus Lane, Ankeny, IA 50023
MLS# 747850Listed by: LPT REALTY, LLC - New
 $110,000Active2 beds 2 baths1,229 sq. ft.
1370 SW Magazine Road #215, Ankeny, IA 50023
MLS# 747909Listed by: RE/MAX CONCEPTS - New
 $520,000Active5 beds 3 baths1,657 sq. ft.
2313 NW 29th Street, Ankeny, IA 50023
MLS# 747873Listed by: RE/MAX CONCEPTS - Open Sun, 1 to 3pmNew
 $515,000Active5 beds 3 baths2,584 sq. ft.
3602 SW Zona Circle, Ankeny, IA 50023
MLS# 747785Listed by: RE/MAX CONCEPTS - New
 $400,000Active4 beds 4 baths1,740 sq. ft.
3930 NW 6th Street, Ankeny, IA 50023
MLS# 747791Listed by: RE/MAX PRECISION


Protect your home and budget from life's surprises with an Assurant Home Warranty, backed by a partner that supports you through every step of homeownership. Explore Plans.
© 2026 Better Homes and Gardens Real Estate LLC. An Anywhere Real Estate company. All rights reserved. Better Homes and Gardens® Real Estate is a registered trademark owned by Meredith Operations Corporation, licensed to Better Homes and Gardens Real Estate LLC and used with permission. Better Homes and Gardens Real Estate LLC fully supports the principles of the Fair Housing Act and the Equal Opportunity Act. Listing information is deemed reliable but is not guaranteed accurate.
Each office is independently owned and operated.
Any services or products provided by third parties are not provided by, affiliated with or related to Better Homes and Gardens Real Estate LLC, or its affiliated companies.