
4213 NW Abilene Road, Ankeny, IA 50023
Local realty services provided by:Better Homes and Gardens Real Estate Innovations
4213 NW Abilene Road,Ankeny, IA 50023
$435,000
- 5 Beds
- 4 Baths
- 1,780 sq. ft.
- Single family
- Active
Listed by: michael hidder
Office: lpt realty, llc.
MLS#:750342
Source:IA_DMAAR
Price summary
- Price:$435,000
- Price per sq. ft.:$244.38
- Monthly HOA dues:$16
About this home
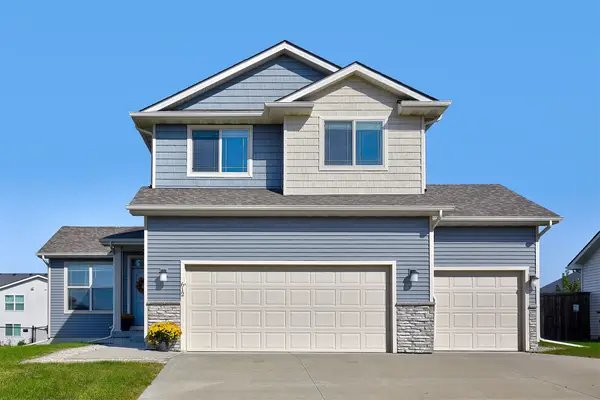
If you've been looking for a home in NW Ankeny with plenty of space and some big-ticket updates already taken care of, this one deserves a look! Situated on a spacious corner lot, this 5-bedroom, 3.5-bath two-story offers a functional layout with plenty to appreciate. The main level features hardwood floors, a living room anchored by a floor-to-ceiling stone fireplace, and an open dining area that flows into the kitchen. White cabinetry, stainless steel appliances, a tile backsplash, and a breakfast bar make the kitchen both stylish and practical. Beyond the interior, the sellers have made several thoughtful improvements, including a new garage door and patio door in 2025, an irrigation system, backyard landscaping, and a fully fenced yard. The garage is another standout with added insulation, built-in storage, and a heater! Additional updates include a new sump pump with backup system and UV light with electronic furnace filter in 2026, plus a whole-house surge protector replaced in 2025. With five bedrooms, a long list of improvements, and a convenient NW Ankeny location, this home has a lot more to offer than meets the eye!...
Contact an agent
Home facts
- Year built:2017
- Listing ID #:750342
- Added:1 day(s) ago
- Updated:October 09, 2026 at 01:53 AM
Rooms and interior
- Bedrooms:5
- Total bathrooms:4
- Full bathrooms:1
- Half bathrooms:1
- Flooring:Carpet
- Dining Description:Dining Area
- Kitchen Description:Dishwasher, Microwave, Refrigerator, Stove
- Basement:Yes
- Basement Description:Finished
- Living area:1,780 sq. ft.
Heating and cooling
- Cooling:Central Air
- Heating:Forced Air, Gas, Natural Gas
- Central air:Yes
Structure and exterior
- Roof:Asphalt, Shingle
- Year built:2017
- Building area:1,780 sq. ft.
- Lot area:0.29 Acres
- Lot Features:Corner Lot
- Architectural Style:Two Story
- Exterior Features:Deck, Open, Patio
- Foundation Description:Poured
- Levels:2 Story
Utilities
- Water:Public
- Sewer:Public Sewer
Finances and disclosures
- Price:$435,000
- Price per sq. ft.:$244.38
- Tax amount:$6,422
Features and amenities
- Appliances:Dishwasher, Microwave, Refrigerator, Stove
- Laundry features:Main Level
Parking
- Parking description:Attached, Garage, Three Car Garage
- Garage:Yes
- Garage spaces:3
New listings near 4213 NW Abilene Road
- New
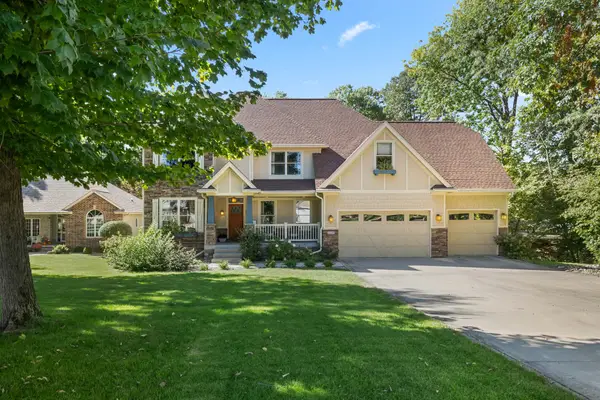 $799,000Active5 beds 5 baths3,217 sq. ft.
2108 SW Westwinds Drive, Ankeny, IA 50023
MLS# 750725Listed by: RE/MAX PRECISION - Open Fri, 4 to 6pmNew
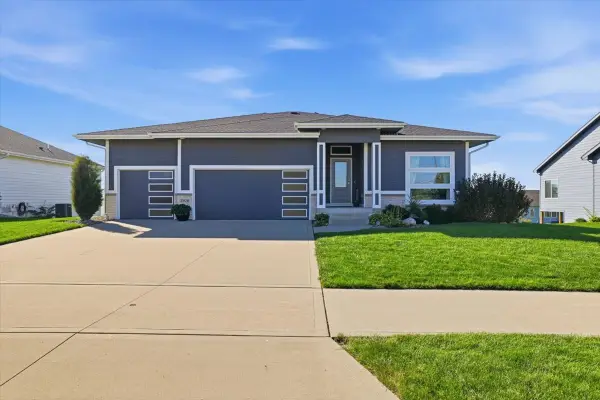 $595,000Active4 beds 3 baths1,720 sq. ft.
2926 NW Abilene Road, Ankeny, IA 50023
MLS# 750551Listed by: LPT REALTY, LLC - New
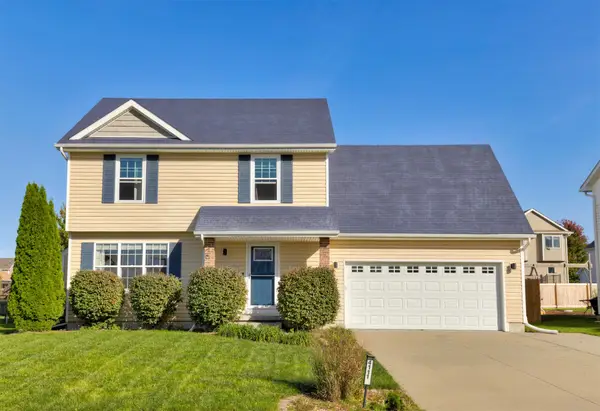 $330,000Active4 beds 3 baths1,336 sq. ft.
4111 SW Goodwin Street, Ankeny, IA 50023
MLS# 750791Listed by: RE/MAX CONCEPTS - New
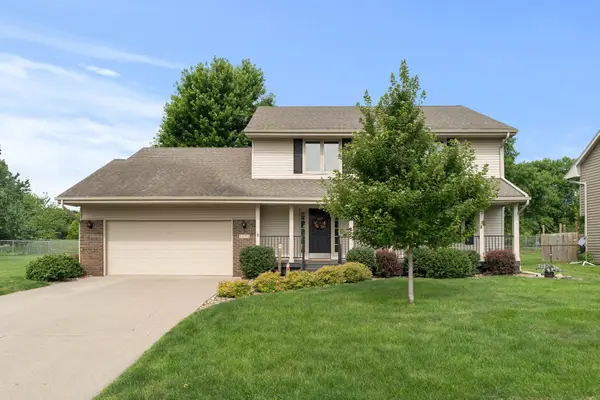 $385,000Active3 beds 3 baths2,408 sq. ft.
1006 NE Trilein Drive, Ankeny, IA 50021
MLS# 750776Listed by: RE/MAX PRECISION - New
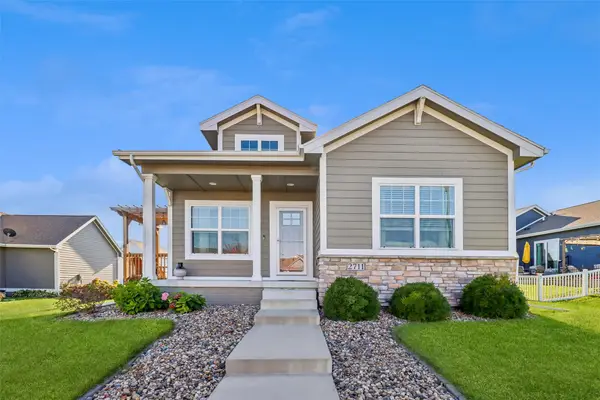 $359,900Active3 beds 3 baths1,194 sq. ft.
2711 SW 23rd Street, Ankeny, IA 50023
MLS# 750744Listed by: IOWA REALTY ALTOONA - New
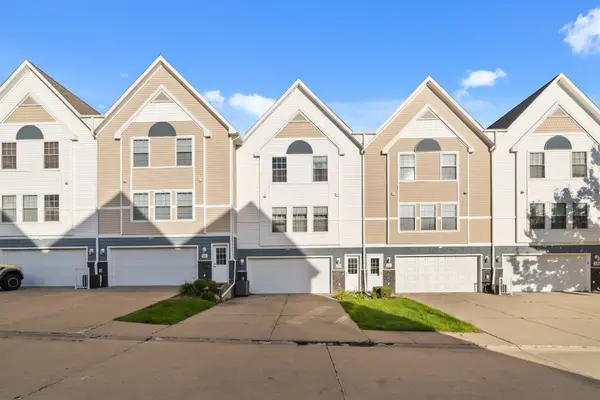 $164,900Active2 beds 2 baths1,056 sq. ft.
1168 SE Village View Lane, Ankeny, IA 50021
MLS# 750761Listed by: RE/MAX PRECISION - New
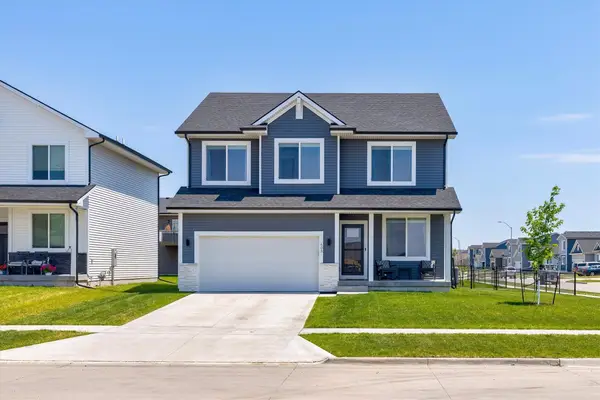 $372,000Active4 beds 3 baths2,221 sq. ft.
603 NE Oak Ridge Drive, Ankeny, IA 50021
MLS# 750687Listed by: CENTURY 21 SIGNATURE 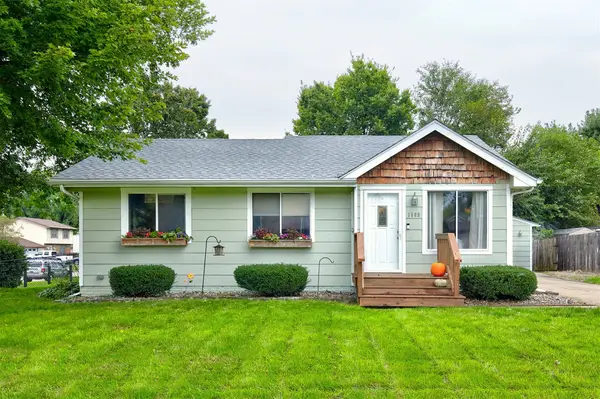 $265,000Pending3 beds 1 baths882 sq. ft.
1609 NW Greenwood Street, Ankeny, IA 50023
MLS# 750423Listed by: CENTURY 21 SIGNATURE REAL ESTA- New
 $415,000Active4 beds 4 baths1,830 sq. ft.
612 NE 56th Street, Ankeny, IA 50021
MLS# 750373Listed by: RE/MAX REAL ESTATE CENTER


Protect your home and budget from life's surprises with an Assurant Home Warranty, backed by a partner that supports you through every step of homeownership. Explore Plans.
© 2026 Better Homes and Gardens Real Estate LLC. An Anywhere Real Estate company. All rights reserved. Better Homes and Gardens® Real Estate is a registered trademark owned by Meredith Operations Corporation, licensed to Better Homes and Gardens Real Estate LLC and used with permission. Better Homes and Gardens Real Estate LLC fully supports the principles of the Fair Housing Act and the Equal Opportunity Act. Listing information is deemed reliable but is not guaranteed accurate.
Each office is independently owned and operated.
Any services or products provided by third parties are not provided by, affiliated with or related to Better Homes and Gardens Real Estate LLC, or its affiliated companies.