
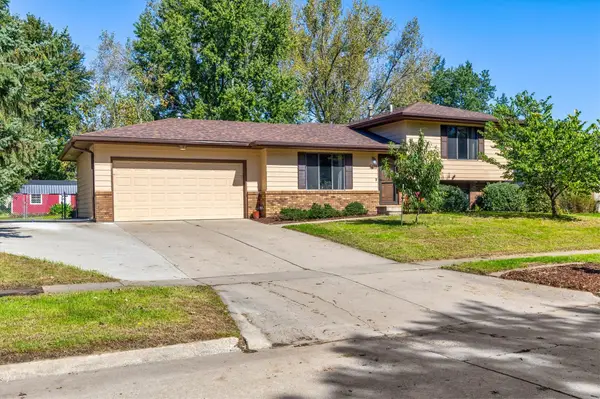
4307 NE Michael Court, Ankeny, IA 50021
Local realty services provided by:Better Homes and Gardens Real Estate Innovations
Listed by: nancy marion
Office: re/max concepts-ames
MLS#:750253
Source:IA_DMAAR
Price summary
- Price:$395,000
- Price per sq. ft.:$236.39
About this home
NE Ankeny gem awaits you! Quiet Cul-de-sac living with fenced yard and daylight basement, you'll find all the features you need and more! A large open living/dining/kitchen space with focal gas fireplace, 2 bedrooms and 2 baths on the main level. In the kitchen, there's ample counter space, raised bar and quality cabinetry with pantry cupboards. Located between the garage and kitchen is the spacious mud room with washer and dryer. The owner's suite is a dream, with oversized jetted tub, double vanity and lots of storage. The beautiful 4 season sun room and bi-level decks are amazing entertaining spaces, featuring built-in lighting on the deck railings. The fully finished basement features a wet bar with a mini fridge and glasses storage, 3rd bedroom and 3rd full bath and huge storage area. The 3 car garage is outfitted with a New Age slatwall storage system and cabinets making it a perfect man cave. Great condition and ready to move into, this home is in a perfect location for commuting....
Contact an agent
Home facts
- Year built:2010
- Listing ID #:750253
- Added:7 day(s) ago
- Updated:October 07, 2026 at 04:04 PM
Rooms and interior
- Bedrooms:3
- Total bathrooms:3
- Full bathrooms:3
- Flooring:Tile
- Dining Description:Dining Area
- Kitchen Description:Dishwasher, Microwave, Refrigerator, Stove
- Basement:Yes
- Basement Description:Daylight
- Living area:1,671 sq. ft.
Heating and cooling
- Cooling:Central Air
- Heating:Forced Air, Gas, Natural Gas
- Central air:Yes
Structure and exterior
- Roof:Asphalt, Shingle
- Year built:2010
- Building area:1,671 sq. ft.
- Lot area:0.25 Acres
- Lot Features:Rectangular Lot
- Architectural Style:Modern, Ranch
- Construction Materials:Vinyl Siding
- Exterior Features:Deck, Open, Patio
- Foundation Description:Poured
Utilities
- Water:Public
- Sewer:Public Sewer
Finances and disclosures
- Price:$395,000
- Price per sq. ft.:$236.39
- Tax amount:$6,674
Features and amenities
- Appliances:Dishwasher, Dryer, Microwave, Refrigerator, Stove, Washer
- Laundry features:Dryer, Main Level, Washer
- Amenities:Smoke Detectors, Window Treatments
Parking
- Parking description:Attached, Garage, Three Car Garage
- Garage:Yes
- Garage spaces:3
New listings near 4307 NE Michael Court
- New
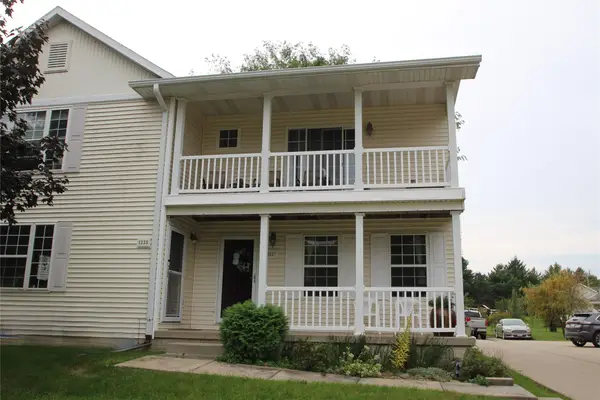 $210,000Active2 beds 2 baths1,120 sq. ft.
1237 SW Twin Gates Drive, Ankeny, IA 50023
MLS# 750567Listed by: LPT REALTY, LLC - New
 $824,990Active6 beds 5 baths2,820 sq. ft.
6005 NE Briarwood Drive, Ankeny, IA 50021
MLS# 750631Listed by: REAL BROKER, LLC - New
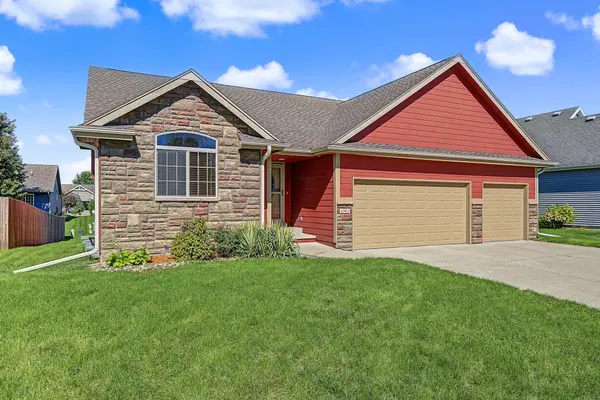 $392,000Active4 beds 2 baths1,571 sq. ft.
404 SW Springfield Drive, Ankeny, IA 50023
MLS# 750596Listed by: RE/MAX PRECISION - New
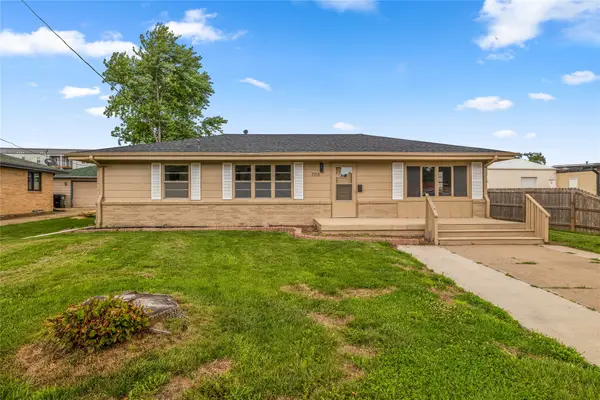 $239,900Active3 beds 1 baths1,248 sq. ft.
708 SW 4th Street, Ankeny, IA 50023
MLS# 750580Listed by: RE/MAX PRECISION - New
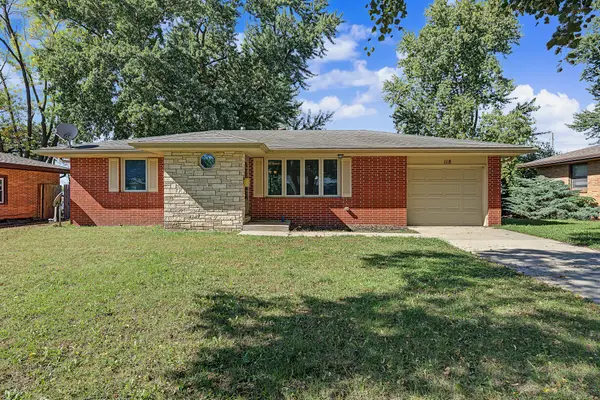 $270,000Active3 beds 2 baths1,032 sq. ft.
118 NW Abilene Road, Ankeny, IA 50023
MLS# 750583Listed by: RE/MAX CONCEPTS - Open Fri, 4 to 6pmNew
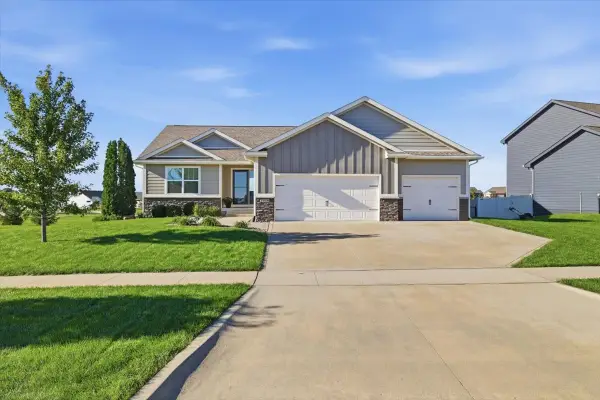 $489,900Active4 beds 4 baths1,668 sq. ft.
2116 NW Reinhart Drive, Ankeny, IA 50023
MLS# 750035Listed by: LPT REALTY, LLC - Open Sun, 12:30 to 2pmNew
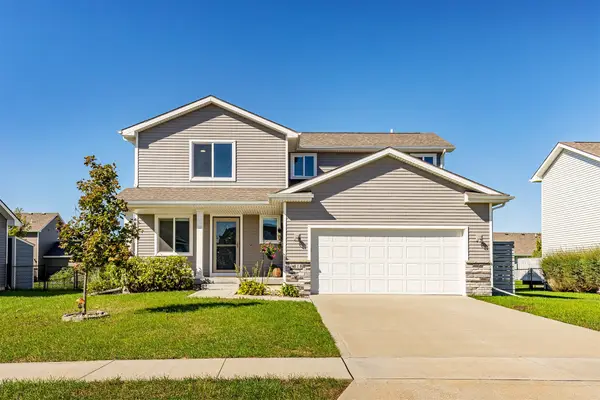 $330,000Active3 beds 3 baths1,572 sq. ft.
818 NE Meadow Landing Drive, Ankeny, IA 50021
MLS# 750261Listed by: RE/MAX REAL ESTATE CENTER - New
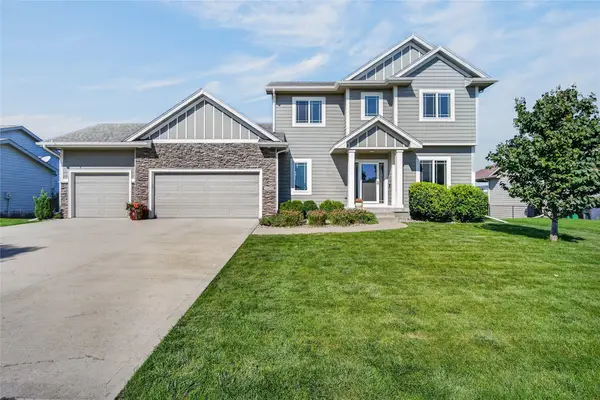 $430,000Active3 beds 3 baths1,787 sq. ft.
1606 NW 31st Street, Ankeny, IA 50023
MLS# 750514Listed by: RE/MAX PRECISION - Open Sun, 2 to 3pmNew
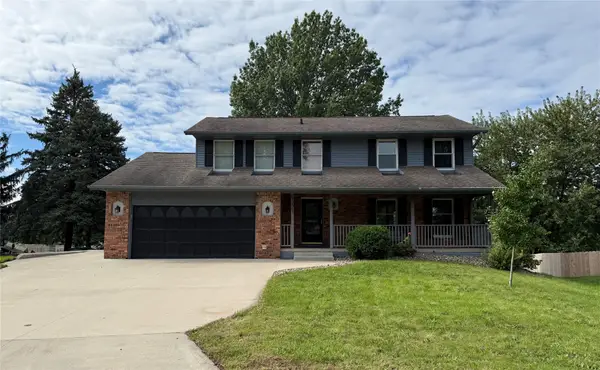 $330,000Active5 beds 3 baths1,924 sq. ft.
1221 NW 3rd Street, Ankeny, IA 50023
MLS# 750517Listed by: CENTURY 21 SIGNATURE - New
 $324,900Active3 beds 2 baths1,108 sq. ft.
1423 NW 71st Place, Ankeny, IA 50023
MLS# 750504Listed by: KELLER WILLIAMS REALTY GDM


Protect your home and budget from life's surprises with an Assurant Home Warranty, backed by a partner that supports you through every step of homeownership. Explore Plans.
© 2026 Better Homes and Gardens Real Estate LLC. An Anywhere Real Estate company. All rights reserved. Better Homes and Gardens® Real Estate is a registered trademark owned by Meredith Operations Corporation, licensed to Better Homes and Gardens Real Estate LLC and used with permission. Better Homes and Gardens Real Estate LLC fully supports the principles of the Fair Housing Act and the Equal Opportunity Act. Listing information is deemed reliable but is not guaranteed accurate.
Each office is independently owned and operated.
Any services or products provided by third parties are not provided by, affiliated with or related to Better Homes and Gardens Real Estate LLC, or its affiliated companies.