
5221 Ne Hillcrest Drive, Ankeny, IA 50021
Local realty services provided by:Better Homes and Gardens Real Estate Innovations
5221 Ne Hillcrest Drive,Ankeny, IA 50021
$359,900
- 3 Beds
- 3 Baths
- 1,404 sq. ft.
- Single family
- Active
Upcoming open houses
- Sat, Oct 1011:00 am - 01:00 pm
Listed by: amanda keese
Office: real broker, llc.
MLS#:750662
Source:IA_DMAAR
Price summary
- Price:$359,900
- Price per sq. ft.:$256.34
- Monthly HOA dues:$6.25
About this home
Tucked away on a quiet street, this beautifully updated 3 bedroom, 2 1/2 bathroom home has something you don’t find every day: garage space galore! An attached 2 car garage PLUS an extra long, detached heated 2 car garage/workshop offer endless possibilities. Imagine a mechanic’s garage, home gym, golf simulator, batting cage, craft space, game room, man cave or extra storage for your boat and toys!
Inside, you’ll find brand new paint throughout, updated light fixtures and an inviting open concept main level with a spacious living room, kitchen with stainless steel appliances, dining area and half bath. Upstairs, the primary suite features a walk in closet and ensuite bath with a walk in tiled shower. Two additional bedrooms, a full bath, second floor laundry and new carpet installed in 2025 complete the upper level.
The finished lower level adds a large additional living area with brand new carpet and pad in 2026. Outside, enjoy the welcoming front porch, spacious deck with built in seating, automatic dog door, and new exterior light fixtures. Additional updates include radon mitigation in December 2025 and a new sump pump in July 2026. With FOUR total garage stalls, flexible living space and thoughtful updates throughout, this one is a must see!...
Contact an agent
Home facts
- Year built:2007
- Listing ID #:750662
- Added:1 day(s) ago
- Updated:October 07, 2026 at 10:49 PM
Rooms and interior
- Bedrooms:3
- Total bathrooms:3
- Full bathrooms:2
- Half bathrooms:1
- Flooring:Carpet, Laminate, Tile, Vinyl
- Kitchen Description:Dishwasher, Microwave, Refrigerator, Stove
- Basement:Yes
- Basement Description:Finished
- Living area:1,404 sq. ft.
Heating and cooling
- Cooling:Central Air
- Heating:Forced Air, Gas, Natural Gas
- Central air:Yes
Structure and exterior
- Roof:Asphalt, Shingle
- Year built:2007
- Building area:1,404 sq. ft.
- Architectural Style:Two Story
- Construction Materials:Stone, Vinyl Siding
- Exterior Features:Deck
- Foundation Description:Block, Poured
- Levels:2 Story
Utilities
- Water:Public
- Sewer:Public Sewer
Finances and disclosures
- Price:$359,900
- Price per sq. ft.:$256.34
- Tax amount:$5,115
Features and amenities
- Appliances:Dishwasher, Dryer, Microwave, Refrigerator, Stove, Washer
- Laundry features:Dryer, Upper Level, Washer
- Amenities:Smoke Detectors, Window Treatments
Parking
- Parking description:Attached, Detached, Garage, Two Car Garage
- Garage:Yes
- Garage spaces:4
New listings near 5221 Ne Hillcrest Drive
- New
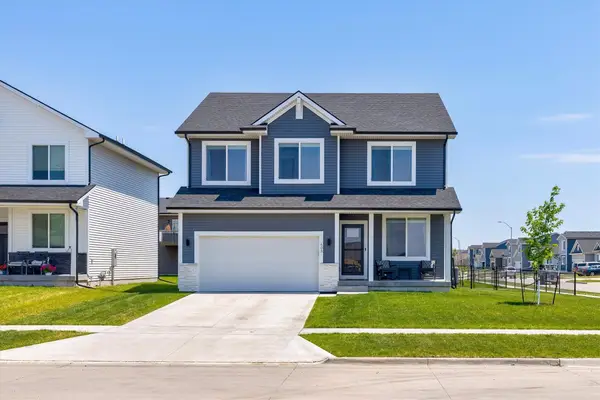 $372,000Active4 beds 3 baths2,221 sq. ft.
603 NE Oak Ridge Drive, Ankeny, IA 50021
MLS# 750687Listed by: CENTURY 21 SIGNATURE 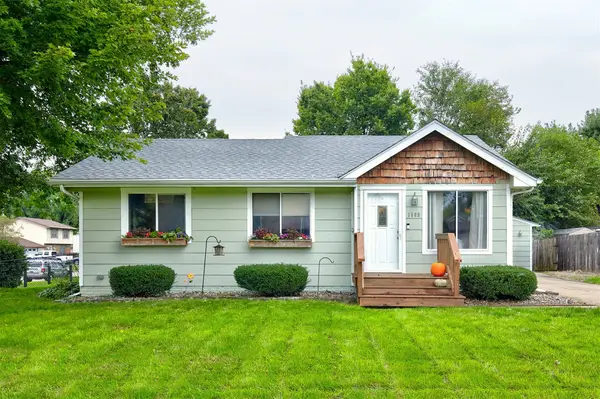 $265,000Pending3 beds 1 baths882 sq. ft.
1609 NW Greenwood Street, Ankeny, IA 50023
MLS# 750423Listed by: CENTURY 21 SIGNATURE REAL ESTA- New
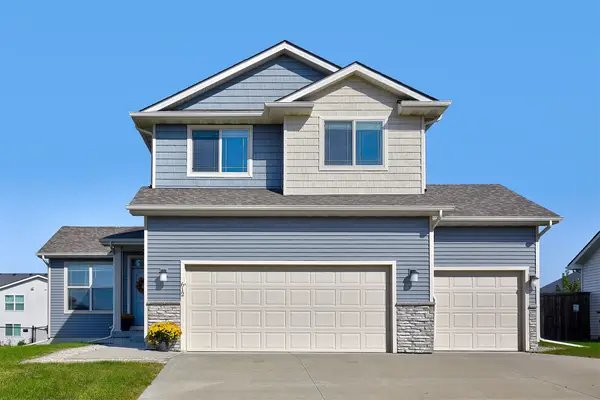 $415,000Active4 beds 4 baths1,830 sq. ft.
612 NE 56th Street, Ankeny, IA 50021
MLS# 750373Listed by: RE/MAX REAL ESTATE CENTER - Open Sun, 2:30 to 4:30pmNew
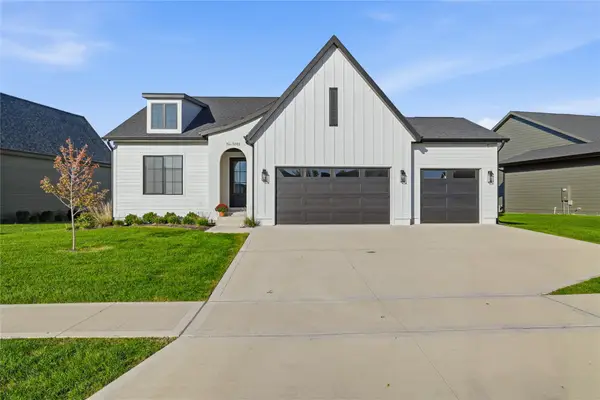 $600,000Active5 beds 3 baths1,696 sq. ft.
5911 NE Oak Drive, Ankeny, IA 50021
MLS# 750644Listed by: LPT REALTY, LLC - Open Sat, 11am to 1pmNew
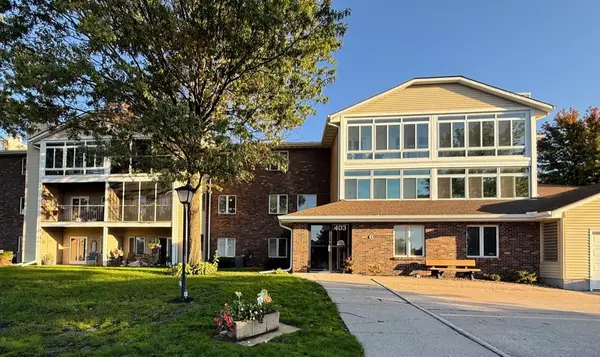 $172,000Active2 beds 2 baths1,130 sq. ft.
403 SE Delaware Avenue #306, Ankeny, IA 50021
MLS# 750685Listed by: CENTURY 21 SIGNATURE - New
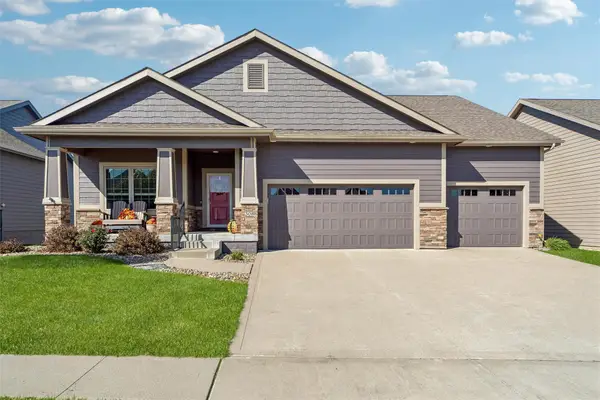 $539,900Active4 beds 3 baths1,804 sq. ft.
308 NE Pinehurst Circle, Ankeny, IA 50021
MLS# 750686Listed by: LPT REALTY, LLC - New
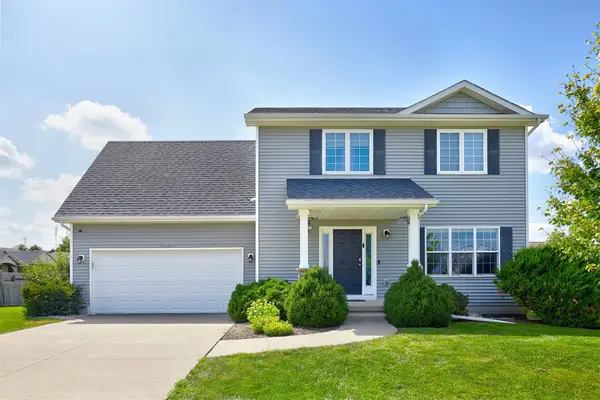 $325,000Active4 beds 3 baths1,416 sq. ft.
3704 NW Des Moines Street, Ankeny, IA 50023
MLS# 750667Listed by: RE/MAX PRECISION - New
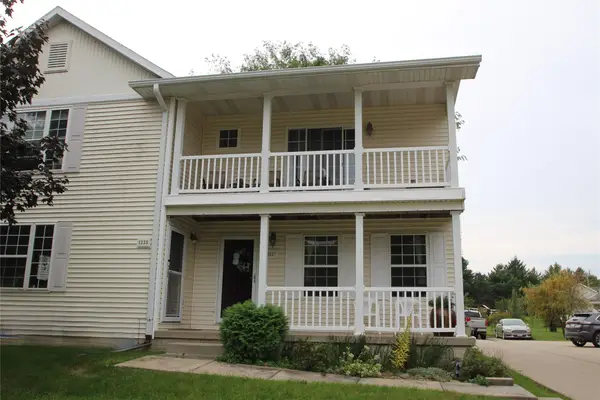 $210,000Active2 beds 2 baths1,120 sq. ft.
1237 SW Twin Gates Drive, Ankeny, IA 50023
MLS# 750567Listed by: LPT REALTY, LLC - New
 $824,990Active6 beds 5 baths2,820 sq. ft.
6005 NE Briarwood Drive, Ankeny, IA 50021
MLS# 750631Listed by: REAL BROKER, LLC


Protect your home and budget from life's surprises with an Assurant Home Warranty, backed by a partner that supports you through every step of homeownership. Explore Plans.
© 2026 Better Homes and Gardens Real Estate LLC. An Anywhere Real Estate company. All rights reserved. Better Homes and Gardens® Real Estate is a registered trademark owned by Meredith Operations Corporation, licensed to Better Homes and Gardens Real Estate LLC and used with permission. Better Homes and Gardens Real Estate LLC fully supports the principles of the Fair Housing Act and the Equal Opportunity Act. Listing information is deemed reliable but is not guaranteed accurate.
Each office is independently owned and operated.
Any services or products provided by third parties are not provided by, affiliated with or related to Better Homes and Gardens Real Estate LLC, or its affiliated companies.