
602 NE 59th Court, Ankeny, IA 50021
Local realty services provided by:Better Homes and Gardens Real Estate Innovations
602 NE 59th Court,Ankeny, IA 50021
$549,990
- 4 Beds
- 4 Baths
- 2,660 sq. ft.
- Single family
- Active
Upcoming open houses
- Sun, Oct 1101:00 pm - 03:00 pm
Listed by: john gentile
Office: realty one group impact
MLS#:744535
Source:IA_DMAAR
Price summary
- Price:$549,990
- Price per sq. ft.:$206.76
- Monthly HOA dues:$12.5
About this home
$10,000 seller concession to put towards appliances, blinds, closing cost, rate buy-down or upgrades. Offer expires 5:00pm 11/6/2026. Offer must be non-contingent and close before 12/31/26. Seller concession needs to be allocated at the time of purchase. Jerry's Homes spacious Bridgewater plan has over 2,660 sq ft of well designed living space and plenty of upgrades. You'll find the private office/study with french doors ideal for working at home or for additional living space. Low maintenance LVP wood flooring on the main floor. Great room features 9' ceilings, large windows, full stone gas fireplace and built in shelving. Beautiful kitchen includes center island, GE appliances, gas range and double oven, pantry, abundant amount of cabinetry with tiled backsplash, quartz counters and eating area with access to covered deck. Stylish black faucets and fixtures. Handy drop zone and half bath also on the first level. Upstairs you'll love the convenient laundry room, primary suite with walk in closet, double vanity, free standing soaker tub and tiled shower plus 3 more bedrooms. One of the bedrooms has it's own private bathroom while the other 2 share a Jack+Jill bathroom. Unfinished basement stubbed for bathroom and ready for finish. Long lasting, durable LP siding. Plenty of storage in your 3car garage. Located on a great cul-de-sac in north Ankeny near interstate access, easy commute to either Ames or Des Moines. Quality North Polk schools or open enroll in Ankeny....
Contact an agent
Home facts
- Year built:2026
- Listing ID #:744535
- Added:94 day(s) ago
- Updated:October 09, 2026 at 03:52 PM
Rooms and interior
- Bedrooms:4
- Total bathrooms:4
- Full bathrooms:2
- Half bathrooms:1
- Flooring:Carpet
- Dining Description:Dining Area
- Kitchen Description:Built-In Oven, Dishwasher, Microwave, Stove
- Basement:Yes
- Basement Description:Egress Windows, Unfinished
- Living area:2,660 sq. ft.
Heating and cooling
- Cooling:Central Air
- Heating:Forced Air, Gas, Natural Gas
- Central air:Yes
Structure and exterior
- Roof:Asphalt, Shingle
- Year built:2026
- Building area:2,660 sq. ft.
- Lot area:0.35 Acres
- Lot Features:Cul-De-Sac
- Architectural Style:Two Story
- Construction Materials:Stone, Wood Siding
- Exterior Features:Covered, Deck
- Foundation Description:Poured
- Levels:2 Story
Utilities
- Water:Public
- Sewer:Public Sewer
Finances and disclosures
- Price:$549,990
- Price per sq. ft.:$206.76
Features and amenities
- Appliances:Built-In Oven, Dishwasher, Microwave, Stove
- Laundry features:Upper Level
- Amenities:Smoke Detectors
Parking
- Parking description:Attached, Garage, Three Car Garage
- Garage:Yes
- Garage spaces:3
New listings near 602 NE 59th Court
- New
 $830,000Active4 beds 3 baths1,989 sq. ft.
2987 NW 75th Place, Ankeny, IA 50023
MLS# 750807Listed by: RE/MAX PRECISION - New
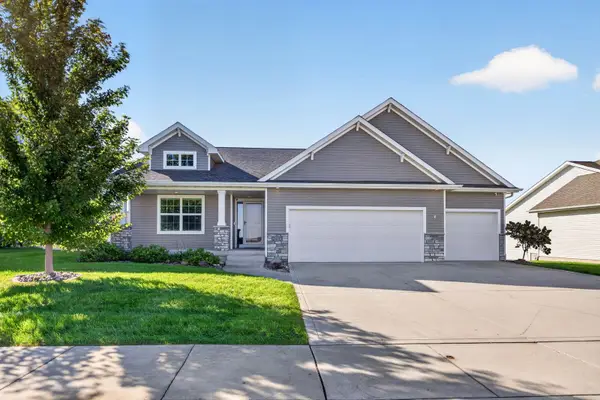 $440,000Active3 beds 3 baths1,598 sq. ft.
2405 NW 44th Street, Ankeny, IA 50023
MLS# 750911Listed by: RE/MAX PRECISION - New
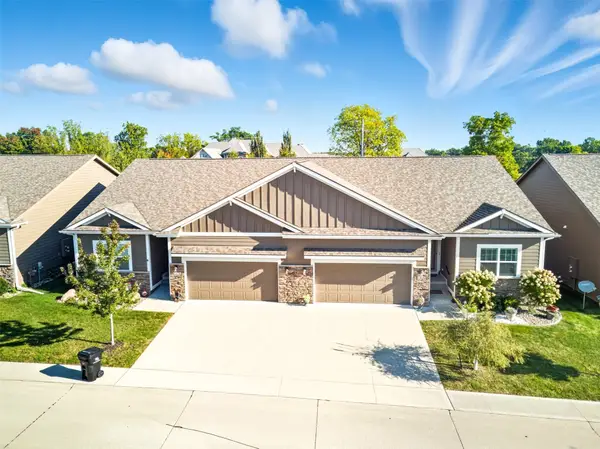 $429,900Active3 beds 3 baths1,665 sq. ft.
1130 NE 17th Lane, Ankeny, IA 50021
MLS# 750881Listed by: RE/MAX CONCEPTS - New
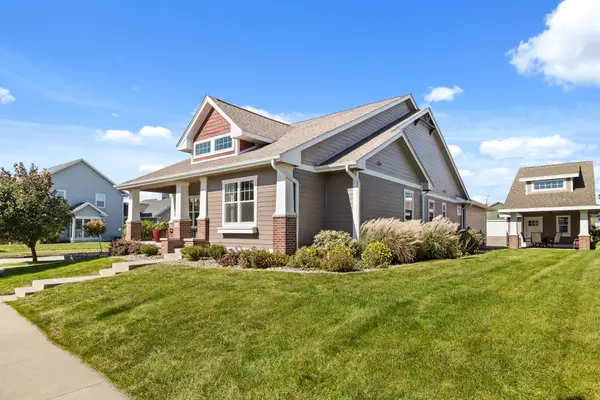 $650,000Active4 beds 3 baths1,965 sq. ft.
2210 SW 17th Street, Ankeny, IA 50023
MLS# 750692Listed by: RE/MAX REAL ESTATE CENTER - New
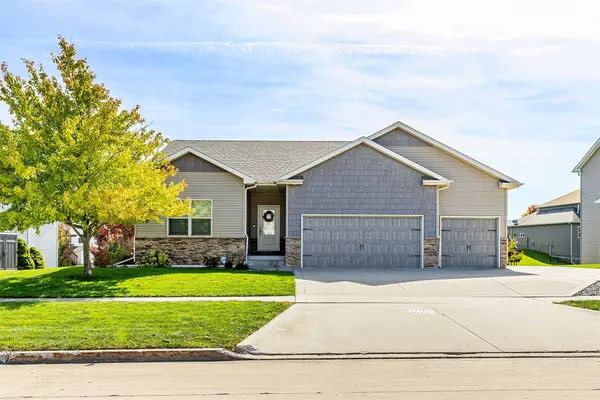 $425,000Active4 beds 3 baths1,580 sq. ft.
3209 NW 13th Street, Ankeny, IA 50023
MLS# 750880Listed by: CENTURY 21 SIGNATURE - Open Sun, 1 to 3pmNew
 $500,000Active5 beds 4 baths2,666 sq. ft.
505 NE 21st Street, Ankeny, IA 50021
MLS# 750433Listed by: KELLER WILLIAMS ANKENY METRO - New
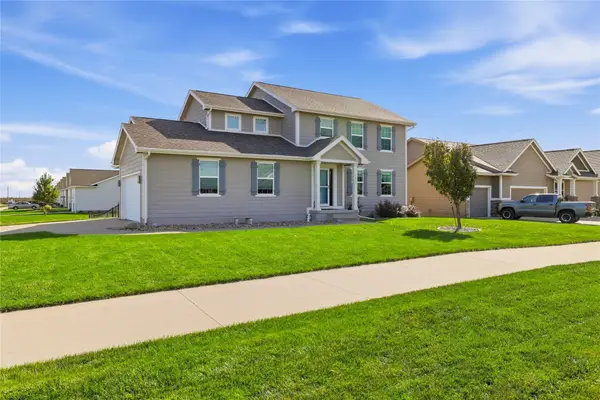 $435,000Active5 beds 4 baths1,780 sq. ft.
4213 NW Abilene Road, Ankeny, IA 50023
MLS# 750342Listed by: LPT REALTY, LLC - Open Sun, 11am to 1pmNew
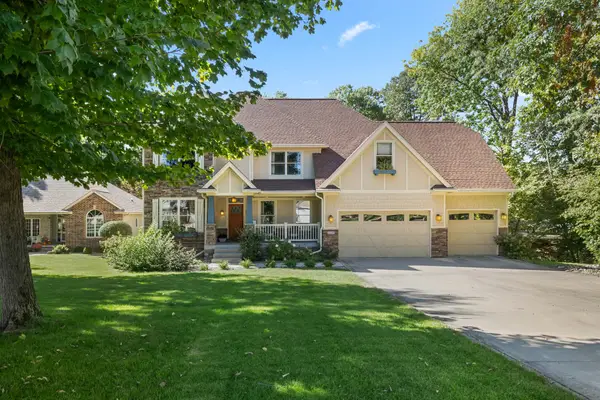 $799,000Active5 beds 5 baths3,217 sq. ft.
2108 SW Westwinds Drive, Ankeny, IA 50023
MLS# 750725Listed by: RE/MAX PRECISION - Open Fri, 4 to 6pmNew
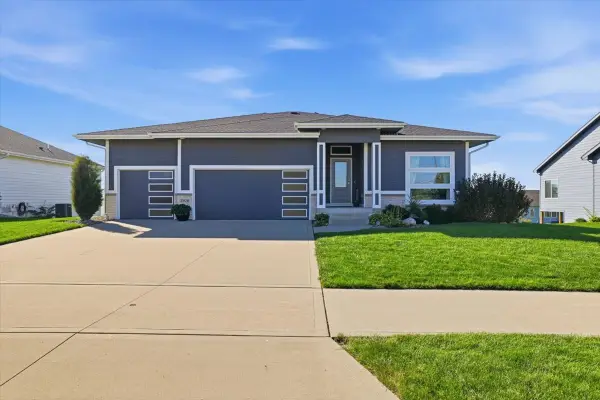 $595,000Active4 beds 3 baths1,720 sq. ft.
2926 NW Abilene Road, Ankeny, IA 50023
MLS# 750551Listed by: LPT REALTY, LLC - New
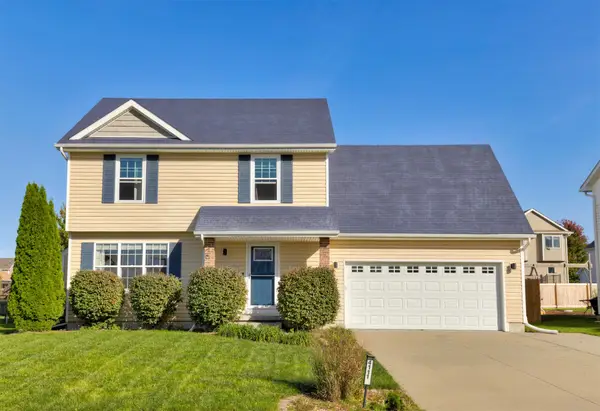 $330,000Active4 beds 3 baths1,336 sq. ft.
4111 SW Goodwin Street, Ankeny, IA 50023
MLS# 750791Listed by: RE/MAX CONCEPTS


Protect your home and budget from life's surprises with an Assurant Home Warranty, backed by a partner that supports you through every step of homeownership. Explore Plans.
© 2026 Better Homes and Gardens Real Estate LLC. An Anywhere Real Estate company. All rights reserved. Better Homes and Gardens® Real Estate is a registered trademark owned by Meredith Operations Corporation, licensed to Better Homes and Gardens Real Estate LLC and used with permission. Better Homes and Gardens Real Estate LLC fully supports the principles of the Fair Housing Act and the Equal Opportunity Act. Listing information is deemed reliable but is not guaranteed accurate.
Each office is independently owned and operated.
Any services or products provided by third parties are not provided by, affiliated with or related to Better Homes and Gardens Real Estate LLC, or its affiliated companies.