
612 NE 56th Street, Ankeny, IA 50021
Local realty services provided by:Better Homes and Gardens Real Estate Innovations
612 NE 56th Street,Ankeny, IA 50021
$415,000
- 4 Beds
- 4 Baths
- 1,830 sq. ft.
- Single family
- Active
Listed by: jennings, traci, jennings-shindelar, elli
Office: re/max real estate center
MLS#:750373
Source:IA_DMAAR
Price summary
- Price:$415,000
- Price per sq. ft.:$226.78
About this home
Space is the headline at 612 NE 56th St. With over 2,500 finished square feet, this is one of the largest two-story homes to come on the market in this price range in months. Built in 2020 in North Ankeny, it offers 4 bedrooms, 4 bathrooms, a 3 car attached garage and a fully fenced-in yard, North Polk School District and just west of I-35 and near the new Costco. The main level has an open floor plan with vaulted ceilings, 9' ceilings and large windows that bring in tons of natural light. Shiplap and a fireplace anchor the great room. The spacious kitchen features quartz countertops, an island, a pantry and an open eating area overlooking the deck and fenced-in yard. A handy mudroom sits just inside the 3 car garage. Upstairs you'll find three bedrooms and the laundry, including a large primary suite with a treyed ceiling and a walk-in closet. The finished basement adds a 4th bedroom, a bathroom, a second living space and a large storage room. All appliances stay, including the washer and dryer. North Polk schools, or open enroll in Ankeny. With no HOA this home is clean, move-in ready and a very quick commute from I-35. Schedule your private tour today....
Contact an agent
Home facts
- Year built:2020
- Listing ID #:750373
- Added:1 day(s) ago
- Updated:October 07, 2026 at 10:49 PM
Rooms and interior
- Bedrooms:4
- Total bathrooms:4
- Full bathrooms:2
- Half bathrooms:1
- Flooring:Carpet
- Kitchen Description:Dishwasher, Microwave, Refrigerator, Stove
- Basement:Yes
- Basement Description:Egress Windows, Finished
- Living area:1,830 sq. ft.
Heating and cooling
- Cooling:Central Air
- Heating:Forced Air, Gas, Natural Gas
- Central air:Yes
Structure and exterior
- Roof:Asphalt, Shingle
- Year built:2020
- Building area:1,830 sq. ft.
- Lot area:0.19 Acres
- Construction Materials:Stone, Vinyl Siding
- Exterior Features:Deck
- Foundation Description:Poured
Utilities
- Water:Public
- Sewer:Public Sewer
Finances and disclosures
- Price:$415,000
- Price per sq. ft.:$226.78
- Tax amount:$6,670
Features and amenities
- Appliances:Dishwasher, Dryer, Microwave, Refrigerator, Stove, Washer
- Laundry features:Dryer, Upper Level, Washer
Parking
- Parking description:Attached, Garage, Three Car Garage
- Garage:Yes
- Garage spaces:3
New listings near 612 NE 56th Street
- New
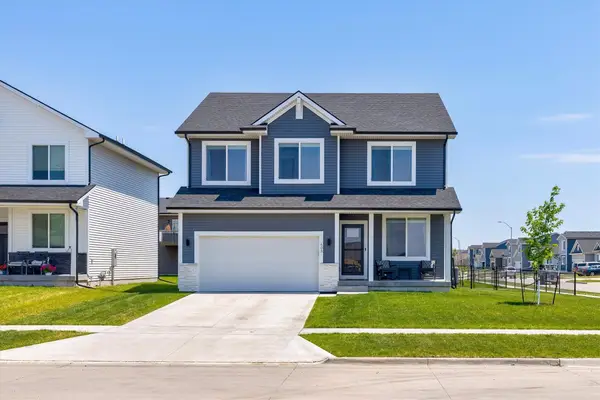 $372,000Active4 beds 3 baths2,221 sq. ft.
603 NE Oak Ridge Drive, Ankeny, IA 50021
MLS# 750687Listed by: CENTURY 21 SIGNATURE 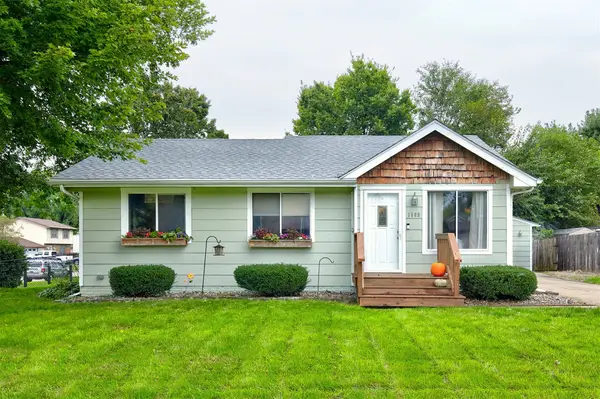 $265,000Pending3 beds 1 baths882 sq. ft.
1609 NW Greenwood Street, Ankeny, IA 50023
MLS# 750423Listed by: CENTURY 21 SIGNATURE REAL ESTA- Open Sun, 2:30 to 4:30pmNew
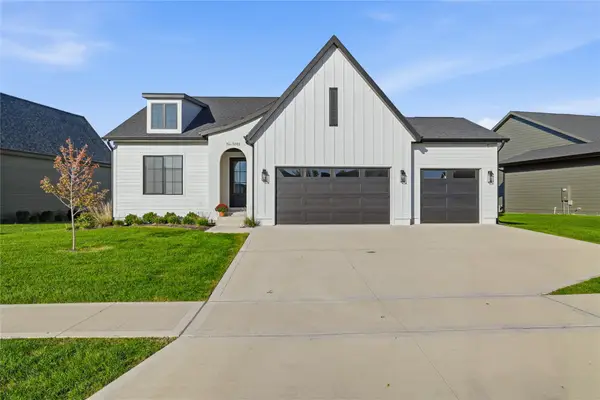 $600,000Active5 beds 3 baths1,696 sq. ft.
5911 NE Oak Drive, Ankeny, IA 50021
MLS# 750644Listed by: LPT REALTY, LLC - Open Sat, 11am to 1pmNew
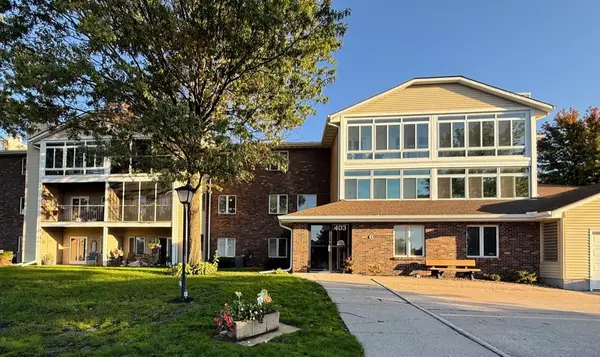 $172,000Active2 beds 2 baths1,130 sq. ft.
403 SE Delaware Avenue #306, Ankeny, IA 50021
MLS# 750685Listed by: CENTURY 21 SIGNATURE - New
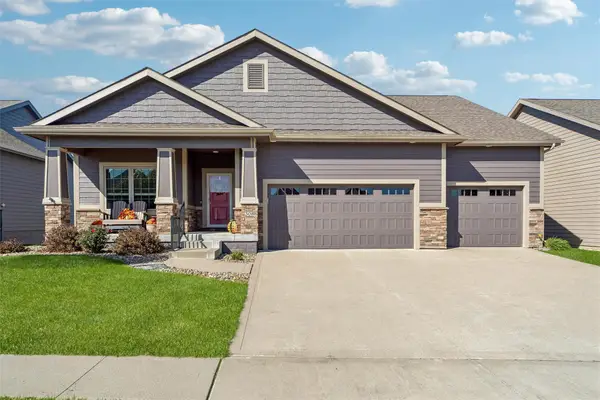 $539,900Active4 beds 3 baths1,804 sq. ft.
308 NE Pinehurst Circle, Ankeny, IA 50021
MLS# 750686Listed by: LPT REALTY, LLC - Open Sat, 11am to 1pmNew
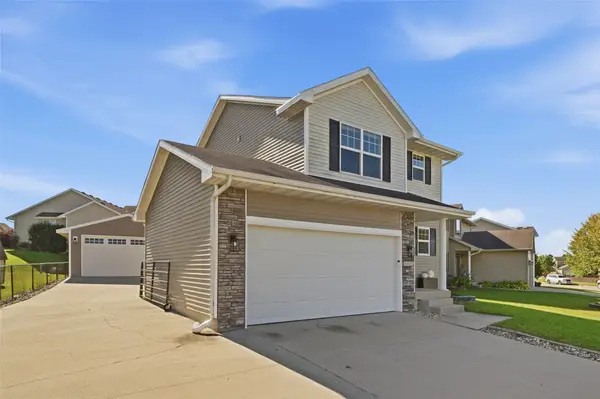 $359,900Active3 beds 3 baths1,404 sq. ft.
5221 Ne Hillcrest Drive, Ankeny, IA 50021
MLS# 750662Listed by: REAL BROKER, LLC - New
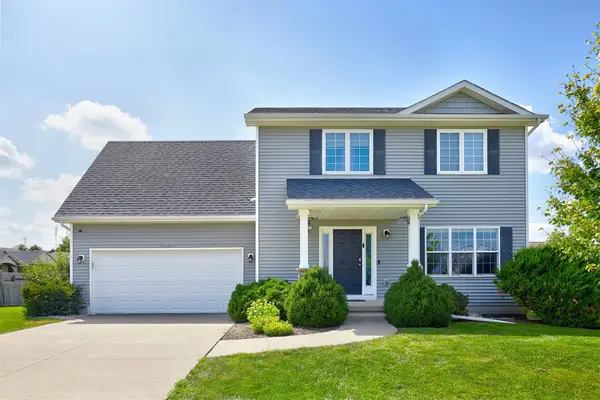 $325,000Active4 beds 3 baths1,416 sq. ft.
3704 NW Des Moines Street, Ankeny, IA 50023
MLS# 750667Listed by: RE/MAX PRECISION - New
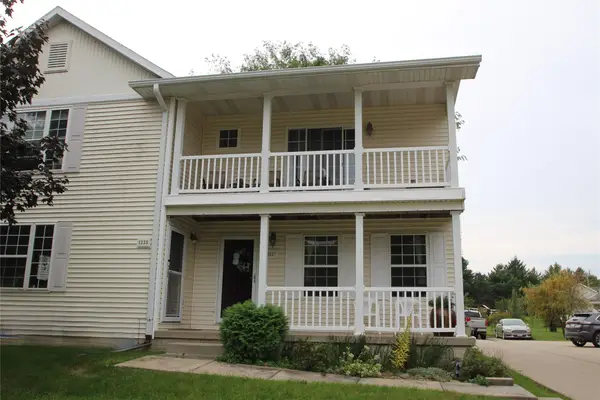 $210,000Active2 beds 2 baths1,120 sq. ft.
1237 SW Twin Gates Drive, Ankeny, IA 50023
MLS# 750567Listed by: LPT REALTY, LLC - New
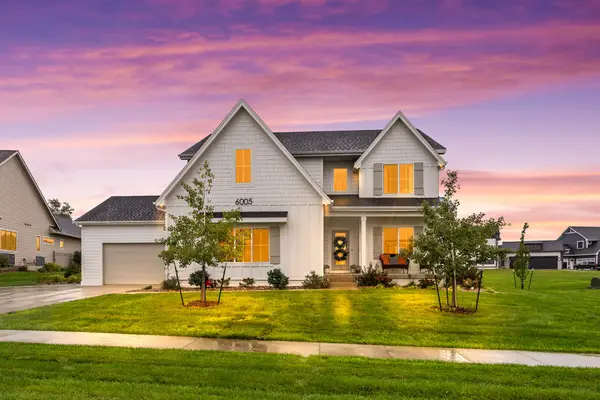 $824,990Active6 beds 5 baths2,820 sq. ft.
6005 NE Briarwood Drive, Ankeny, IA 50021
MLS# 750631Listed by: REAL BROKER, LLC


Protect your home and budget from life's surprises with an Assurant Home Warranty, backed by a partner that supports you through every step of homeownership. Explore Plans.
© 2026 Better Homes and Gardens Real Estate LLC. An Anywhere Real Estate company. All rights reserved. Better Homes and Gardens® Real Estate is a registered trademark owned by Meredith Operations Corporation, licensed to Better Homes and Gardens Real Estate LLC and used with permission. Better Homes and Gardens Real Estate LLC fully supports the principles of the Fair Housing Act and the Equal Opportunity Act. Listing information is deemed reliable but is not guaranteed accurate.
Each office is independently owned and operated.
Any services or products provided by third parties are not provided by, affiliated with or related to Better Homes and Gardens Real Estate LLC, or its affiliated companies.