
6913 NE Berwick Drive, Ankeny, IA 50021
Local realty services provided by:Better Homes and Gardens Real Estate Innovations
6913 NE Berwick Drive,Ankeny, IA 50021
$535,000
- 3 Beds
- 3 Baths
- - sq. ft.
- Single family
- Sold
Listed by: jen grimm
Office: lpt realty, llc.
MLS#:736884
Source:IA_DMAAR
Sorry, we are unable to map this address
Price summary
- Price:$535,000
About this home
Tucked onto nearly an acre of beautifully landscaped grounds, this charming one and a half story home offers the perfect blend of comfort, functionality, and unique outdoor living, with mature trees creating a private and peaceful setting and a one of a kind grain bin entertaining area with a firepit that adds character and a fun gathering space you will not find just anywhere. Inside, you will love the bright and inviting four season sunroom filled with windows overlooking the backyard, while the main level features a spacious primary bedroom and full bath for convenient living along with a half bath for guests. The upper level offers two additional bedrooms and another full bathroom, and the finished lower level provides even more space with a cozy family room, dry bar, and a versatile bonus room perfect for a home office or non conforming bedroom. Car enthusiasts and hobbyists will appreciate the impressive garage setup with an attached two car garage plus a heated tandem six car detached garage designed for efficiency with the ability to close off interior overhead doors to heat only the space you need and use for different hobbies. All major mechanicals were replaced in 2024, making this home as practical as it is inviting and a rare opportunity to enjoy small acreage living with space, privacy, and unique amenities....
Contact an agent
Home facts
- Year built:1990
- Listing ID #:736884
- Added:102 day(s) ago
- Updated:September 06, 2026 at 06:40 AM
Rooms and interior
- Bedrooms:3
- Total bathrooms:3
- Full bathrooms:2
- Half bathrooms:1
- Flooring:Carpet, Hardwood, Vinyl
- Dining Description:Separate Formal Dining Room
- Kitchen Description:Dishwasher, Refrigerator, Stove
- Basement:Yes
- Basement Description:Daylight, Finished
Heating and cooling
- Cooling:Central Air
- Heating:Forced Air, Gas, Natural Gas
- Central air:Yes
Structure and exterior
- Roof:Asphalt, Shingle
- Year built:1990
- Architectural Style:Traditional, Two Story
- Construction Materials:Brick
- Exterior Features:Deck, Fire Pit, Open, Patio
- Foundation Description:Poured
- Levels:2 Story
Utilities
- Water:Public
- Sewer:Septic Tank
Finances and disclosures
- Price:$535,000
- Tax amount:$6,597
Features and amenities
- Appliances:Dishwasher, Dryer, Refrigerator, Stove, Washer
- Laundry features:Dryer, Washer
- Amenities:Smoke Detectors, Window Treatments
Parking
- Parking description:Attached, Garage, Tandem, Two Car Garage
- Garage:Yes
- Garage spaces:2
New listings near 6913 NE Berwick Drive
- New
 $299,900Active3 beds 2 baths1,237 sq. ft.
113 NW Scott Street, Ankeny, IA 50023
MLS# 748697Listed by: RE/MAX CONCEPTS - New
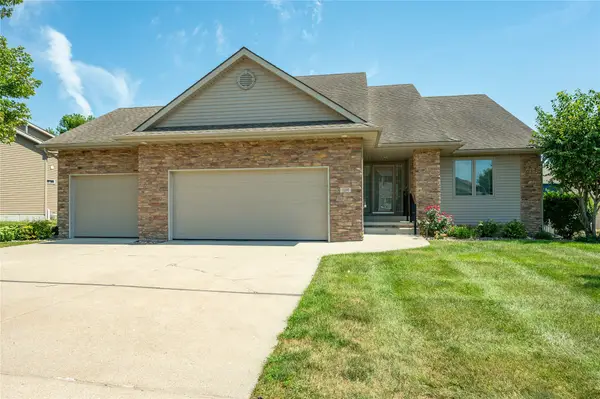 $449,000Active4 beds 3 baths1,650 sq. ft.
1219 NW Boulder Drive, Ankeny, IA 50023
MLS# 748731Listed by: RE/MAX CONCEPTS - New
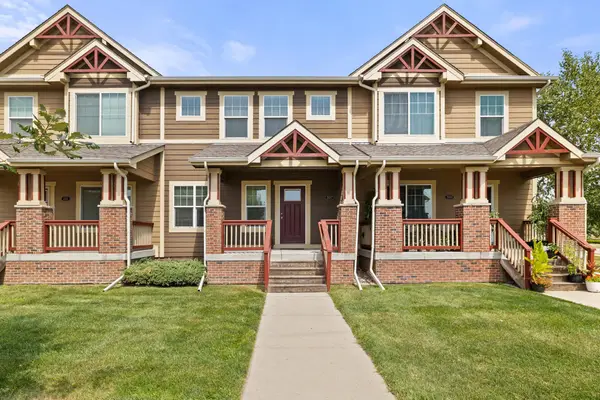 $289,900Active3 beds 3 baths1,638 sq. ft.
207 SW Heritage Lane, Ankeny, IA 50023
MLS# 748723Listed by: WEICHERT, REALTORS - THE 515 AGENCY - Open Sun, 1 to 3pmNew
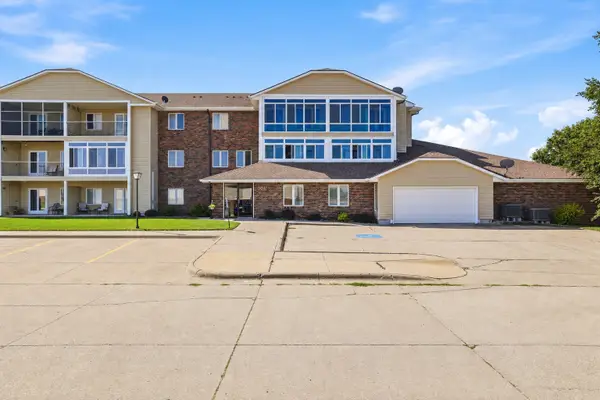 $167,000Active2 beds 2 baths950 sq. ft.
301 SE Delaware Avenue #303, Ankeny, IA 50021
MLS# 748698Listed by: RE/MAX PRECISION - New
 $418,500Active5 beds 3 baths2,060 sq. ft.
829 SE Laurie Lane, Ankeny, IA 50021
MLS# 748660Listed by: RE/MAX CONCEPTS - New
 $159,900Active2 beds 2 baths1,116 sq. ft.
316 NW Georgetown Boulevard, Ankeny, IA 50023
MLS# 748662Listed by: RE/MAX PRECISION - Open Sun, 1 to 3pmNew
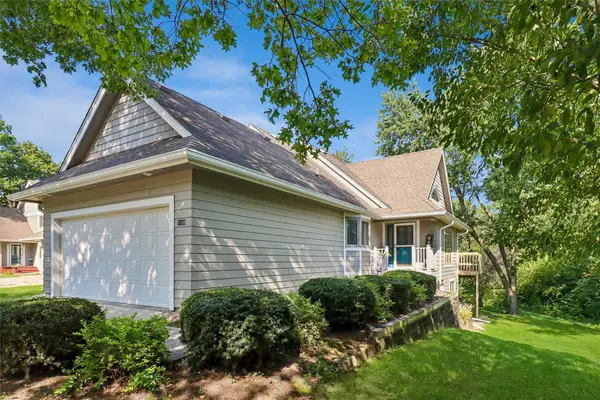 $270,000Active3 beds 3 baths1,230 sq. ft.
1108 SE Mallard Creek Drive, Ankeny, IA 50021
MLS# 748458Listed by: RE/MAX REVOLUTION - New
 $279,900Active4 beds 2 baths1,119 sq. ft.
517 SE 9th Street, Ankeny, IA 50021
MLS# 748522Listed by: LPT REALTY, LLC - Open Sun, 12 to 2pmNew
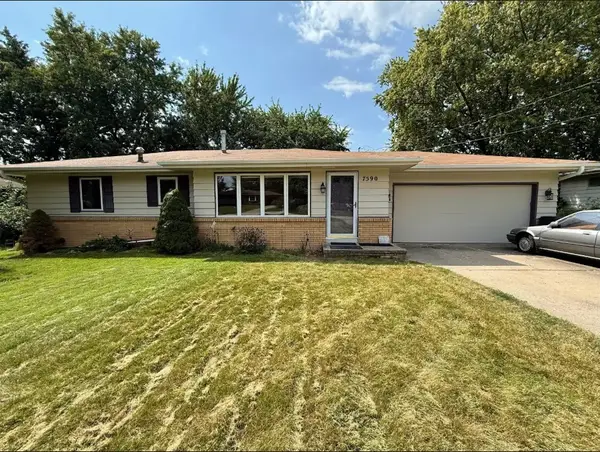 $285,000Active3 beds 2 baths1,076 sq. ft.
7590 NW 16th Street, Ankeny, IA 50023
MLS# 748562Listed by: CENTURY 21 SIGNATURE - New
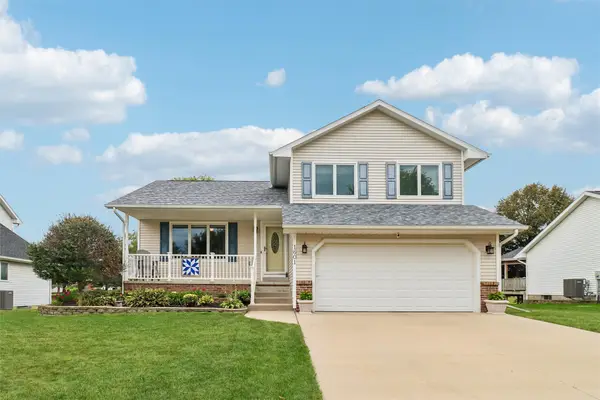 $348,775Active3 beds 3 baths1,580 sq. ft.
1601 NW North Creek Drive, Ankeny, IA 50023
MLS# 748665Listed by: LPT REALTY, LLC


Protect your home and budget from life's surprises with an Assurant Home Warranty, backed by a partner that supports you through every step of homeownership. Explore Plans.
© 2026 Better Homes and Gardens Real Estate LLC. An Anywhere Real Estate company. All rights reserved. Better Homes and Gardens® Real Estate is a registered trademark owned by Meredith Operations Corporation, licensed to Better Homes and Gardens Real Estate LLC and used with permission. Better Homes and Gardens Real Estate LLC fully supports the principles of the Fair Housing Act and the Equal Opportunity Act. Listing information is deemed reliable but is not guaranteed accurate.
Each office is independently owned and operated.
Any services or products provided by third parties are not provided by, affiliated with or related to Better Homes and Gardens Real Estate LLC, or its affiliated companies.