
6993 NW 6th Drive, Ankeny, IA 50023
Local realty services provided by:Better Homes and Gardens Real Estate Innovations
6993 NW 6th Drive,Ankeny, IA 50023
$390,000
- 4 Beds
- 2 Baths
- 1,200 sq. ft.
- Single family
- Active
Listed by: sara kern
Office: re/max concepts
MLS#:749652
Source:IA_DMAAR
Price summary
- Price:$390,000
- Price per sq. ft.:$325
About this home
A RARE OPPORTUNITY TO OWN A RANCH HOME IN THE SAYLOR TOWNSHIP NEIGHBORHOOD! Situated on just under an acre, this property offers privacy, space, & versatility. The tranquil, fully fenced backyard provides endless possibilities for relaxing, pets, gardening, or outdoor recreation.
With over 2,400 SF of finished living space, this home offers plenty of room to spread out. Hardwood floors, a cozy fireplace, and a bright sunroom add character & charm to the main level. The fully finished, walk-out lower level features two additional bedrooms, a 3/4 bath, wet bar, & spacious rec room?providing flexible space for guests, a family room, hobbies, or recreation.
Outside, the large back deck includes a convenient ramp to the side, while the additional concrete parking pad provides the perfect space for a boat, camper, or extra vehicles. Recent updates include the roof, vinyl siding, HVAC, & kitchen appliances.
With its generous lot, flexible living space, key updates, and desirable features, this property offers a fantastic opportunity with so much potential to make it your own!...
Contact an agent
Home facts
- Year built:1990
- Listing ID #:749652
- Added:1 day(s) ago
- Updated:September 21, 2026 at 06:50 PM
Rooms and interior
- Bedrooms:4
- Total bathrooms:2
- Full bathrooms:1
- Flooring:Hardwood, Tile
- Kitchen Description:Dishwasher, Microwave, Refrigerator, Stove
- Basement:Yes
- Basement Description:Finished, Walk Out Access
- Living area:1,200 sq. ft.
Heating and cooling
- Cooling:Central Air
- Heating:Forced Air, Gas, Natural Gas
- Central air:Yes
Structure and exterior
- Roof:Asphalt, Shingle
- Year built:1990
- Building area:1,200 sq. ft.
- Lot area:0.88 Acres
- Lot Features:Rectangular Lot
- Architectural Style:Ranch
- Construction Materials:Vinyl Siding
- Exterior Features:Deck
- Foundation Description:Block
Utilities
- Water:Public
- Sewer:Septic Tank
Finances and disclosures
- Price:$390,000
- Price per sq. ft.:$325
- Tax amount:$4,238
Features and amenities
- Appliances:Dishwasher, Dryer, Microwave, Refrigerator, Stove, Washer
- Laundry features:Dryer, Washer
- Amenities:Wet Bar
Parking
- Parking description:Attached, Garage, Two Car Garage
- Garage:Yes
- Garage spaces:2
New listings near 6993 NW 6th Drive
- New
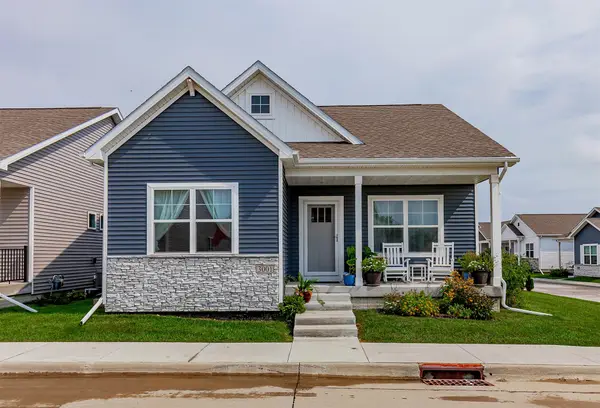 $309,900Active3 beds 3 baths1,214 sq. ft.
3001 NW Countrywood Lane, Ankeny, IA 50023
MLS# 749644Listed by: SPIRE REAL ESTATE - New
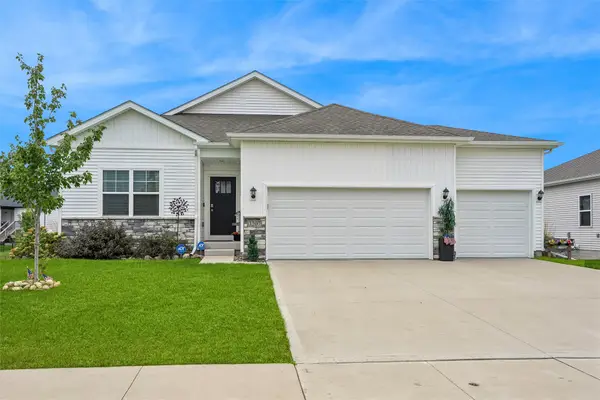 $399,990Active4 beds 3 baths1,507 sq. ft.
3207 NW 25th Street, Ankeny, IA 50023
MLS# 749658Listed by: LPT REALTY, LLC - New
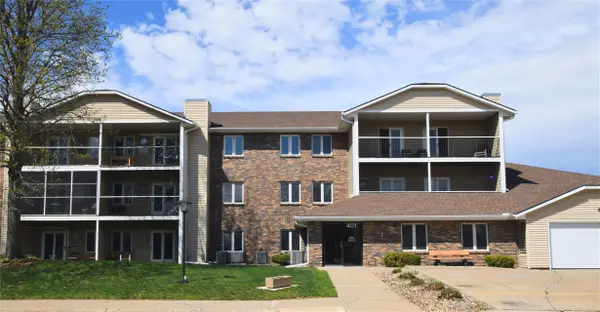 $145,000Active1 beds 1 baths950 sq. ft.
401 SE Delaware Avenue #204, Ankeny, IA 50021
MLS# 749636Listed by: CENTURY 21 SIGNATURE - Open Thu, 4:30 to 6:30pmNew
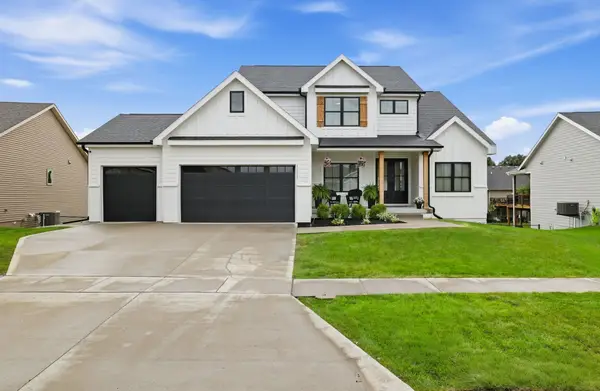 $699,000Active5 beds 4 baths2,401 sq. ft.
1111 NW Boulder Drive, Ankeny, IA 50023
MLS# 748564Listed by: LPT REALTY, LLC - New
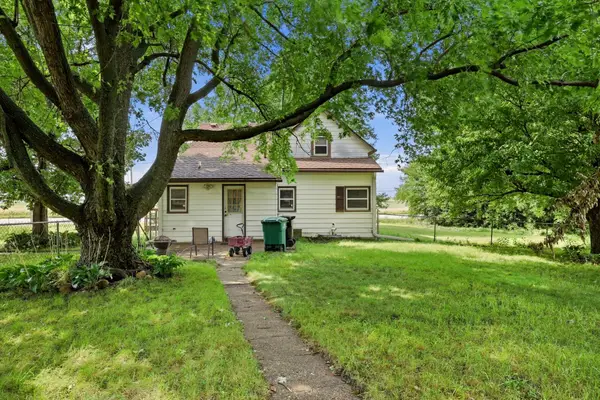 $275,000Active3 beds 1 baths1,159 sq. ft.
3875 NW Irvinedale Drive, Ankeny, IA 50023
MLS# 749522Listed by: KELLER WILLIAMS REALTY GDM - New
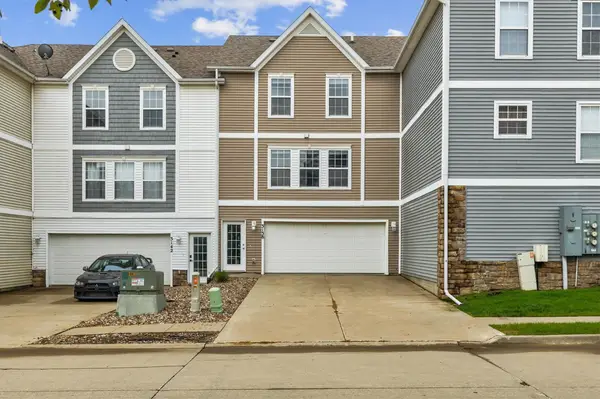 $175,000Active2 beds 2 baths1,056 sq. ft.
3138 SW Arlan Lane, Ankeny, IA 50023
MLS# 749534Listed by: REALTY ONE GROUP IMPACT - New
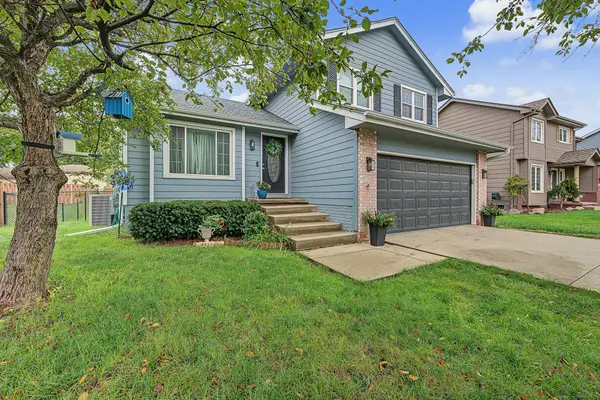 $290,000Active3 beds 3 baths1,520 sq. ft.
510 NW Bayberry Court, Ankeny, IA 50023
MLS# 749617Listed by: RE/MAX CONCEPTS - New
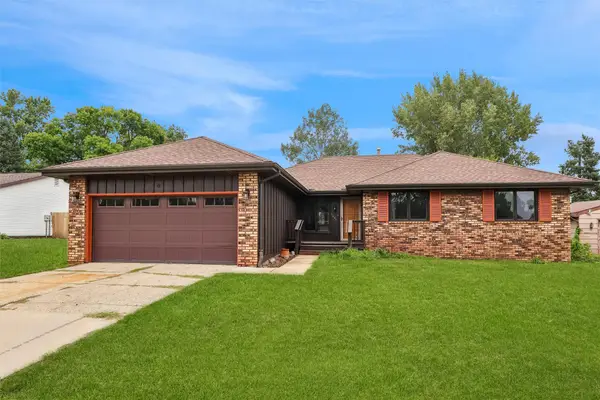 $294,900Active4 beds 3 baths1,710 sq. ft.
1006 SE Uehlamar Drive, Ankeny, IA 50021
MLS# 749622Listed by: IOWA REALTY MILLS CROSSING - New
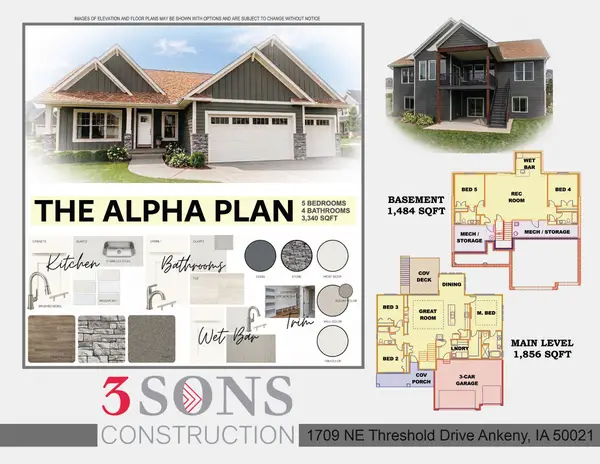 $759,999Active5 beds 4 baths1,856 sq. ft.
1709 NE Threshold Drive, Ankeny, IA 50021
MLS# 749626Listed by: RE/MAX PRECISION


Protect your home and budget from life's surprises with an Assurant Home Warranty, backed by a partner that supports you through every step of homeownership. Explore Plans.
© 2026 Better Homes and Gardens Real Estate LLC. An Anywhere Real Estate company. All rights reserved. Better Homes and Gardens® Real Estate is a registered trademark owned by Meredith Operations Corporation, licensed to Better Homes and Gardens Real Estate LLC and used with permission. Better Homes and Gardens Real Estate LLC fully supports the principles of the Fair Housing Act and the Equal Opportunity Act. Listing information is deemed reliable but is not guaranteed accurate.
Each office is independently owned and operated.
Any services or products provided by third parties are not provided by, affiliated with or related to Better Homes and Gardens Real Estate LLC, or its affiliated companies.