
805 NW Reinhart Drive, Ankeny, IA 50023
Local realty services provided by:Better Homes and Gardens Real Estate Innovations
805 NW Reinhart Drive,Ankeny, IA 50023
$319,900
- 3 Beds
- 2 Baths
- 1,305 sq. ft.
- Single family
- Pending
Listed by: lindsey dacey
Office: re/max precision
MLS#:745920
Source:IA_DMAAR
Price summary
- Price:$319,900
- Price per sq. ft.:$245.13
About this home
This well-maintained, move-in-ready home offers an open main-level layout that brings the kitchen, dining, and living areas together for easy everyday living. With 3 bedrooms and 2 bathrooms, plus a partially finished lower level with a second family room and space for a future 4th bedroom and bathroom, there is room to spread out and grow. Located within walking distance of Ashland Ridge Elementary and close to parks, schools, and northwest Ankeny amenities, the home also features a fenced backyard, freshly stained deck, and 2-car garage. Schedule your showing and come see all this home has to offer. All information obtained from seller and public records.
Contact an agent
Home facts
- Year built:2012
- Listing ID #:745920
- Added:27 day(s) ago
- Updated:August 21, 2026 at 07:42 AM
Rooms and interior
- Bedrooms:3
- Total bathrooms:2
- Full bathrooms:1
- Flooring:Carpet, Tile
- Kitchen Description:Dishwasher, Microwave, Refrigerator, Stove
- Basement:Yes
- Basement Description:Egress Windows, Partially Finished
- Living area:1,305 sq. ft.
Heating and cooling
- Cooling:Central Air
- Heating:Forced Air, Gas, Natural Gas
- Central air:Yes
Structure and exterior
- Roof:Asphalt, Shingle
- Year built:2012
- Building area:1,305 sq. ft.
- Lot area:0.27 Acres
- Lot Features:Rectangular Lot
- Architectural Style:Ranch
- Exterior Features:Deck
- Foundation Description:Poured
Utilities
- Water:Public
Finances and disclosures
- Price:$319,900
- Price per sq. ft.:$245.13
- Tax amount:$5,094
Features and amenities
- Appliances:Dishwasher, Dryer, Microwave, Refrigerator, Stove, Washer
- Laundry features:Dryer, Washer
- Amenities:Smoke Detectors, Window Treatments
Parking
- Parking description:Attached, Garage, Two Car Garage
- Garage:Yes
- Garage spaces:2
New listings near 805 NW Reinhart Drive
- New
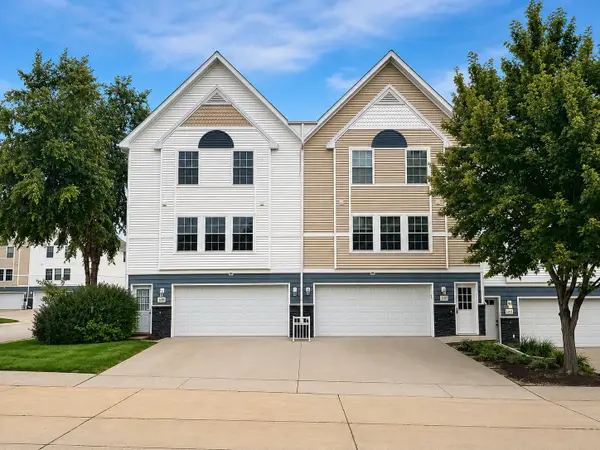 $166,000Active2 beds 2 baths1,056 sq. ft.
1107 SE Village View Lane, Ankeny, IA 50021
MLS# 747647Listed by: PLATINUM REALTY LLC - Open Sun, 12 to 3pmNew
 $539,000Active4 beds 3 baths2,080 sq. ft.
1009 NE 28th Street, Ankeny, IA 50021
MLS# 747633Listed by: RE/MAX PRECISION - New
 $660,450Active5 beds 4 baths2,585 sq. ft.
3803 NW Reinhart Drive, Ankeny, IA 50023
MLS# 747627Listed by: RE/MAX PRECISION - New
 $509,900Active4 beds 3 baths1,522 sq. ft.
4120 NE 8th Street, Ankeny, IA 50021
MLS# 747629Listed by: RUBY REALTY GROUP LLC - New
 $339,000Active3 beds 4 baths1,470 sq. ft.
3107 SW Applewood Street, Ankeny, IA 50023
MLS# 747613Listed by: RE/MAX PRECISION - New
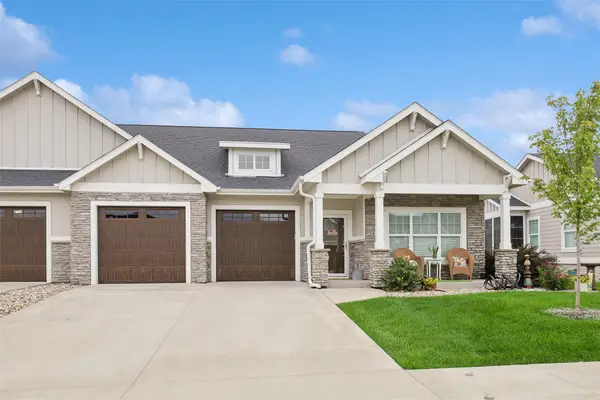 $549,000Active3 beds 3 baths1,647 sq. ft.
2417 SW Vineyard Lane, Ankeny, IA 50023
MLS# 747608Listed by: LPT REALTY, LLC - New
 $170,000Active2 beds 2 baths1,056 sq. ft.
1151 SE Village View Lane, Ankeny, IA 50021
MLS# 747466Listed by: RE/MAX REAL ESTATE CENTER - New
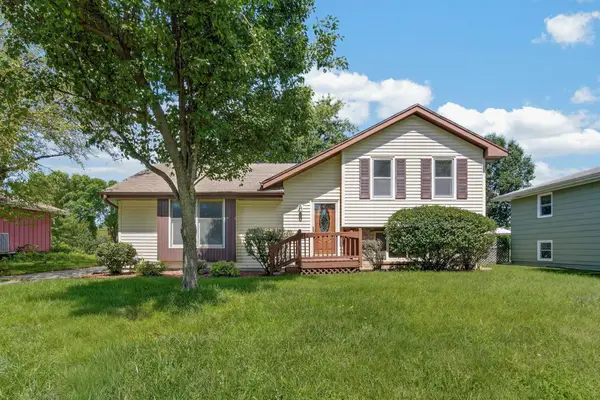 $287,000Active4 beds 2 baths1,048 sq. ft.
414 NE 9th Street, Ankeny, IA 50021
MLS# 747571Listed by: REALTY ONE GROUP IMPACT - New
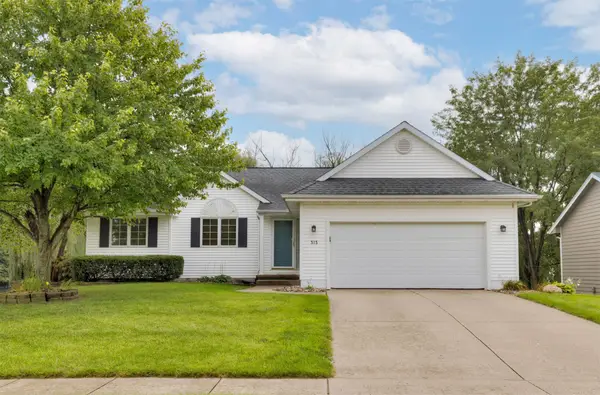 $350,000Active3 beds 2 baths1,445 sq. ft.
313 NE 17th Street, Ankeny, IA 50021
MLS# 747501Listed by: RE/MAX PRECISION - Open Sun, 2 to 4pmNew
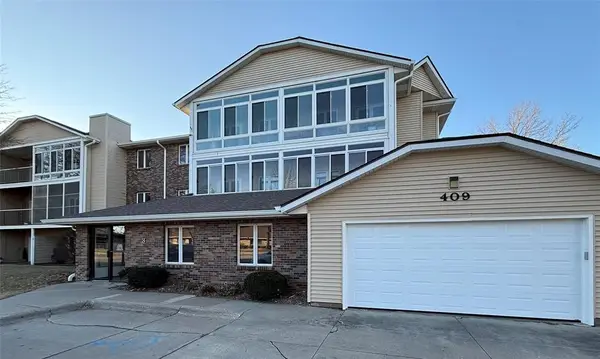 $155,000Active2 beds 1 baths1,150 sq. ft.
409 SE Delaware Avenue #202, Ankeny, IA 50021
MLS# 747507Listed by: CENTURY 21 SIGNATURE


Protect your home and budget from life's surprises with an Assurant Home Warranty, backed by a partner that supports you through every step of homeownership. Explore Plans.
© 2026 Better Homes and Gardens Real Estate LLC. An Anywhere Real Estate company. All rights reserved. Better Homes and Gardens® Real Estate is a registered trademark owned by Meredith Operations Corporation, licensed to Better Homes and Gardens Real Estate LLC and used with permission. Better Homes and Gardens Real Estate LLC fully supports the principles of the Fair Housing Act and the Equal Opportunity Act. Listing information is deemed reliable but is not guaranteed accurate.
Each office is independently owned and operated.
Any services or products provided by third parties are not provided by, affiliated with or related to Better Homes and Gardens Real Estate LLC, or its affiliated companies.