
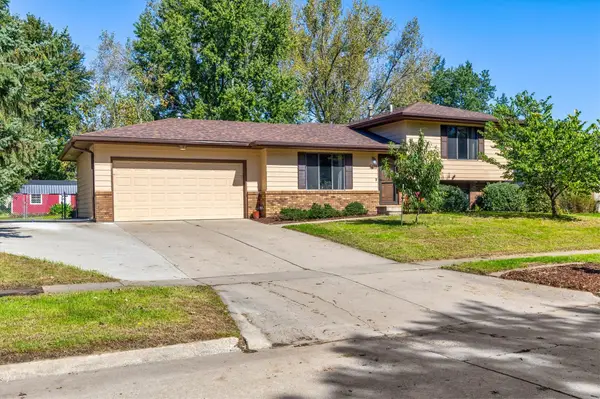
818 NE Meadow Landing Drive, Ankeny, IA 50021
Local realty services provided by:Better Homes and Gardens Real Estate Innovations
818 NE Meadow Landing Drive,Ankeny, IA 50021
$330,000
- 3 Beds
- 3 Baths
- 1,572 sq. ft.
- Single family
- Active
Upcoming open houses
- Sun, Oct 1112:30 pm - 02:00 pm
Listed by: jennings, traci, jennings-shindelar, elli
Office: re/max real estate center
MLS#:750261
Source:IA_DMAAR
Price summary
- Price:$330,000
- Price per sq. ft.:$209.92
- Monthly HOA dues:$17.92
About this home
Welcome to 818 NE Meadow Landing Dr, a move-in ready two-story home in Ankeny's Crossings at Deer Creek neighborhood. This 3 bedroom, 3 bathroom home offers over 1,500 square feet, a 2 car attached garage and a fenced-in backyard on the quiet edge of town. A charming covered front porch welcomes you inside, where the open main floor features a living room with an electric fireplace, a kitchen with quartz countertops and stainless steel appliances, and a main level office. Sliding doors open to a large concrete patio, ideal for backyard hangouts. New carpet has been installed, so there is nothing to do but move in. Upstairs you'll find all 3 bedrooms plus second floor laundry. The large primary suite includes a walk-in closet and dual sinks. The unfinished basement provides excellent storage or room to expand with a future bedroom and bathroom, and the garage has built-in cabinetry for even more storage. All kitchen appliances and the washer and dryer are included. Built in 2019 and well cared for, this home is easy and move-in ready! Schedule your private showing of this Ankeny, Iowa home for sale today!...
Contact an agent
Home facts
- Year built:2019
- Listing ID #:750261
- Added:2 day(s) ago
- Updated:October 07, 2026 at 04:04 PM
Rooms and interior
- Bedrooms:3
- Total bathrooms:3
- Full bathrooms:2
- Flooring:Carpet, Tile
- Dining Description:Dining Area
- Kitchen Description:Dishwasher, Microwave, Refrigerator, Stove
- Basement:Yes
- Basement Description:Egress Windows, Unfinished
- Living area:1,572 sq. ft.
Heating and cooling
- Cooling:Central Air
- Heating:Forced Air, Gas, Natural Gas
- Central air:Yes
Structure and exterior
- Roof:Asphalt, Shingle
- Year built:2019
- Building area:1,572 sq. ft.
- Lot area:0.17 Acres
- Architectural Style:Two Story
- Construction Materials:Stone, Vinyl Siding
- Exterior Features:Open, Patio
- Foundation Description:Poured
- Levels:2 Story
Utilities
- Water:Public
- Sewer:Public Sewer
Finances and disclosures
- Price:$330,000
- Price per sq. ft.:$209.92
- Tax amount:$5,415
Features and amenities
- Appliances:Dishwasher, Dryer, Microwave, Refrigerator, Stove, Washer
- Laundry features:Dryer, Upper Level, Washer
Parking
- Parking description:Attached, Garage, Two Car Garage
- Garage:Yes
- Garage spaces:2
New listings near 818 NE Meadow Landing Drive
- New
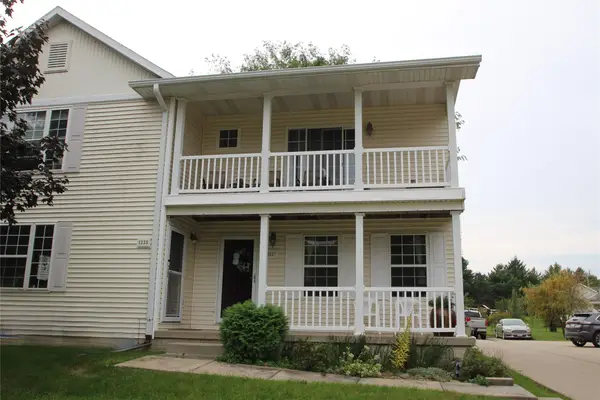 $210,000Active2 beds 2 baths1,120 sq. ft.
1237 SW Twin Gates Drive, Ankeny, IA 50023
MLS# 750567Listed by: LPT REALTY, LLC - New
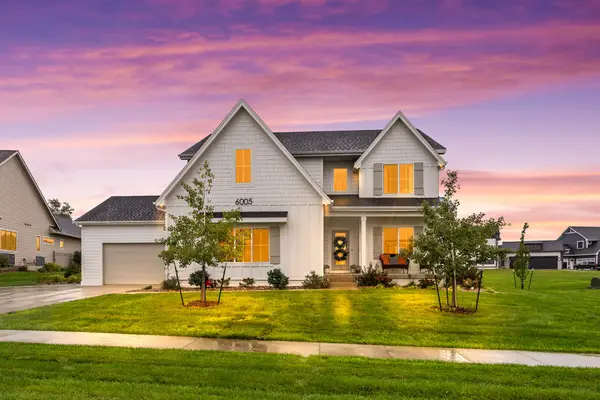 $824,990Active6 beds 5 baths2,820 sq. ft.
6005 NE Briarwood Drive, Ankeny, IA 50021
MLS# 750631Listed by: REAL BROKER, LLC - New
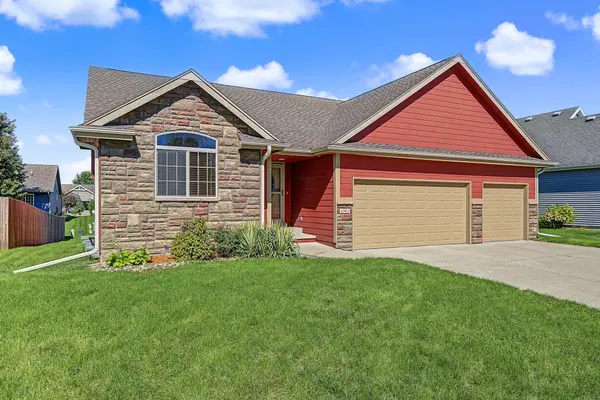 $392,000Active4 beds 2 baths1,571 sq. ft.
404 SW Springfield Drive, Ankeny, IA 50023
MLS# 750596Listed by: RE/MAX PRECISION - New
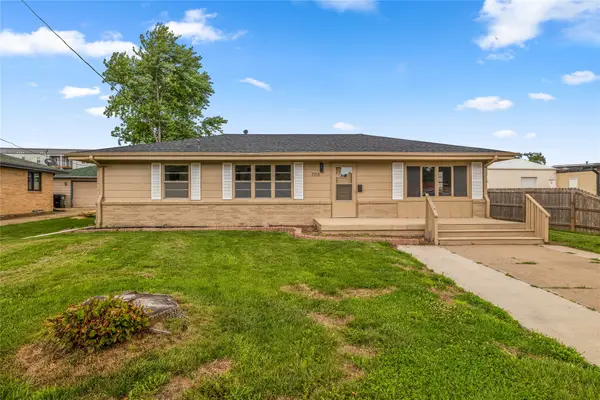 $239,900Active3 beds 1 baths1,248 sq. ft.
708 SW 4th Street, Ankeny, IA 50023
MLS# 750580Listed by: RE/MAX PRECISION - New
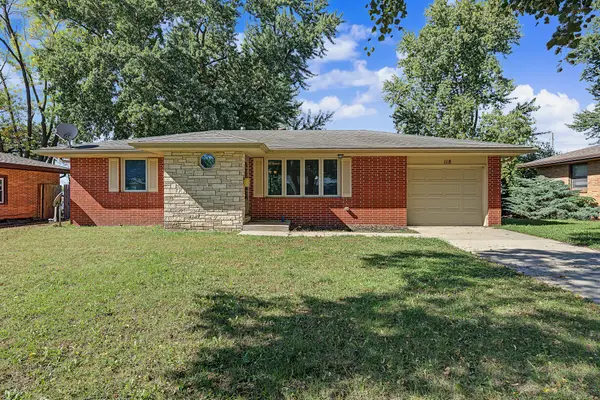 $270,000Active3 beds 2 baths1,032 sq. ft.
118 NW Abilene Road, Ankeny, IA 50023
MLS# 750583Listed by: RE/MAX CONCEPTS - Open Fri, 4 to 6pmNew
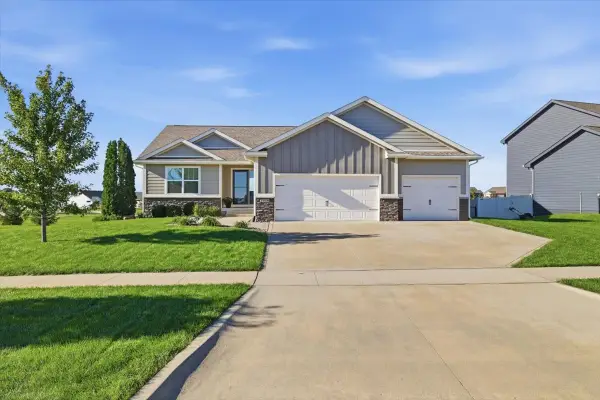 $489,900Active4 beds 4 baths1,668 sq. ft.
2116 NW Reinhart Drive, Ankeny, IA 50023
MLS# 750035Listed by: LPT REALTY, LLC - New
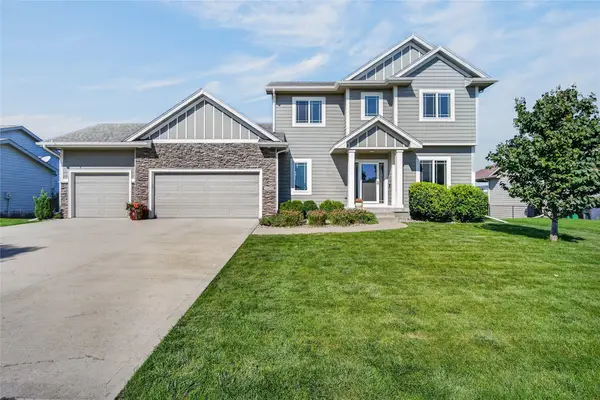 $430,000Active3 beds 3 baths1,787 sq. ft.
1606 NW 31st Street, Ankeny, IA 50023
MLS# 750514Listed by: RE/MAX PRECISION - Open Sun, 2 to 3pmNew
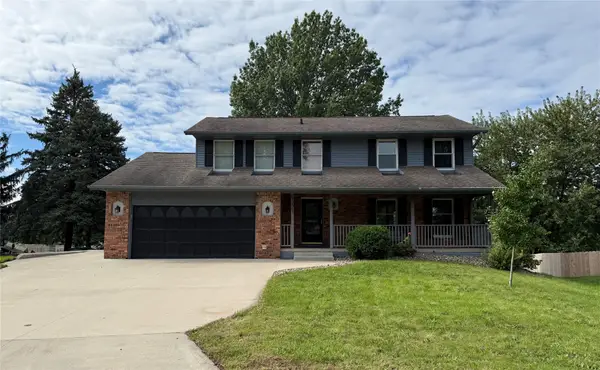 $330,000Active5 beds 3 baths1,924 sq. ft.
1221 NW 3rd Street, Ankeny, IA 50023
MLS# 750517Listed by: CENTURY 21 SIGNATURE - New
 $324,900Active3 beds 2 baths1,108 sq. ft.
1423 NW 71st Place, Ankeny, IA 50023
MLS# 750504Listed by: KELLER WILLIAMS REALTY GDM


Protect your home and budget from life's surprises with an Assurant Home Warranty, backed by a partner that supports you through every step of homeownership. Explore Plans.
© 2026 Better Homes and Gardens Real Estate LLC. An Anywhere Real Estate company. All rights reserved. Better Homes and Gardens® Real Estate is a registered trademark owned by Meredith Operations Corporation, licensed to Better Homes and Gardens Real Estate LLC and used with permission. Better Homes and Gardens Real Estate LLC fully supports the principles of the Fair Housing Act and the Equal Opportunity Act. Listing information is deemed reliable but is not guaranteed accurate.
Each office is independently owned and operated.
Any services or products provided by third parties are not provided by, affiliated with or related to Better Homes and Gardens Real Estate LLC, or its affiliated companies.