
910 NE 51st Street, Ankeny, IA 50021
Local realty services provided by:Better Homes and Gardens Real Estate Innovations
910 NE 51st Street,Ankeny, IA 50021
$339,500
- 4 Beds
- 4 Baths
- - sq. ft.
- Single family
- Sold
Listed by: thomas mineart
Office: re/max precision
MLS#:744854
Source:IA_DMAAR
Sorry, we are unable to map this address
Price summary
- Price:$339,500
- Monthly HOA dues:$6.25
About this home
Welcome home to this 4 bedroom, 4 bathroom two-story home in Ankeny with updates throughout and a backyard that is hard to beat.
The main level features new LVP flooring from 2022, an updated first-floor bathroom, and a living room with floating shelves and a shiplap electric fireplace that gives the space a cozy feel. The kitchen has updated appliances from 2022, custom under-cabinet lighting, and pull-out storage racks in most of the cabinets to make everything easier to access.
Upstairs, you will find new carpet and bedrooms with custom removable closet shelving designed to help maximize storage. The finished basement gives you even more space with an additional living area, 4th bedroom, spacious full bathroom, and extra storage options.
Outside is where this home really stands out. The fully fenced backyard gives you plenty of room for pets, entertaining, yard games, or just enjoying your own outdoor space. Plus, you are close to parks and Otter Creek Golf Course, giving you a great Ankeny location with plenty to enjoy nearby....
Contact an agent
Home facts
- Year built:2006
- Listing ID #:744854
- Added:42 day(s) ago
- Updated:August 21, 2026 at 05:53 PM
Rooms and interior
- Bedrooms:4
- Total bathrooms:4
- Full bathrooms:2
- Half bathrooms:1
- Flooring:Tile
- Dining Description:Dining Area
- Kitchen Description:Dishwasher, Microwave, Refrigerator, Stove
- Basement:Yes
- Basement Description:Finished
Heating and cooling
- Cooling:Central Air
- Heating:Forced Air, Gas, Natural Gas
- Central air:Yes
Structure and exterior
- Roof:Asphalt, Shingle
- Year built:2006
- Lot Features:Rectangular Lot
- Architectural Style:Two Story
- Construction Materials:Vinyl Siding
- Exterior Features:Open, Patio
- Foundation Description:Poured
- Levels:2 Story
Utilities
- Water:Public
- Sewer:Public Sewer
Finances and disclosures
- Price:$339,500
- Tax amount:$4,983
Features and amenities
- Appliances:Dishwasher, Dryer, Microwave, Refrigerator, Stove, Washer
- Laundry features:Dryer, Upper Level, Washer
- Amenities:Storage
Parking
- Parking description:Attached, Garage, Two Car Garage
- Garage:Yes
- Garage spaces:2
New listings near 910 NE 51st Street
- New
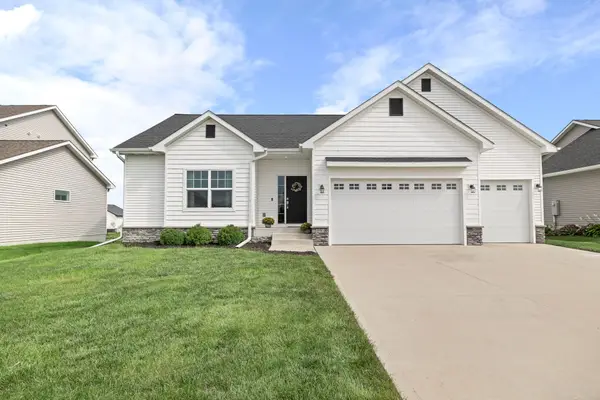 $465,000Active4 beds 5 baths1,423 sq. ft.
4908 NW 13th Street, Ankeny, IA 50023
MLS# 747656Listed by: RE/MAX PRECISION - Open Sun, 1 to 3pmNew
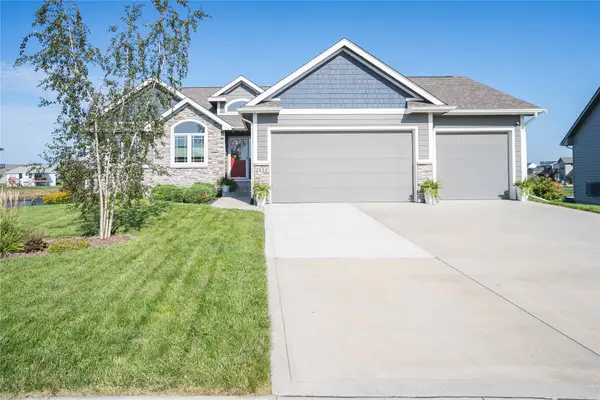 $595,000Active4 beds 3 baths1,774 sq. ft.
2118 NW Applewood Street, Ankeny, IA 50023
MLS# 747669Listed by: LPT REALTY, LLC - New
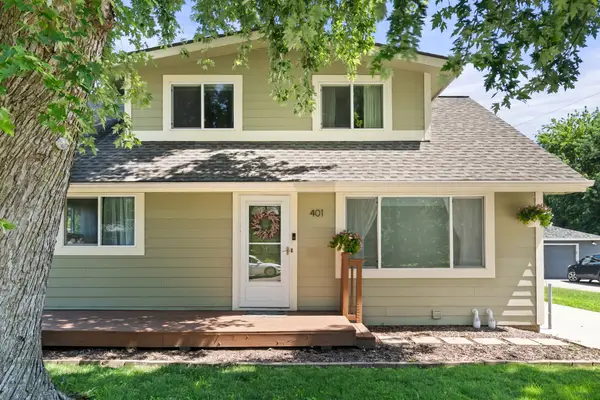 $289,900Active4 beds 2 baths1,389 sq. ft.
401 SW Des Moines Street, Ankeny, IA 50023
MLS# 747577Listed by: RE/MAX PRECISION - New
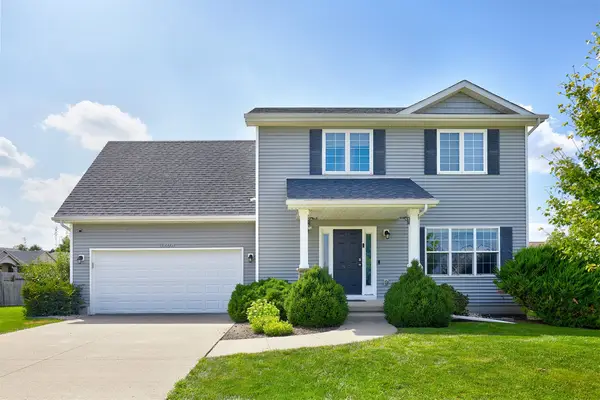 $330,000Active4 beds 3 baths1,416 sq. ft.
3704 NW Des Moines Street, Ankeny, IA 50023
MLS# 747533Listed by: AGENCY IOWA - New
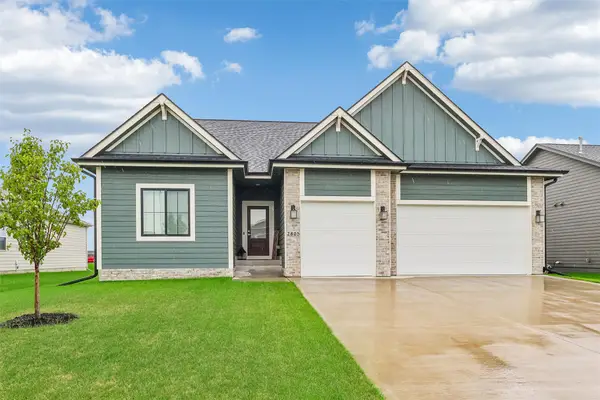 $595,000Active5 beds 3 baths1,824 sq. ft.
2805 NW 28th Street, Ankeny, IA 50023
MLS# 747648Listed by: LPT REALTY, LLC - New
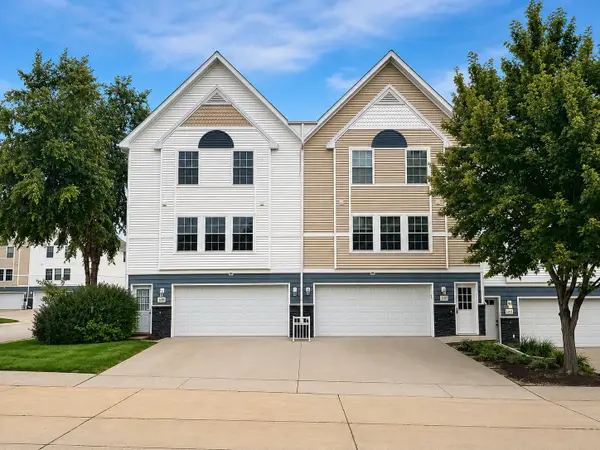 $166,000Active2 beds 2 baths1,056 sq. ft.
1107 SE Village View Lane, Ankeny, IA 50021
MLS# 747647Listed by: PLATINUM REALTY LLC - Open Sun, 12 to 3pmNew
 $539,000Active4 beds 3 baths2,080 sq. ft.
1009 NE 28th Street, Ankeny, IA 50021
MLS# 747633Listed by: RE/MAX PRECISION - New
 $660,450Active5 beds 4 baths2,585 sq. ft.
3803 NW Reinhart Drive, Ankeny, IA 50023
MLS# 747627Listed by: RE/MAX PRECISION - New
 $509,900Active4 beds 3 baths1,522 sq. ft.
4120 NE 8th Street, Ankeny, IA 50021
MLS# 747629Listed by: RUBY REALTY GROUP LLC - New
 $339,000Active3 beds 4 baths1,470 sq. ft.
3107 SW Applewood Street, Ankeny, IA 50023
MLS# 747613Listed by: RE/MAX PRECISION


Protect your home and budget from life's surprises with an Assurant Home Warranty, backed by a partner that supports you through every step of homeownership. Explore Plans.
© 2026 Better Homes and Gardens Real Estate LLC. An Anywhere Real Estate company. All rights reserved. Better Homes and Gardens® Real Estate is a registered trademark owned by Meredith Operations Corporation, licensed to Better Homes and Gardens Real Estate LLC and used with permission. Better Homes and Gardens Real Estate LLC fully supports the principles of the Fair Housing Act and the Equal Opportunity Act. Listing information is deemed reliable but is not guaranteed accurate.
Each office is independently owned and operated.
Any services or products provided by third parties are not provided by, affiliated with or related to Better Homes and Gardens Real Estate LLC, or its affiliated companies.