
1365 Quail Road, Bagley, IA 50026
Local realty services provided by:Better Homes and Gardens Real Estate Innovations
1365 Quail Road,Bagley, IA 50026
$419,000
- 4 Beds
- 2 Baths
- 1,480 sq. ft.
- Single family
- Active
Listed by: angela worth, laura kemble
Office: sunset realty
MLS#:744337
Source:IA_DMAAR
Price summary
- Price:$419,000
- Price per sq. ft.:$283.11
About this home
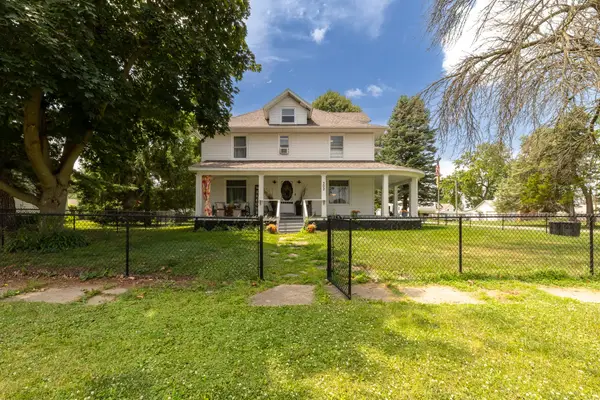
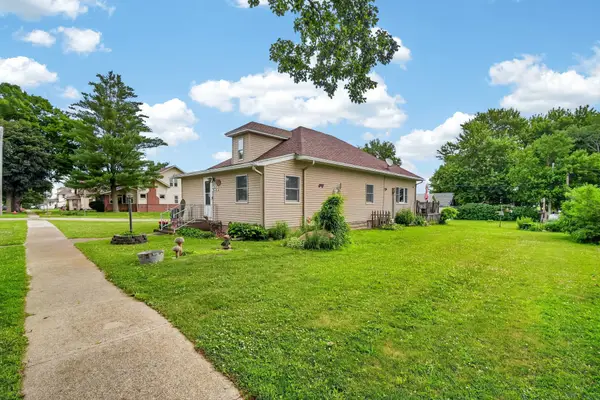
Enjoy the perfect blend of modern updates and country living with this beautifully remodeled home situated on 3.84 scenic acres on pavement in Guthrie County. The completely renovated kitchen is the heart of the home, featuring crisp white cabinetry, quartz countertops, stainless steel appliances, and plenty of workspace. The main level also offers a spacious dining room, comfortable living room, a bedroom, full bath, convenient mudroom, and main-floor laundry. New flooring throughout gives the home a fresh, cohesive feel.
Upstairs, you'll find three additional bedrooms, a second full bath, and a large hall closet providing excellent storage space. Outside, there's room for all your hobbies and equipment with a detached two-car garage, a heated shop, and three additional outbuildings. Unwind on the spacious back deck while taking in the peaceful surroundings, mature trees, and beautiful country views. Major exterior updates include new siding, newer windows, a durable metal roof, and an energy-efficient two-zone heat pump. This move-in-ready acreage offers the space, updates, and convenience you've been looking for—all on hard-surfaced road access....
Contact an agent
Home facts
- Year built:1910
- Listing ID #:744337
- Added:48 day(s) ago
- Updated:August 20, 2026 at 03:06 PM
Rooms and interior
- Bedrooms:4
- Total bathrooms:2
- Full bathrooms:2
- Flooring:Carpet
- Dining Description:Separate Formal Dining Room
- Kitchen Description:Dishwasher, Microwave, Refrigerator, Stove
- Basement:Yes
- Basement Description:Partial, Unfinished
- Living area:1,480 sq. ft.
Heating and cooling
- Cooling:Central Air
- Heating:Electric, Heat Pump
- Central air:Yes
Structure and exterior
- Roof:Metal
- Year built:1910
- Building area:1,480 sq. ft.
- Lot area:3.84 Acres
- Architectural Style:Two Story
- Exterior Features:Deck
- Levels:2 Story
Utilities
- Water:Well
- Sewer:Septic Tank
Finances and disclosures
- Price:$419,000
- Price per sq. ft.:$283.11
- Tax amount:$1,651
Features and amenities
- Appliances:Dishwasher, Dryer, Microwave, Refrigerator, Stove, Washer
- Laundry features:Dryer, Main Level, Washer
- Amenities:Storage
Parking
- Parking description:Detached, Garage, Two Car Garage
- Garage:Yes
- Garage spaces:2
New listings near 1365 Quail Road


Protect your home and budget from life's surprises with an Assurant Home Warranty, backed by a partner that supports you through every step of homeownership. Explore Plans.
© 2026 Better Homes and Gardens Real Estate LLC. An Anywhere Real Estate company. All rights reserved. Better Homes and Gardens® Real Estate is a registered trademark owned by Meredith Operations Corporation, licensed to Better Homes and Gardens Real Estate LLC and used with permission. Better Homes and Gardens Real Estate LLC fully supports the principles of the Fair Housing Act and the Equal Opportunity Act. Listing information is deemed reliable but is not guaranteed accurate.
Each office is independently owned and operated.
Any services or products provided by third parties are not provided by, affiliated with or related to Better Homes and Gardens Real Estate LLC, or its affiliated companies.