
305 Willow Street, Baxter, IA 50028
Local realty services provided by:Better Homes and Gardens Real Estate Innovations
305 Willow Street,Baxter, IA 50028
$375,000
- 3 Beds
- 3 Baths
- 1,261 sq. ft.
- Single family
- Active
Listed by: robert cupples
Office: re/max concepts
MLS#:753090
Source:IA_DMAAR
Price summary
- Price:$375,000
- Price per sq. ft.:$297.38
About this home
Welcome to your new home nestled In Westfield Horizons in Baxter. This charming 3-bedroom, 3-bathroom residence offers comfortable living with Amazing finishes. This home features over 1800 square feet of total finished living space, providing ample room for relaxation and entertainment. This property boasts modern comfort and style. The main level welcomes you with an inviting living space, perfect for gathering with loved ones or unwinding after a long day. The well-equipped kitchen features sleek appliances, ample counter space made of Quartz, and stylish cabinetry. Upstairs, you'll find the bedrooms, including a luxurious master suite complete with a private bathroom. Step outside onto the large deck and envision enjoying your morning coffee or hosting summertime barbecues while taking in the serene surroundings. Additionally, the property includes a convenient 3-car attached garage, providing plenty of space for parking and storage. Contact your realtor today!!
Seller is a licensed Realtor in the State of Iowa....
Contact an agent
Home facts
- Year built:2026
- Listing ID #:753090
- Added:1 day(s) ago
- Updated:November 17, 2026 at 10:53 PM
Rooms and interior
- Bedrooms:3
- Total bathrooms:3
- Full bathrooms:3
- Flooring:Carpet
- Dining Description:Dining Area
- Kitchen Description:Dishwasher, Microwave, Refrigerator, Stove
- Basement:Yes
- Basement Description:Daylight, Finished
- Living area:1,261 sq. ft.
Heating and cooling
- Cooling:Central Air
- Heating:Forced Air, Gas, Natural Gas
- Central air:Yes
Structure and exterior
- Roof:Asphalt, Shingle
- Year built:2026
- Building area:1,261 sq. ft.
- Lot area:0.56 Acres
- Lot Features:Rectangular Lot
- Architectural Style:Split Level, Traditional
- Construction Materials:Stone, Vinyl Siding
- Exterior Features:Open, Patio
- Foundation Description:Poured
- Levels:Multi/Split
Utilities
- Water:Public
- Sewer:Public Sewer
Finances and disclosures
- Price:$375,000
- Price per sq. ft.:$297.38
Features and amenities
- Appliances:Dishwasher, Microwave, Refrigerator, Stove
- Laundry features:Upper Level
Parking
- Parking description:Attached, Garage, Three Car Garage
- Garage:Yes
- Garage spaces:3
New listings near 305 Willow Street
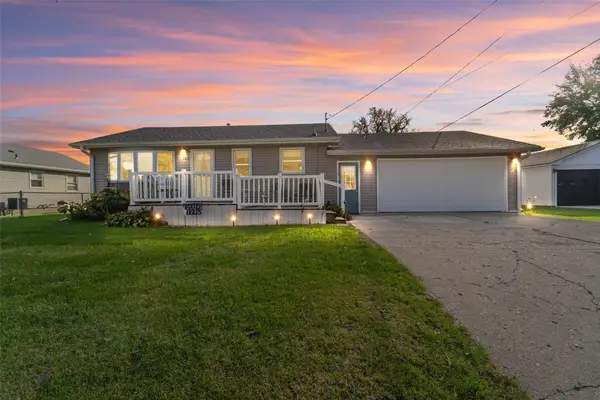 $149,000Active2 beds 1 baths902 sq. ft.
103 E Watson Street, Baxter, IA 50028
MLS# 752220Listed by: RE/MAX CONCEPTS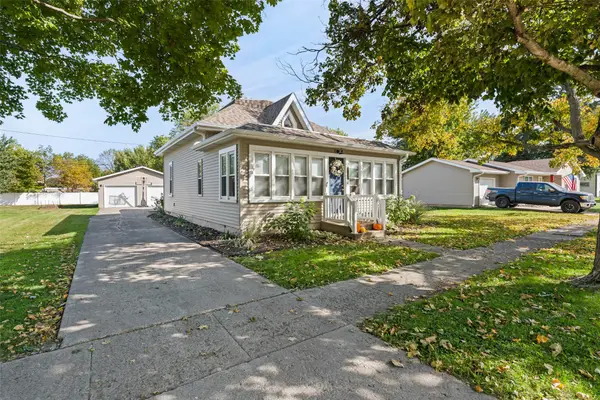 $220,000Active3 beds 1 baths956 sq. ft.
313 S Main Street, Baxter, IA 50028
MLS# 751075Listed by: REALTY ONE GROUP IMPACT $410,000Active3 beds 2 baths1,619 sq. ft.
304 Willow Street, Baxter, IA 50028
MLS# 750670Listed by: RE/MAX CONCEPTS $215,000Active3 beds 2 baths1,104 sq. ft.
304 K Street, Baxter, IA 50028
MLS# 750024Listed by: RE/MAX CONCEPTS $157,500Active2 beds 1 baths1,200 sq. ft.
113 S Harrison Avenue, Baxter, IA 50028
MLS# 748289Listed by: BAXTER REAL ESTATE AGENCY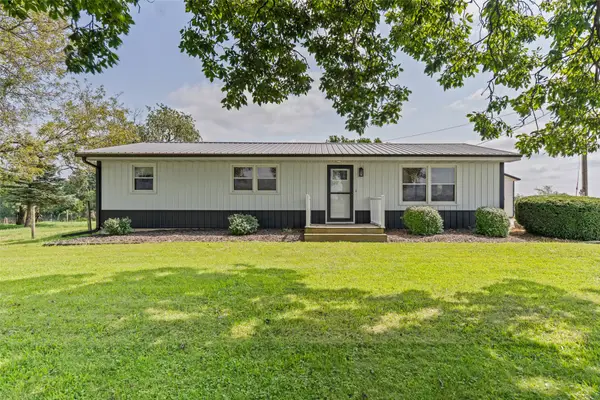 $399,000Active3 beds 2 baths1,488 sq. ft.
9058 Drum Street, Baxter, IA 50028
MLS# 747816Listed by: REALTY ONE GROUP IMPACT $449,900Active4 beds 3 baths1,460 sq. ft.
5365 Highway F17 W, Baxter, IA 50028
MLS# 746865Listed by: IOWA REALTY ANKENY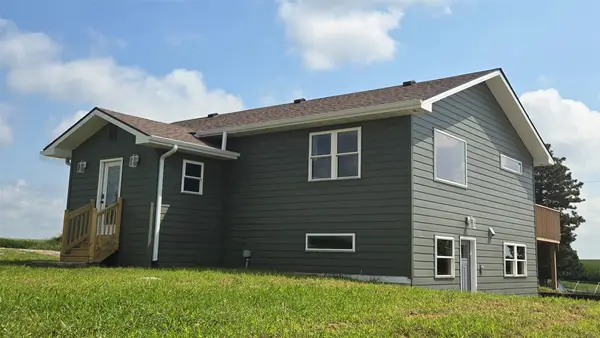 $325,000Active4 beds 2 baths1,176 sq. ft.
6252 N 95th Avenue W, Baxter, IA 50028
MLS# 746493Listed by: BAXTER REAL ESTATE AGENCY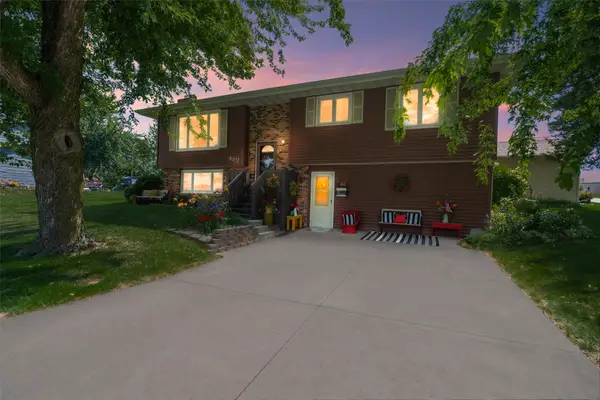 $225,000Pending3 beds 2 baths1,130 sq. ft.
411 Polk Street, Baxter, IA 50028
MLS# 745488Listed by: RE/MAX CONCEPTS


Protect your home and budget from life's surprises with an Assurant Home Warranty, backed by a partner that supports you through every step of homeownership. Explore Plans.
© 2026 Better Homes and Gardens Real Estate LLC. An Anywhere Real Estate company. All rights reserved. Better Homes and Gardens® Real Estate is a registered trademark owned by Meredith Operations Corporation, licensed to Better Homes and Gardens Real Estate LLC and used with permission. Better Homes and Gardens Real Estate LLC fully supports the principles of the Fair Housing Act and the Equal Opportunity Act. Listing information is deemed reliable but is not guaranteed accurate.
Each office is independently owned and operated.
Any services or products provided by third parties are not provided by, affiliated with or related to Better Homes and Gardens Real Estate LLC, or its affiliated companies.