
309 E State Street, Baxter, IA 50028
Local realty services provided by:Better Homes and Gardens Real Estate Innovations
309 E State Street,Baxter, IA 50028
$237,900
- 3 Beds
- 2 Baths
- 1,580 sq. ft.
- Single family
- Active
Listed by: neil seales, nichole oglesby
Office: baxter real estate agency
MLS#:744725
Source:IA_DMAAR
Price summary
- Price:$237,900
- Price per sq. ft.:$150.57
About this home
PRICE REDUCED $10,000 from original price on this stately 2-story home in an excellent small town just a hop from the Metro! This solid 2-story home in Baxter features a number of updates including a recently replaced roof and new gutters and soffits. Located in a great neighborhood close to the excellent Baxter Community Schools and community parks, this 3BR/1.5BA 1580 sf home has lots to offer. The main level features large dining and living areas with striking refinished maple flooring. The second level offers 3 large bedrooms with original hardwood floors and a full bath. The 3rd-story walk-up attic has potential for even more living space depending on the buyer's needs and desires. The full basement has recently had egress and daylight windows added and offers storage options galore. Outside the large rear deck opens to a nice yard with front privacy fencing and chain link leading to the oversized and heated 2-car garage with 10' ceilings. The successful buyer will likely want to continue some updating to the home adding their own personal touches so with an acceptable offer, the Seller is offering $5000 flooring/update allowance to the successful buyer at closing to assist, and may be negotiated. Not enough? The seller is also offering a 1-year HSA Home Warranty for the successful buyer! This is a great home with outstanding potential and your ticket into one of the best small communities in central Iowa at a GREAT NEW PRICE!...
Contact an agent
Home facts
- Year built:1919
- Listing ID #:744725
- Added:57 day(s) ago
- Updated:September 06, 2026 at 03:12 PM
Rooms and interior
- Bedrooms:3
- Total bathrooms:2
- Full bathrooms:1
- Dining Description:Dining Area
- Kitchen Description:Stove
- Basement:Yes
- Basement Description:Egress Windows
- Living area:1,580 sq. ft.
Heating and cooling
- Cooling:Window Units
- Heating:Hot Water, Natural Gas
Structure and exterior
- Roof:Asphalt, Shingle
- Year built:1919
- Building area:1,580 sq. ft.
- Lot area:0.33 Acres
- Architectural Style:Two Story
- Construction Materials:Metal Siding
- Exterior Features:Deck
- Foundation Description:Block
- Levels:2 Story
Utilities
- Water:Public
- Sewer:Public Sewer
Finances and disclosures
- Price:$237,900
- Price per sq. ft.:$150.57
- Tax amount:$3,060
Features and amenities
- Appliances:Stove
- Laundry features:Main Level
Parking
- Parking description:Detached, Garage, Two Car Garage
- Garage:Yes
- Garage spaces:2
New listings near 309 E State Street
- New
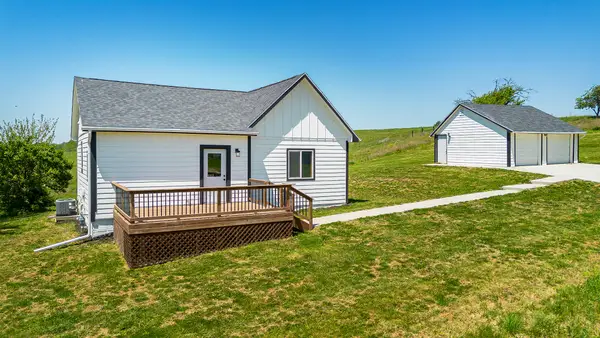 $349,000Active3 beds 2 baths870 sq. ft.
10009 W 100th Street N, Baxter, IA 50028
MLS# 748777Listed by: REALTY ONE GROUP IMPACT - New
 $167,500Active2 beds 1 baths1,200 sq. ft.
113 S Harrison Avenue, Baxter, IA 50028
MLS# 748289Listed by: BAXTER REAL ESTATE AGENCY 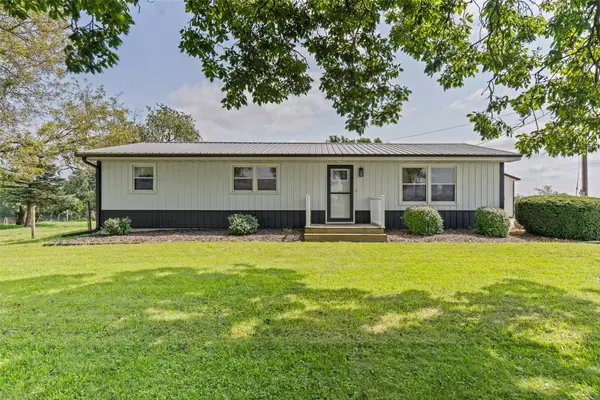 $444,900Active3 beds 2 baths1,488 sq. ft.
9058 Drum Street, Baxter, IA 50028
MLS# 747816Listed by: REALTY ONE GROUP IMPACT- Open Sun, 1 to 3pm
 $495,000Active4 beds 3 baths1,460 sq. ft.
5365 Highway F17 W, Baxter, IA 50028
MLS# 746865Listed by: IOWA REALTY ANKENY  Listed by BHGRE$239,900Active2 beds 2 baths1,286 sq. ft.
312 S Main Street, Baxter, IA 50028
MLS# 746686Listed by: BH&G REAL ESTATE INNOVATIONS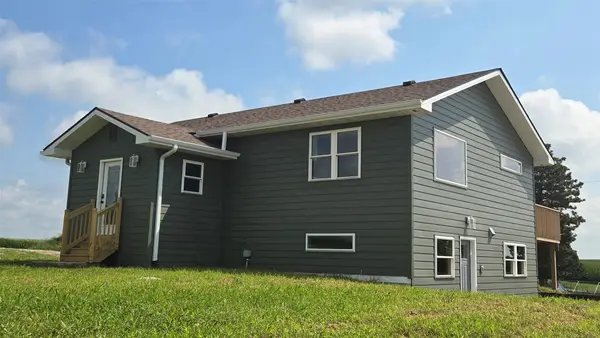 $325,000Active4 beds 2 baths1,176 sq. ft.
6252 N 95th Avenue W, Baxter, IA 50028
MLS# 746493Listed by: BAXTER REAL ESTATE AGENCY $235,000Active3 beds 2 baths1,104 sq. ft.
304 K Street, Baxter, IA 50028
MLS# 746271Listed by: RE/MAX CONCEPTS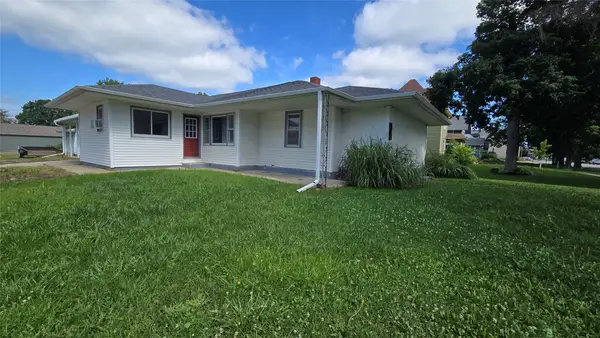 $169,900Pending3 beds 2 baths2,072 sq. ft.
308 S Main Street, Baxter, IA 50028
MLS# 745474Listed by: BAXTER REAL ESTATE AGENCY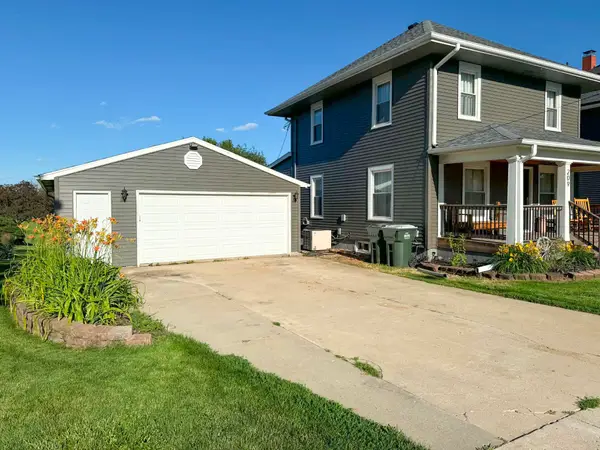 $280,000Active4 beds 2 baths1,547 sq. ft.
209 S High Street, Baxter, IA 50028
MLS# 745679Listed by: REAL ESTATE SOLUTIONS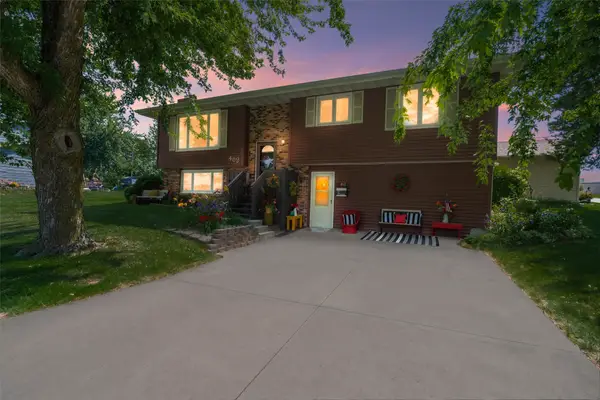 $240,000Active3 beds 2 baths1,130 sq. ft.
411 Polk Street, Baxter, IA 50028
MLS# 745488Listed by: RE/MAX CONCEPTS


Protect your home and budget from life's surprises with an Assurant Home Warranty, backed by a partner that supports you through every step of homeownership. Explore Plans.
© 2026 Better Homes and Gardens Real Estate LLC. An Anywhere Real Estate company. All rights reserved. Better Homes and Gardens® Real Estate is a registered trademark owned by Meredith Operations Corporation, licensed to Better Homes and Gardens Real Estate LLC and used with permission. Better Homes and Gardens Real Estate LLC fully supports the principles of the Fair Housing Act and the Equal Opportunity Act. Listing information is deemed reliable but is not guaranteed accurate.
Each office is independently owned and operated.
Any services or products provided by third parties are not provided by, affiliated with or related to Better Homes and Gardens Real Estate LLC, or its affiliated companies.