
1145 Utica Ridge Court, Bettendorf, IA 52722
Local realty services provided by:Better Homes and Gardens Real Estate Connections
1145 Utica Ridge Court,Bettendorf, IA 52722
$315,000
- 4 Beds
- 3 Baths
- - sq. ft.
- Single family
- Sold
Listed by: brent scogland, sara scogland
Office: ruhl&ruhl realtors bettendorf
MLS#:12697324
Source:MLSNI
Sorry, we are unable to map this address
Price summary
- Price:$315,000
About this home
This 4-bedroom, 2.5-bath home is located on a cul-de-sac and offers a full-sized lower level. With the attached 2-car garage on the side of the home, there's no partial basement which is typical with most split foyer homes, therefore, offering more usable living space. The deck off the updated kitchen, with custom wood cabinets and stainless appliances, overlooks the large backyard with mature trees and a storage shed. The main floor also includes wood laminate flooring that extends throughout the kitchen, living room, and formal dining room. The primary bedroom includes a private bath with a tiled shower. The walkout and radon mitigated lower level features a family/rec room with a gas fireplace, a half bath, laundry facilities and a large fourth bedroom or flex room with direct access to the unfinished storage area and garage.
Contact an agent
Home facts
- Year built:1977
- Listing ID #:12697324
- Updated:August 28, 2026 at 10:28 AM
Rooms and interior
- Bedrooms:4
- Total bathrooms:3
- Full bathrooms:2
- Half bathrooms:1
- Rooms Total:8
- Dining Description:Separate Dining Room
- Kitchen Description:Dishwasher, Microwave, Range, Refrigerator
Heating and cooling
- Cooling:Central Air
- Heating:Forced Air, Natural Gas
- Central air:Yes
Structure and exterior
- Roof:Asphalt
- Year built:1977
- Lot Features:Cul-De-Sac, Irregular Lot, Mature Trees
- Foundation Description:Concrete Perimeter
- Levels:Split Level
Schools
- Middle school:Bettendorf Middle School
- Elementary school:Paul Norton Elementary School
Utilities
- Water:Public
- Sewer:Public Sewer
Finances and disclosures
- Price:$315,000
- Tax amount:$3,772 (2024)
Features and amenities
- Laundry features:Dryer, Washer
Parking
- Total parking spaces:2
- Parking description:Attached Garage, Garage
- Garage:Yes
- Garage spaces:2
 Copyright 2026 Midwest Real Estate Data LLC. All rights reserved. The data relating to real estate for sale on this web site comes in part from the Broker Reciprocity Program of the Midwest Real Estate Data LLC. Listing information is deemed reliable but not guaranteed.
New listings near 1145 Utica Ridge Court
- New
 $250,000Active4 beds 2 baths1,554 sq. ft.
3620 Oakwood Drive, Bettendorf, IA 52722
MLS# 12722007Listed by: MEL FOSTER CO. DAVENPORT - New
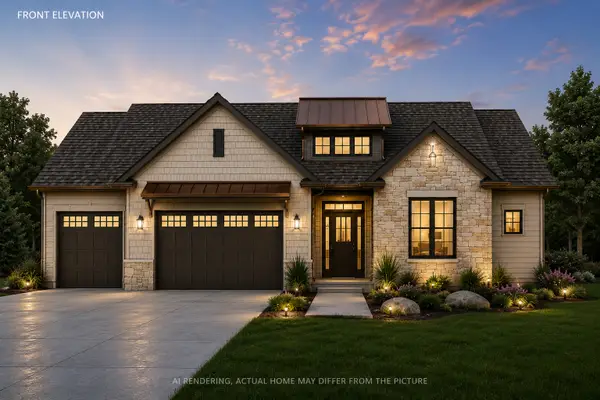 $915,000Active6 beds 4 baths2,569 sq. ft.
7194 Alvie Court, Bettendorf, IA 52722
MLS# 12743420Listed by: RAINMAKER COLLECTIVE - REAL BROKER, LLC - New
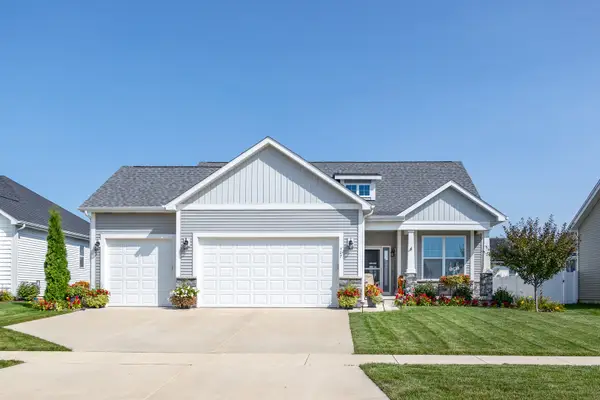 $572,619Active3 beds 2 baths1,956 sq. ft.
6838 Faiths Way, Bettendorf, IA 52722
MLS# 12744753Listed by: HOME SELL FLAT LLC - New
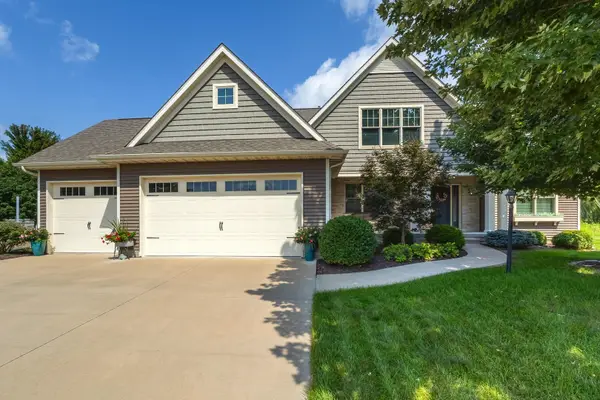 $685,000Active4 beds 3 baths2,005 sq. ft.
6654 Forest Glen Court, Bettendorf, IA 52722
MLS# 12740879Listed by: MEL FOSTER CO. DAVENPORT - Open Sun, 11am to 1pmNew
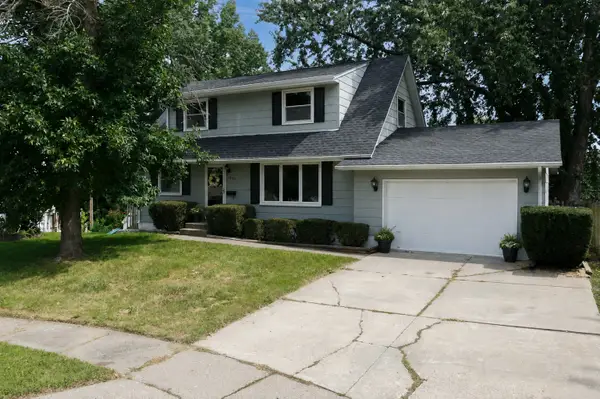 $277,500Active4 beds 2 baths1,503 sq. ft.
4085 Kings Court, Bettendorf, IA 52722
MLS# 12740954Listed by: EXP REALTY - New
 $441,149Active3 beds 2 baths1,642 sq. ft.
5992 Wildcat Way, Bettendorf, IA 52722
MLS# 12744525Listed by: HOME SELL FLAT LLC - Open Fri, 12 to 2pmNew
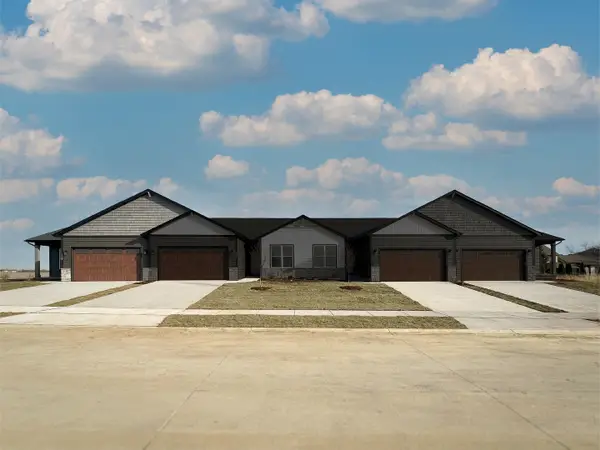 $469,990Active3 beds 2 baths1,642 sq. ft.
5940 Wildcat Way, Bettendorf, IA 52722
MLS# 12744562Listed by: HOME SELL FLAT LLC - New
 $360,000Active3 beds 2 baths1,432 sq. ft.
3044 Mary Leigh Drive, Bettendorf, IA 52722
MLS# 12743925Listed by: NEXTHOME QC REALTY - New
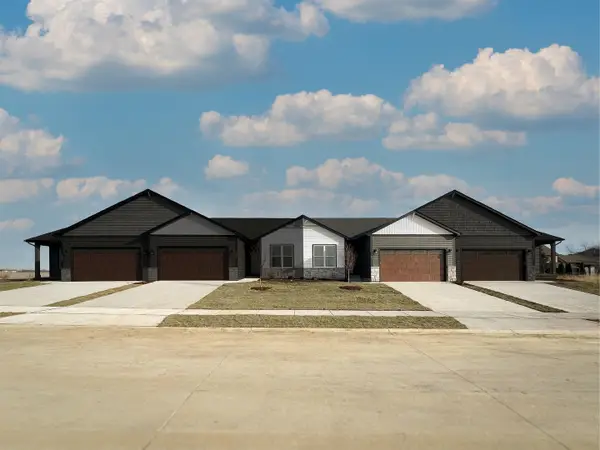 $423,320Active2 beds 2 baths1,404 sq. ft.
5986 Wildcat Way, Bettendorf, IA 52722
MLS# 12744356Listed by: HOME SELL FLAT LLC - New
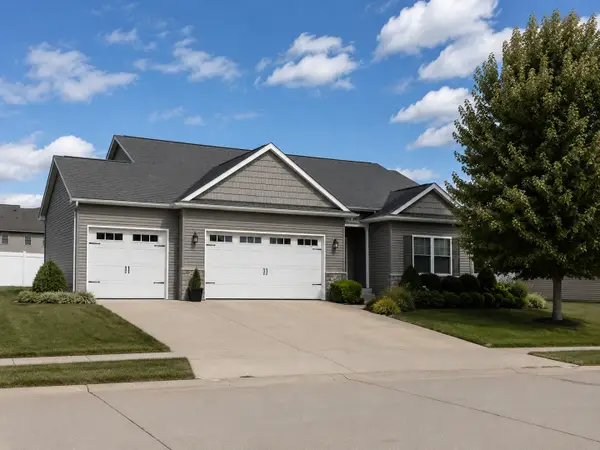 $589,900Active4 beds 3 baths2,507 sq. ft.
5659 Idaho Drive, Bettendorf, IA 52722
MLS# 12740586Listed by: EXP REALTY


Protect your home and budget from life's surprises with an Assurant Home Warranty, backed by a partner that supports you through every step of homeownership. Explore Plans.
© 2026 Better Homes and Gardens Real Estate LLC. An Anywhere Real Estate company. All rights reserved. Better Homes and Gardens® Real Estate is a registered trademark owned by Meredith Operations Corporation, licensed to Better Homes and Gardens Real Estate LLC and used with permission. Better Homes and Gardens Real Estate LLC fully supports the principles of the Fair Housing Act and the Equal Opportunity Act. Listing information is deemed reliable but is not guaranteed accurate.
Each office is independently owned and operated.
Any services or products provided by third parties are not provided by, affiliated with or related to Better Homes and Gardens Real Estate LLC, or its affiliated companies.