
3731 Cedarwood Court, Bettendorf, IA 52722
Local realty services provided by:Better Homes and Gardens Real Estate Connections
3731 Cedarwood Court,Bettendorf, IA 52722
$200,000
- 3 Beds
- 3 Baths
- 1,540 sq. ft.
- Townhouse
- Pending
Listed by: nancy mcelhiney
Office: ruhl&ruhl realtors bettendorf
MLS#:12696452
Source:MLSNI
Price summary
- Price:$200,000
- Price per sq. ft.:$129.87
- Monthly HOA dues:$195
About this home
Convenient location for this 3 bedroom 3 bath townhouse! Close to parks, bike path, TBK Sports Complex, grocery stores, restaurants, schools, shopping and much more! Main floor features living and dining. Solid surface countertop in the cheery kitchen. A pantry and updated 1/2 bath. Updated composite deck off dining area. On the second floor you will find 3 bedrooms and an updated full bath with double sinks and access from primary bedroom. Walk out finished basement includes a 3/4 bath and laundry with sink and built in desk. Sliding glass doors lead to a fenced in patio with a butterfly garden and other perennials. HOA includes play area, swimming pool, Snow removal and lawn mowing, maintenance road and grounds. AHS Home warranty included at closing with acceptable offer.
Contact an agent
Home facts
- Year built:1973
- Listing ID #:12696452
- Updated:July 14, 2026 at 10:55 AM
Rooms and interior
- Bedrooms:3
- Total bathrooms:3
- Full bathrooms:2
- Half bathrooms:1
- Rooms Total:8
- Dining Description:Combined With Living Room
- Bathrooms Description:No Tub, Separate Shower
- Kitchen Description:Dishwasher, Disposal, Range, Refrigerator
- Basement Description:Finished, Full
- Living area:1,540 sq. ft.
Heating and cooling
- Cooling:Central Air
- Heating:Forced Air, Natural Gas
- Central air:Yes
Structure and exterior
- Roof:Asphalt
- Year built:1973
- Building area:1,540 sq. ft.
- Lot Features:Cul-De-Sac
- Foundation Description:Concrete Perimeter
Schools
- High school:Pv High School
- Middle school:Pv Junior High School
Utilities
- Water:Public
- Sewer:Public Sewer
Finances and disclosures
- Price:$200,000
- Price per sq. ft.:$129.87
- Tax amount:$2,296 (2024)
Features and amenities
- Laundry features:Dryer, Washer
Parking
- Total parking spaces:1
- Parking description:Asphalt, Detached Garage, Garage
- Garage:Yes
- Garage spaces:1
 Copyright 2026 Midwest Real Estate Data LLC. All rights reserved. The data relating to real estate for sale on this web site comes in part from the Broker Reciprocity Program of the Midwest Real Estate Data LLC. Listing information is deemed reliable but not guaranteed.
New listings near 3731 Cedarwood Court
- New
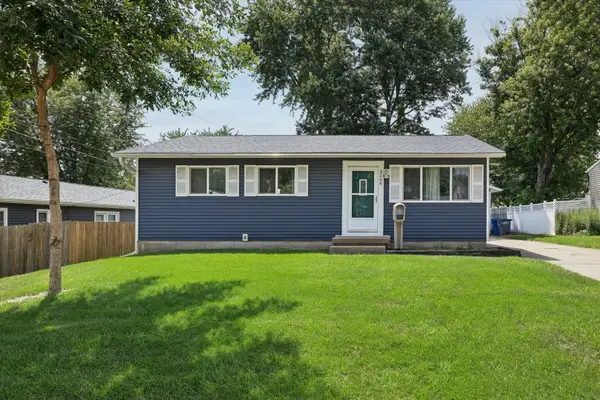 $215,000Active3 beds 1 baths967 sq. ft.
3208 Wakonda Drive, Bettendorf, IA 52722
MLS# 12695652Listed by: RUHL&RUHL REALTORS DAVENPORT - New
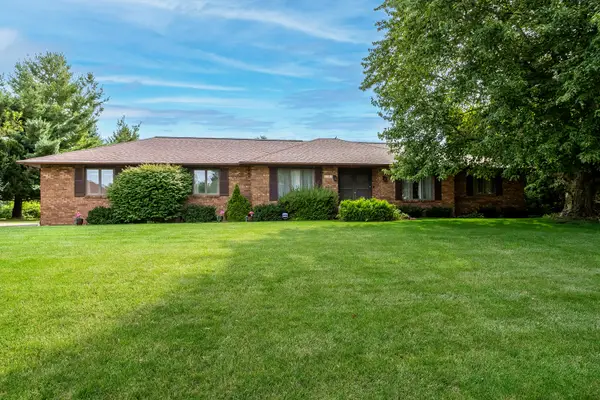 $415,000Active3 beds 3 baths2,038 sq. ft.
1151 Carriage Place Drive, Bettendorf, IA 52722
MLS# 12664250Listed by: MEL FOSTER CO. DAVENPORT - New
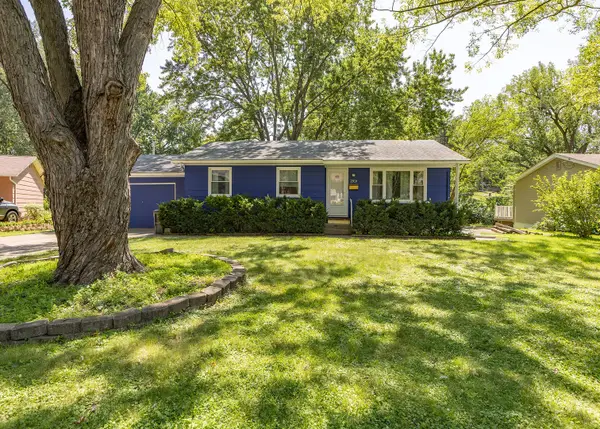 $198,000Active3 beds 2 baths1,056 sq. ft.
2919 Greenway Drive, Bettendorf, IA 52722
MLS# 12679820Listed by: MEL FOSTER CO. DAVENPORT - New
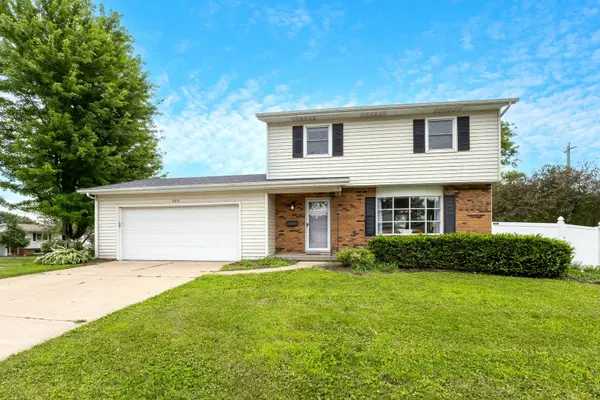 $325,000Active3 beds 3 baths1,924 sq. ft.
2531 New Lexington Drive, Bettendorf, IA 52722
MLS# 12683108Listed by: EXP REALTY 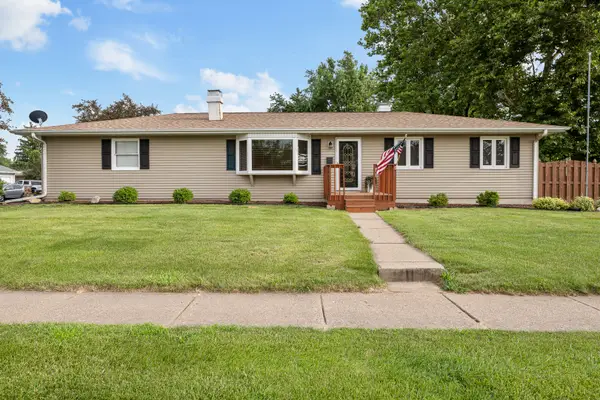 $250,000Pending2 beds 2 baths1,862 sq. ft.
1419 Spruce Hills Drive, Bettendorf, IA 52722
MLS# 12692626Listed by: EXP REALTY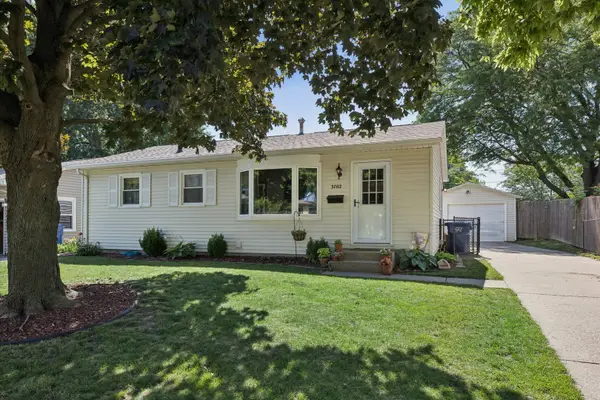 $249,900Pending4 beds 2 baths925 sq. ft.
3702 Clover Hills Drive, Bettendorf, IA 52722
MLS# 12699607Listed by: RUHL&RUHL REALTORS DEWITT- New
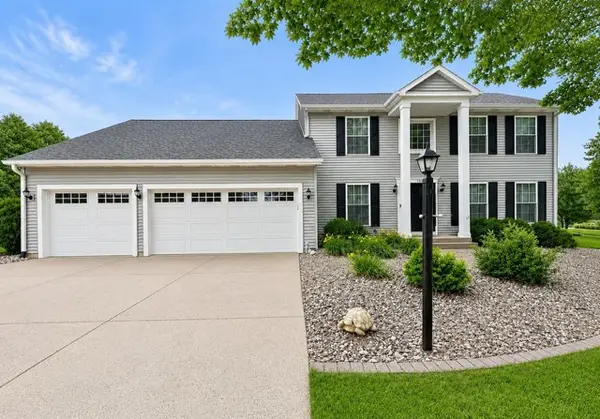 $599,900Active5 beds 3 baths3,831 sq. ft.
2520 Buckingham Avenue, Bettendorf, IA 52722
MLS# 12700219Listed by: NEXTHOME QC REALTY - New
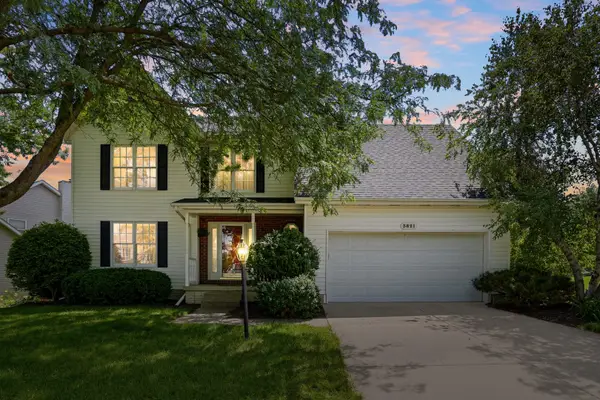 $400,000Active4 beds 3 baths2,293 sq. ft.
3821 Adam Court, Bettendorf, IA 52722
MLS# 12683332Listed by: BUY SELL BUILD QC - REAL BROKER, LLC 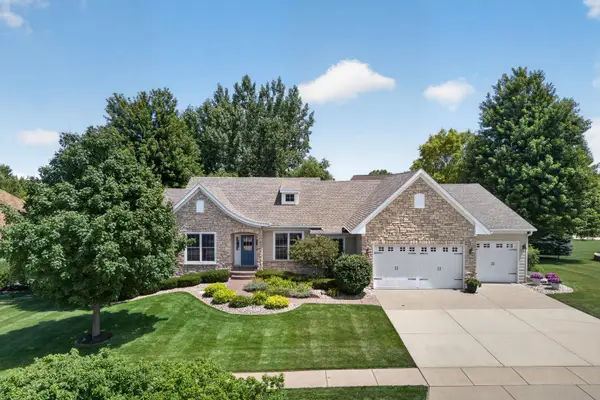 $659,000Pending4 beds 4 baths2,305 sq. ft.
6138 Whispering Hill, Bettendorf, IA 52722
MLS# 12698971Listed by: RUHL&RUHL REALTORS BETTENDORF


Protect your home and budget from life's surprises with an Assurant Home Warranty, backed by a partner that supports you through every step of homeownership. Explore Plans.
© 2026 Better Homes and Gardens Real Estate LLC. An Anywhere Real Estate company. All rights reserved. Better Homes and Gardens® Real Estate is a registered trademark owned by Meredith Operations Corporation, licensed to Better Homes and Gardens Real Estate LLC and used with permission. Better Homes and Gardens Real Estate LLC fully supports the principles of the Fair Housing Act and the Equal Opportunity Act. Listing information is deemed reliable but is not guaranteed accurate.
Each office is independently owned and operated.
Any services or products provided by third parties are not provided by, affiliated with or related to Better Homes and Gardens Real Estate LLC, or its affiliated companies.