
6779 Genesis Way, Bettendorf, IA 52722
Local realty services provided by:Better Homes and Gardens Real Estate Star Homes
6779 Genesis Way,Bettendorf, IA 52722
$486,500
- 4 Beds
- 3 Baths
- - sq. ft.
- Single family
- Sold
Listed by: tracy rogers
Office: ruhl&ruhl realtors bettendorf
MLS#:12660564
Source:MLSNI
Sorry, we are unable to map this address
Price summary
- Price:$486,500
- Monthly HOA dues:$130
About this home
Welcome home to this stunning 18-month-old ranch, offering 2,563 finished square feet of modern luxury, smart-home convenience, and low-maintenance living. This home is loaded with premium upgrades, beginning with the main floor where the spacious open-concept design is light-filled and inviting. The attention to detail is evident immediately with upgraded luxury vinyl plank flooring, custom accent trim work, striking wood ceiling beams, and enhanced LED recessed lighting featuring Halo illumination throughout. The area centers around a beautiful gas fireplace, flanked by custom built-in cabinets, creating a perfect space for relaxing evenings or entertaining family and friends. The designer kitchen boasts a LARGE island and flows effortlessly into the dining and living areas. Motorized power blinds in the main living spaces and primary suite add convenience and sophistication at the touch of a button. The private primary retreat features a spa-inspired ensuite complete with a glass-enclosed walk-in shower. The finished lower level offers incredible flexibility with a large rec room area and a fourth bedroom featuring its own walk-in closet and secluded full bathroom-perfect for guests, multigenerational living, or a private home office. This level also includes ample unfinished storage space. Technology and peace of mind are at the forefront with a comprehensive smart-home security package that includes 2 indoor cameras, 2 outdoor cameras, a garage camera, a video doorbell camera, door and window sensors, water leak sensors beneath every sink and at the sump pump, a smart smoke detector, smart thermostat, emergency response pendants, and emergency monitoring. Outside, enjoy the comfort of a heated oversized 2-car garage and the convenience of an HOA that handles lawn care and snow removal, allowing you to spend more time enjoying life. Ideally located less than two miles from the TBK Bank Sports Complex and within the highly regarded Pleasant Valley Community School District, this home offers quick access to shopping, dining, and recreation in a quiet, friendly neighborhood within one of the Quad Cities' most desirable growth corridors. Why wait to build when you can move into a better-than-new home loaded with premium upgrades, smart technology, and maintenance-free living today?...
Contact an agent
Home facts
- Year built:2024
- Listing ID #:12660564
- Updated:September 08, 2026 at 06:53 AM
Rooms and interior
- Bedrooms:4
- Total bathrooms:3
- Full bathrooms:3
- Rooms Total:8
- Kitchen Description:Dishwasher, Microwave, Range, Refrigerator
- Basement Description:Finished, Full
Heating and cooling
- Cooling:Central Air
- Heating:Natural Gas
- Central air:Yes
Structure and exterior
- Roof:Asphalt
- Year built:2024
- Foundation Description:Concrete Perimeter
- Levels:1 Story
Utilities
- Water:Public
- Sewer:Public Sewer
Finances and disclosures
- Price:$486,500
- Tax amount:$76 (2024)
Features and amenities
- Smart home:Yes
Parking
- Total parking spaces:2
- Parking description:Attached Garage, Concrete, Garage
- Garage:Yes
- Garage spaces:2
 Copyright 2026 Midwest Real Estate Data LLC. All rights reserved. The data relating to real estate for sale on this web site comes in part from the Broker Reciprocity Program of the Midwest Real Estate Data LLC. Listing information is deemed reliable but not guaranteed.
New listings near 6779 Genesis Way
- New
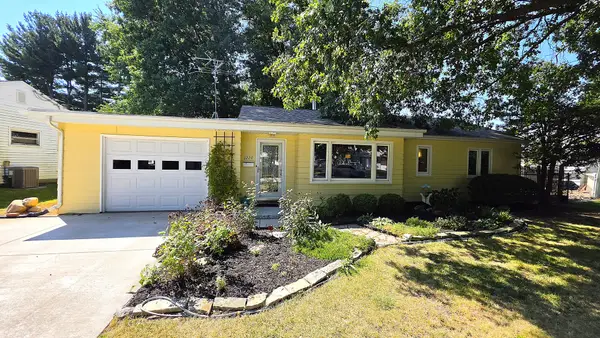 $235,000Active3 beds 1 baths1,328 sq. ft.
1220 16th Street, Bettendorf, IA 52722
MLS# 12752827Listed by: QC RESERVE - REAL BROKER, LLC 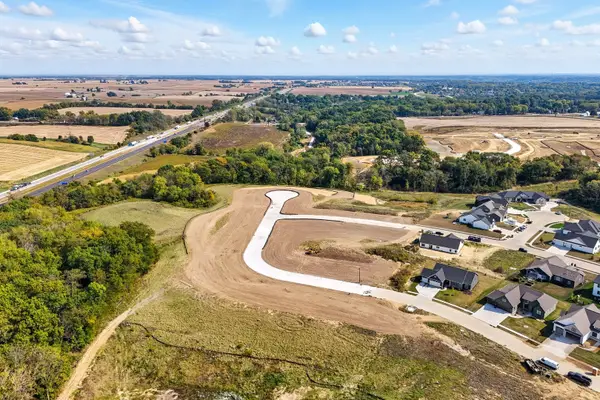 $115,000Pending0 Acres
7176 Spring Creek Drive, Bettendorf, IA 52722
MLS# 12752448Listed by: QC RESERVE - REAL BROKER, LLC- New
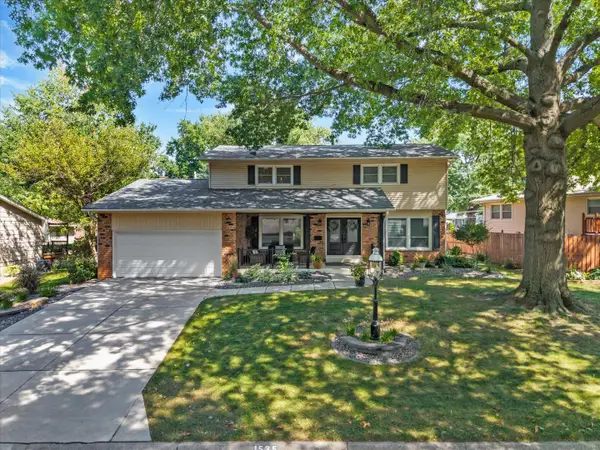 $379,900Active4 beds 3 baths2,062 sq. ft.
1535 Forest Hills Road, Bettendorf, IA 52722
MLS# 12751767Listed by: RE/MAX CONCEPTS BETTENDORF - New
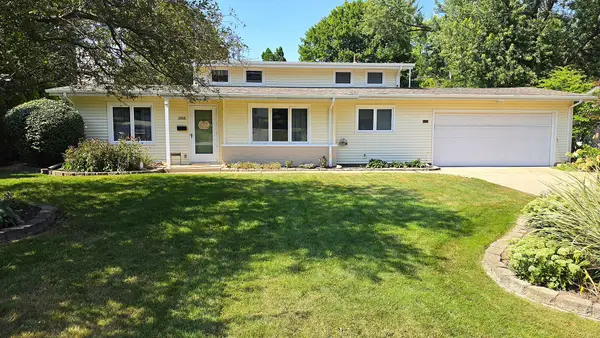 $255,000Active3 beds 2 baths1,157 sq. ft.
1410 Broadview Drive, Bettendorf, IA 52722
MLS# 12751490Listed by: QC RESERVE - REAL BROKER, LLC - New
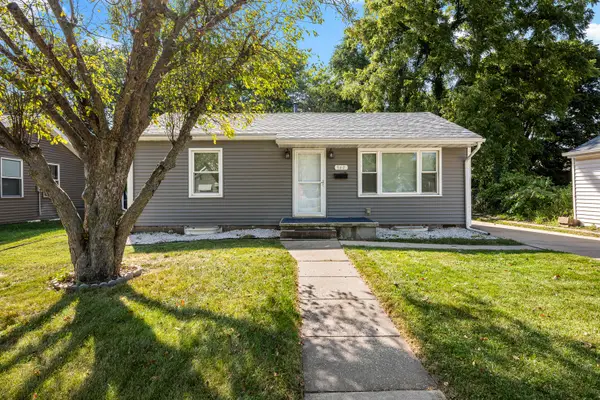 $185,900Active2 beds 1 baths889 sq. ft.
940 31st Street, Bettendorf, IA 52722
MLS# 12747468Listed by: EXP REALTY - New
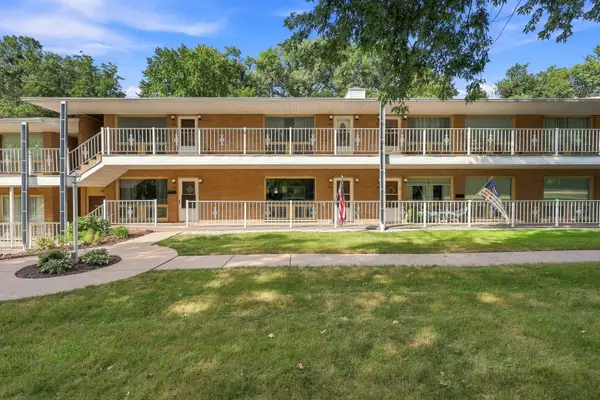 $189,900Active2 beds 2 baths1,221 sq. ft.
1104 Kimberly Road #803, Bettendorf, IA 52722
MLS# 12746974Listed by: RUHL&RUHL REALTORS BETTENDORF - New
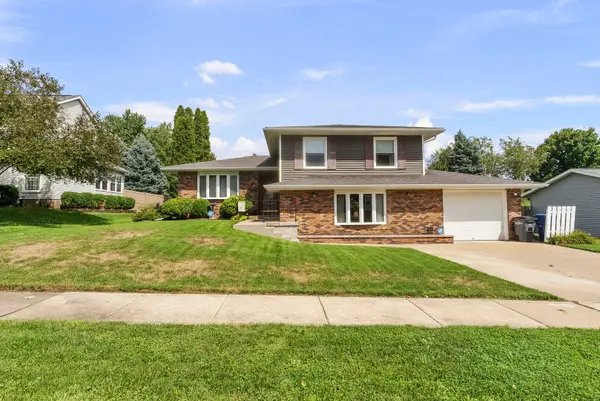 $340,000Active3 beds 2 baths2,146 sq. ft.
4725 Davis Street, Bettendorf, IA 52722
MLS# 12745083Listed by: MEL FOSTER CO. DAVENPORT 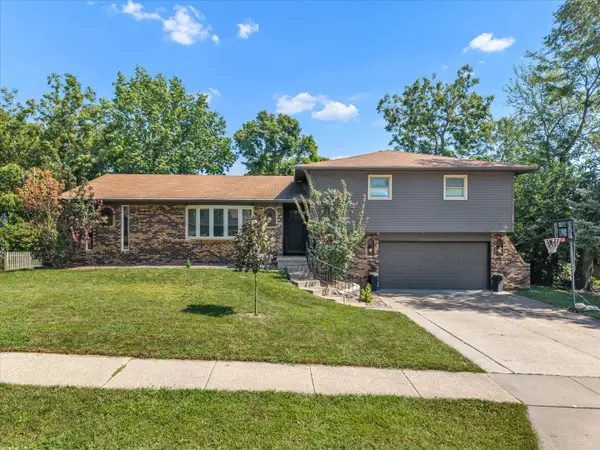 $415,000Pending4 beds 3 baths2,700 sq. ft.
4105 Rolling Hills Drive, Bettendorf, IA 52722
MLS# 12750352Listed by: THE RIVERVIEW GROUP - EPIQUE REALTY- New
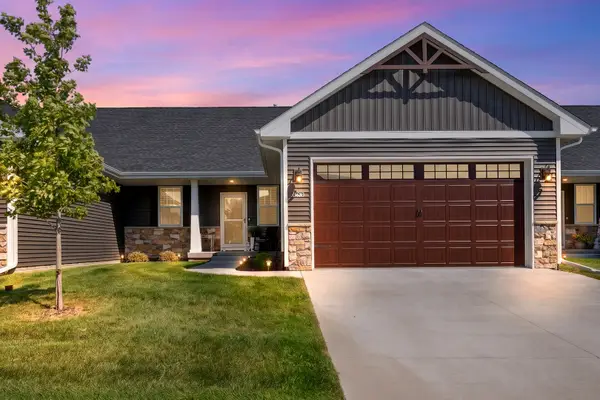 $399,900Active3 beds 3 baths1,432 sq. ft.
6939 Genesis Way, Bettendorf, IA 52722
MLS# 12750581Listed by: CORNERSTONE PARTNERS QC - REAL BROKER, LLC - New
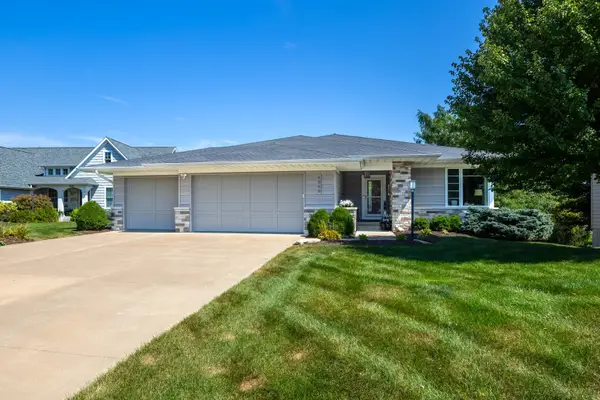 $749,900Active4 beds 3 baths3,196 sq. ft.
6559 Blackberry Lane, Bettendorf, IA 52722
MLS# 12740859Listed by: MEL FOSTER CO. DAVENPORT


Protect your home and budget from life's surprises with an Assurant Home Warranty, backed by a partner that supports you through every step of homeownership. Explore Plans.
© 2026 Better Homes and Gardens Real Estate LLC. An Anywhere Real Estate company. All rights reserved. Better Homes and Gardens® Real Estate is a registered trademark owned by Meredith Operations Corporation, licensed to Better Homes and Gardens Real Estate LLC and used with permission. Better Homes and Gardens Real Estate LLC fully supports the principles of the Fair Housing Act and the Equal Opportunity Act. Listing information is deemed reliable but is not guaranteed accurate.
Each office is independently owned and operated.
Any services or products provided by third parties are not provided by, affiliated with or related to Better Homes and Gardens Real Estate LLC, or its affiliated companies.