
512 Shiloh Rose Parkway Nw, Bondurant, IA 50035
Local realty services provided by:Better Homes and Gardens Real Estate Innovations
512 Shiloh Rose Parkway Nw,Bondurant, IA 50035
$400,000
- 4 Beds
- 3 Baths
- 1,583 sq. ft.
- Single family
- Active
Upcoming open houses
- Sun, Nov 1501:00 pm - 04:00 pm
Listed by: mike christiansen
Office: re/max precision
MLS#:752972
Source:IA_DMAAR
Price summary
- Price:$400,000
- Price per sq. ft.:$252.68
About this home
Welcome to 512 Shiloh Rose Pkwy NW in Bondurant! This inviting ranch home offers the perfect blend of comfortable living, functional space, and small-town charm. The open-concept main level features a spacious living room with a cozy fireplace, an inviting kitchen and dining area, and the convenience of main-floor laundry. The finished basement provides additional living space, perfect for entertaining, relaxing, or hosting guests. Enjoy the added convenience of a three-car garage, plus a 16x20 garage in the rear yard for extra storage, hobbies, or workspace. Step outside and take advantage of the covered deck and generous backyard, offering a great space to unwind or entertain outdoors. Located in the growing Bondurant community, you'll appreciate the small-town atmosphere with convenient access to the Des Moines metro. Don't miss this opportunity to make this welcoming home your own! All information obtained from seller and public records
Contact an agent
Home facts
- Year built:2017
- Listing ID #:752972
- Added:1 day(s) ago
- Updated:November 14, 2026 at 04:21 PM
Rooms and interior
- Bedrooms:4
- Total bathrooms:3
- Full bathrooms:2
- Basement:Yes
- Basement Description:Finished
- Living area:1,583 sq. ft.
Heating and cooling
- Cooling:Central Air
- Heating:Forced Air, Gas, Natural Gas
- Central air:Yes
Structure and exterior
- Roof:Asphalt, Shingle
- Year built:2017
- Building area:1,583 sq. ft.
- Lot area:0.26 Acres
- Lot Features:Rectangular Lot
- Architectural Style:Farmhouse, Ranch
- Construction Materials:Vinyl Siding
- Exterior Features:Covered, Deck
- Foundation Description:Poured
Utilities
- Water:Public
- Sewer:Public Sewer
Finances and disclosures
- Price:$400,000
- Price per sq. ft.:$252.68
- Tax amount:$7,023
Features and amenities
- Amenities:Storage
Parking
- Parking description:Attached, Detached, Garage, One Car Garage, Three Car Garage
- Garage:Yes
- Garage spaces:1
New listings near 512 Shiloh Rose Parkway Nw
- Open Sun, 1 to 3pmNew
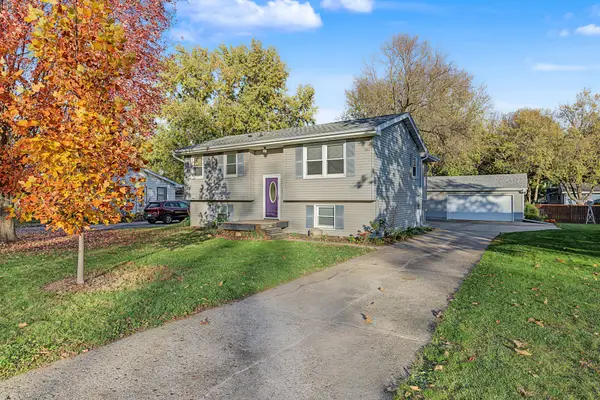 $275,000Active4 beds 2 baths964 sq. ft.
141 Patterson Street Se, Bondurant, IA 50035
MLS# 752882Listed by: RE/MAX CONCEPTS - New
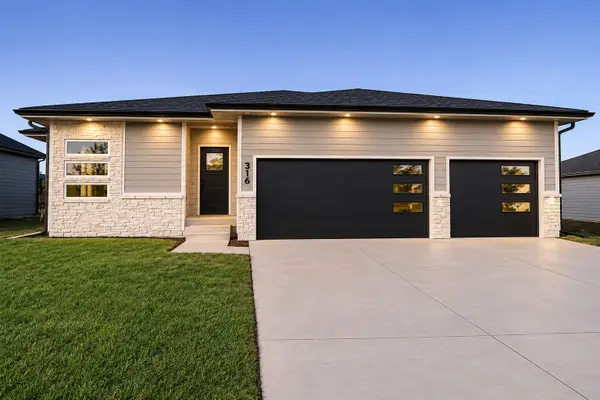 $543,600Active4 beds 3 baths1,658 sq. ft.
316 13th Street Nw, Bondurant, IA 50035
MLS# 752739Listed by: LPT REALTY, LLC - New
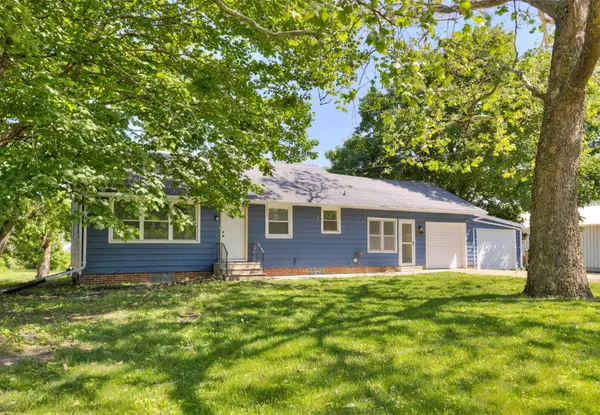 $300,000Active3 beds 1 baths1,008 sq. ft.
1100 2nd Street Ne, Bondurant, IA 50035
MLS# 752662Listed by: WEICHERT, REALTORS - THE 515 AGENCY - New
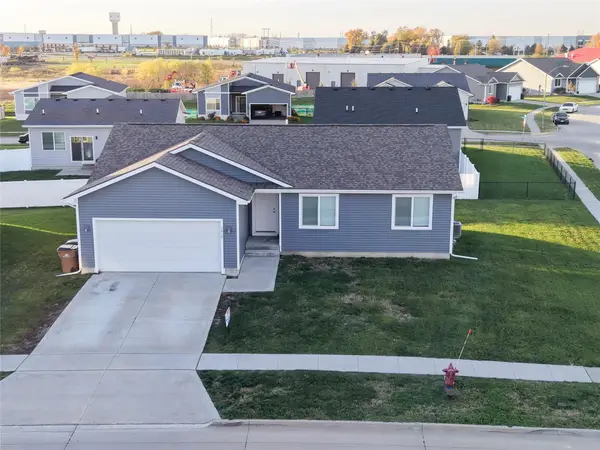 $295,000Active3 beds 2 baths1,250 sq. ft.
3410 Wolf Creek Road Sw, Bondurant, IA 50035
MLS# 752657Listed by: RE/MAX CONCEPTS - New
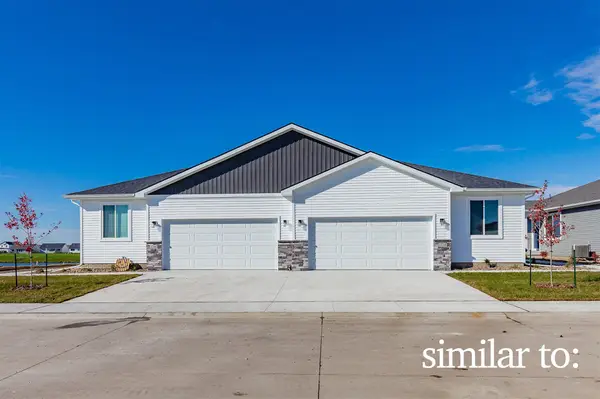 $324,900Active3 beds 3 baths1,343 sq. ft.
1208 Granite Street Ne, Bondurant, IA 50035
MLS# 752463Listed by: HUBBELL HOMES OF IOWA, LLC - New
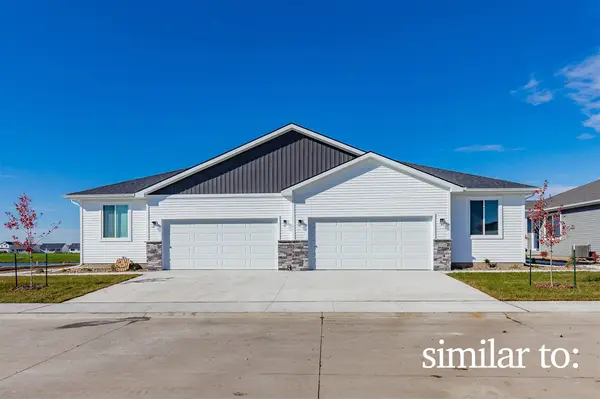 $325,000Active3 beds 3 baths1,343 sq. ft.
1212 Granite Street Ne, Bondurant, IA 50035
MLS# 752465Listed by: HUBBELL HOMES OF IOWA, LLC - New
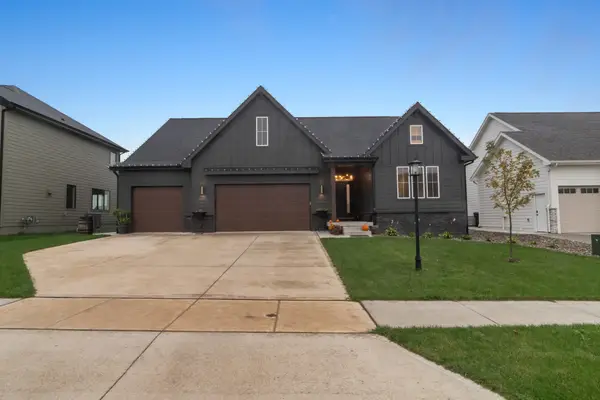 $850,000Active5 beds 3 baths1,818 sq. ft.
905 Campus Court Ne, Bondurant, IA 50035
MLS# 752509Listed by: REALTY ONE GROUP IMPACT 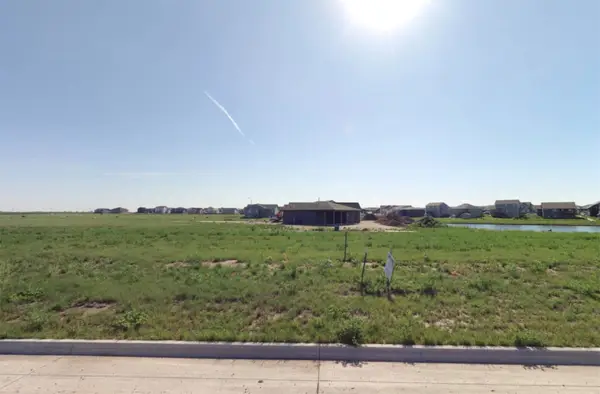 $107,500Active0.28 Acres
1025 Meadowland Court Nw, Bondurant, IA 50035
MLS# 752036Listed by: LPT REALTY, LLC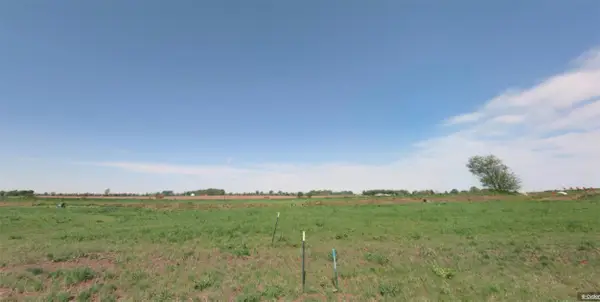 $92,900Active0.34 Acres
1200 Meadowland Court Nw, Bondurant, IA 50035
MLS# 752037Listed by: LPT REALTY, LLC


Protect your home and budget from life's surprises with an Assurant Home Warranty, backed by a partner that supports you through every step of homeownership. Explore Plans.
© 2026 Better Homes and Gardens Real Estate LLC. An Anywhere Real Estate company. All rights reserved. Better Homes and Gardens® Real Estate is a registered trademark owned by Meredith Operations Corporation, licensed to Better Homes and Gardens Real Estate LLC and used with permission. Better Homes and Gardens Real Estate LLC fully supports the principles of the Fair Housing Act and the Equal Opportunity Act. Listing information is deemed reliable but is not guaranteed accurate.
Each office is independently owned and operated.
Any services or products provided by third parties are not provided by, affiliated with or related to Better Homes and Gardens Real Estate LLC, or its affiliated companies.