
809 Dee Street Se, Bondurant, IA 50035
Local realty services provided by:Better Homes and Gardens Real Estate Innovations
809 Dee Street Se,Bondurant, IA 50035
$360,000
- 4 Beds
- 3 Baths
- 1,495 sq. ft.
- Single family
- Active
Listed by: kyle clarkson
Office: lpt realty, llc.
MLS#:746368
Source:IA_DMAAR
Price summary
- Price:$360,000
- Price per sq. ft.:$240.8
- Monthly HOA dues:$15
About this home
Welcome to this beautifully maintained 4 bedroom, 3 bath ranch featuring quality upgrades, a finished lower level, and a backyard you'll love. The bright open floor plan features white cabinetry, a spacious center island, upgraded kitchen and bathroom sinks, updated light fixtures, cabinet hardware, smart home technology, a Deako lighting system, and an ADT security system. A whole house humidifier adds year round comfort. The finished lower level provides even more living space with a fourth bedroom, full bathroom, and a large family room that is perfect for entertaining, relaxing, or hosting guests. Outside, enjoy a fully fenced backyard with no neighbors directly behind the home, creating a spacious feel and an added sense of privacy. You'll also love the beautiful sunrise views, irrigation system, extra garage storage with built in shelving, and additional side parking that is ideal for vehicles, trailers, or recreational equipment. Move in and enjoy a home that has been thoughtfully updated, exceptionally well cared for, and is ready to welcome its next owner....
Contact an agent
Home facts
- Year built:2021
- Listing ID #:746368
- Added:7 day(s) ago
- Updated:August 07, 2026 at 03:39 PM
Rooms and interior
- Bedrooms:4
- Total bathrooms:3
- Full bathrooms:2
- Flooring:Carpet
- Dining Description:Dining Area
- Kitchen Description:Dishwasher, Microwave, Refrigerator, Stove
- Basement:Yes
- Basement Description:Egress Windows, Finished
- Living area:1,495 sq. ft.
Heating and cooling
- Cooling:Central Air
- Heating:Forced Air, Gas, Natural Gas
- Central air:Yes
Structure and exterior
- Roof:Asphalt, Shingle
- Year built:2021
- Building area:1,495 sq. ft.
- Lot area:0.25 Acres
- Architectural Style:Ranch
- Construction Materials:Stone, Vinyl Siding
- Foundation Description:Block
Utilities
- Water:Public
- Sewer:Public Sewer
Finances and disclosures
- Price:$360,000
- Price per sq. ft.:$240.8
- Tax amount:$6,442
Features and amenities
- Appliances:Dishwasher, Dryer, Microwave, Refrigerator, Stove, Washer
- Laundry features:Dryer, Main Level, Washer
- Amenities:Fire Alarm, Security System, Smoke Detectors, Window Treatments
- Smart home:Yes
Parking
- Parking description:Attached, Garage, Three Car Garage
- Garage:Yes
- Garage spaces:3
New listings near 809 Dee Street Se
- New
 $324,900Active4 beds 3 baths1,340 sq. ft.
308 2nd Street Nw, Bondurant, IA 50035
MLS# 746883Listed by: RE/MAX CONCEPTS - Open Sun, 1 to 3pm
 $335,000Pending4 beds 3 baths1,402 sq. ft.
3312 Locust Street Sw, Bondurant, IA 50035
MLS# 746784Listed by: RE/MAX PRECISION - New
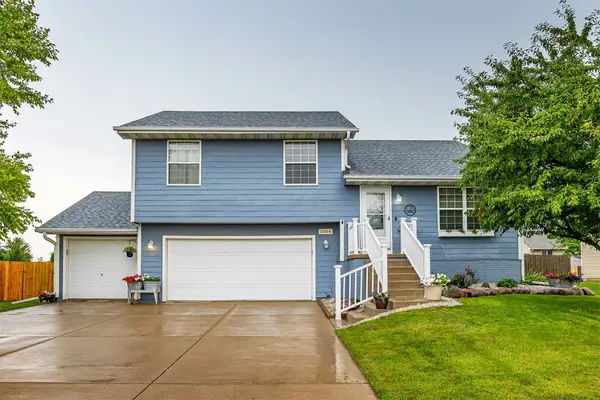 $335,000Active3 beds 3 baths1,218 sq. ft.
1004 15th Street Se, Bondurant, IA 50035
MLS# 746616Listed by: CENTURY 21 SIGNATURE - Open Sun, 1:30 to 3:30pmNew
 $225,000Active3 beds 1 baths875 sq. ft.
203 Lincoln Street Se, Bondurant, IA 50035
MLS# 746509Listed by: RE/MAX CONCEPTS - New
 $335,000Active3 beds 3 baths1,156 sq. ft.
1219 12th Street Se, Bondurant, IA 50035
MLS# 746400Listed by: REAL BROKER, LLC - Open Sun, 3 to 5pmNew
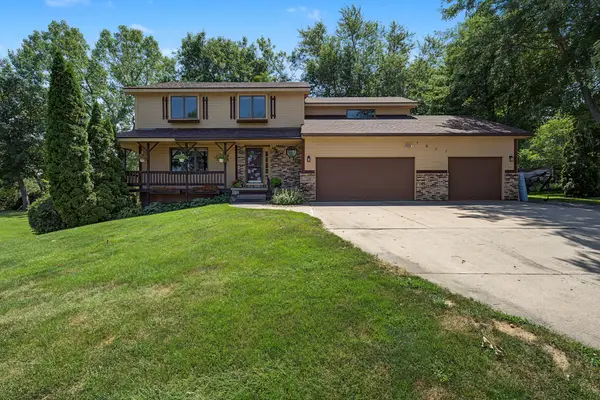 $440,000Active4 beds 3 baths2,160 sq. ft.
7807 NE 108th Place, Bondurant, IA 50035
MLS# 746335Listed by: RE/MAX CONCEPTS - New
 $340,000Active4 beds 3 baths2,172 sq. ft.
709 36th Street Sw, Bondurant, IA 50035
MLS# 746245Listed by: RE/MAX CONCEPTS - New
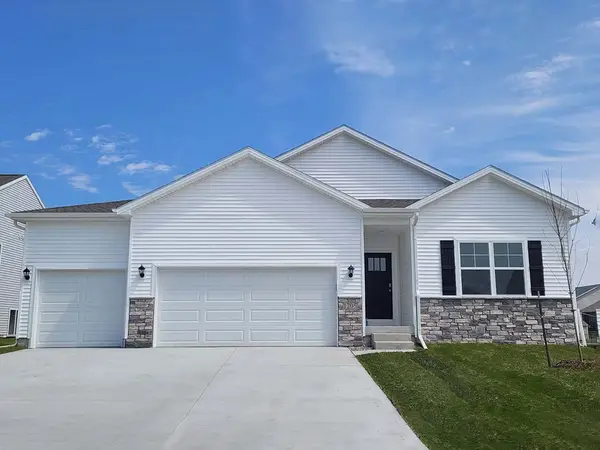 $404,990Active4 beds 3 baths1,635 sq. ft.
301 Kingfisher Court Sw, Bondurant, IA 50035
MLS# 746248Listed by: DRH REALTY OF IOWA, LLC - New
 $404,990Active4 beds 4 baths1,659 sq. ft.
305 Kingfisher Court Sw, Bondurant, IA 50035
MLS# 746252Listed by: DRH REALTY OF IOWA, LLC


Protect your home and budget from life's surprises with an Assurant Home Warranty, backed by a partner that supports you through every step of homeownership. Explore Plans.
© 2026 Better Homes and Gardens Real Estate LLC. An Anywhere Real Estate company. All rights reserved. Better Homes and Gardens® Real Estate is a registered trademark owned by Meredith Operations Corporation, licensed to Better Homes and Gardens Real Estate LLC and used with permission. Better Homes and Gardens Real Estate LLC fully supports the principles of the Fair Housing Act and the Equal Opportunity Act. Listing information is deemed reliable but is not guaranteed accurate.
Each office is independently owned and operated.
Any services or products provided by third parties are not provided by, affiliated with or related to Better Homes and Gardens Real Estate LLC, or its affiliated companies.