
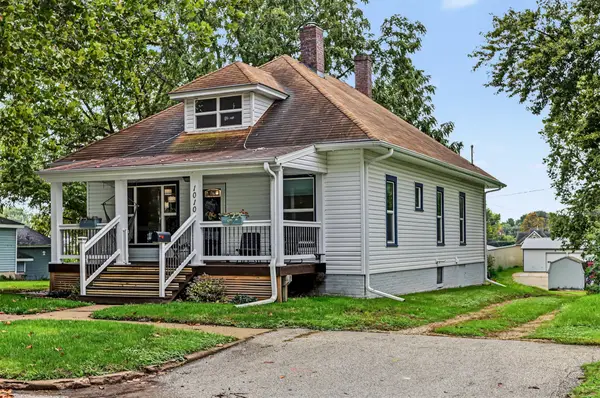
1016 Crawford Street, Boone, IA 50036
Local realty services provided by:Better Homes and Gardens Real Estate Innovations
1016 Crawford Street,Boone, IA 50036
$269,900
- 5 Beds
- 2 Baths
- 2,109 sq. ft.
- Single family
- Active
Listed by: kevin frank
Office: nexthome your way
MLS#:744770
Source:IA_DMAAR
Price summary
- Price:$269,900
- Price per sq. ft.:$127.98
About this home
Move-in ready and packed with updates, this beautifully maintained 5-bedroom, 2-bath home offers over 2,100 square feet of comfortable living space in a convenient Boone location just minutes from Boone High School. Inside, you'll find a spacious layout highlighted by a grand staircase, modern barn doors, all-new appliances, and stylish new flooring installed in 2025. A major remodel completed in 2019 laid the foundation for today's home, with approximately $60,000 in additional improvements completed since 2024, including a new HVAC system. With five bedrooms, generous living spaces, and extensive updates already completed, this home offers the space, comfort, and value today's buyers have been searching for.
Contact an agent
Home facts
- Year built:1870
- Listing ID #:744770
- Added:91 day(s) ago
- Updated:October 09, 2026 at 03:52 PM
Rooms and interior
- Bedrooms:5
- Total bathrooms:2
- Full bathrooms:2
- Flooring:Carpet, Tile
- Dining Description:Separate Formal Dining Room
- Kitchen Description:Dishwasher, Microwave, Refrigerator, Stove
- Basement:Yes
- Basement Description:Unfinished
- Living area:2,109 sq. ft.
Heating and cooling
- Cooling:Central Air, Window Units
- Heating:Gas
- Central air:Yes
Structure and exterior
- Roof:Asphalt, Shingle
- Year built:1870
- Building area:2,109 sq. ft.
- Lot area:0.25 Acres
- Architectural Style:Two Story
- Construction Materials:Vinyl Siding
- Foundation Description:Brick/Mortar
- Levels:2 Story
Utilities
- Water:Public
- Sewer:Public Sewer
Finances and disclosures
- Price:$269,900
- Price per sq. ft.:$127.98
- Tax amount:$1,880
Features and amenities
- Appliances:Dishwasher, Dryer, Microwave, Refrigerator, Stove, Washer
- Laundry features:Dryer, Washer
Parking
- Parking description:Attached, Detached, Garage, One Car Garage, Two Car Garage
- Garage:Yes
- Garage spaces:3
New listings near 1016 Crawford Street
- New
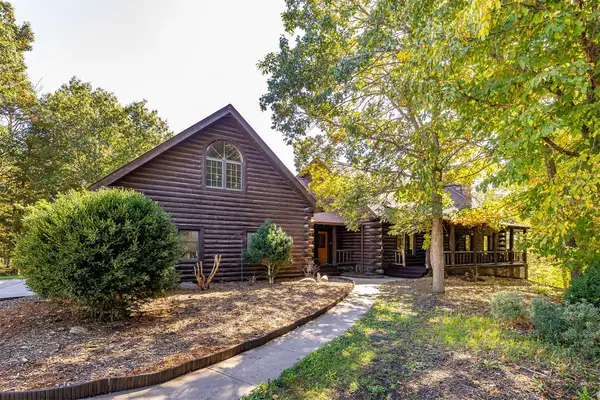 $1,350,000Active4 beds 3 baths3,808 sq. ft.
1324 274th Lane, Boone, IA 50036
MLS# 750897Listed by: RE/MAX PRECISION - New
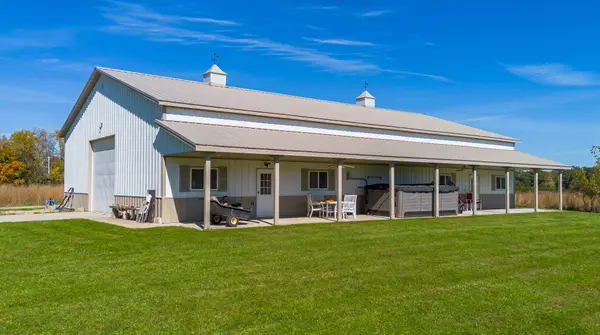 $360,000Active-- beds 1 baths
1324 274th Lane, Boone, IA 50036
MLS# 750884Listed by: RE/MAX PRECISION - New
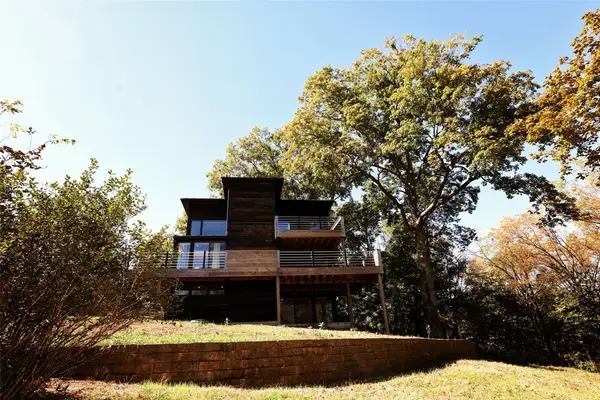 $609,000Active3 beds 2 baths1,182 sq. ft.
1174 233rd Street, Boone, IA 50036
MLS# 750698Listed by: NEREM & ASSOC., - Open Sun, 1 to 3pmNew
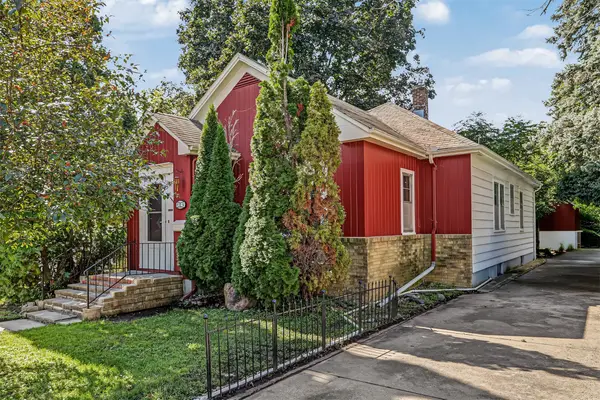 $162,900Active2 beds 1 baths1,241 sq. ft.
109 Carroll Street, Boone, IA 50036
MLS# 750502Listed by: RE/MAX REAL ESTATE CENTER - New
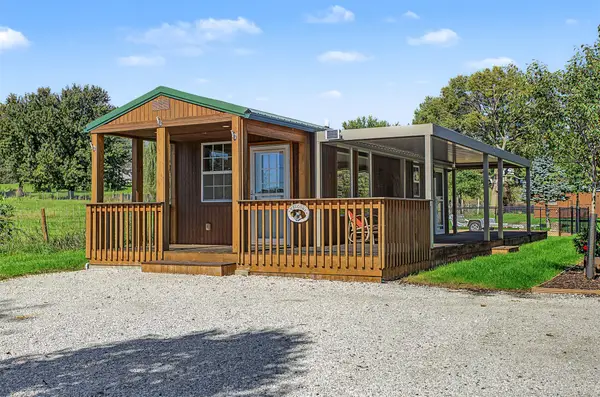 $125,000Active1 beds 1 baths352 sq. ft.
1038 156th Street, Boone, IA 50036
MLS# 750503Listed by: RE/MAX REAL ESTATE CENTER - Open Sun, 11am to 1pmNew
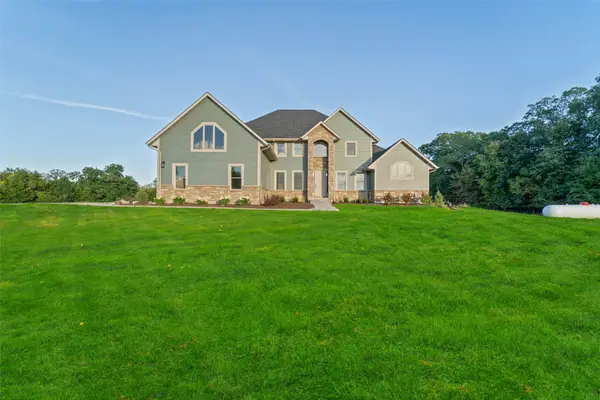 $875,000Active6 beds 5 baths4,167 sq. ft.
410 Mayapple Lane, Boone, IA 50036
MLS# 750405Listed by: FRIEDRICH REALTY - New
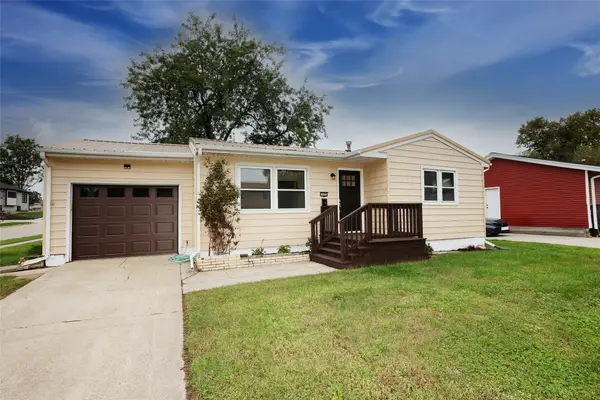 $180,000Active2 beds 1 baths824 sq. ft.
1603 Linn Street, Boone, IA 50036
MLS# 750409Listed by: NEREM & ASSOC., - New
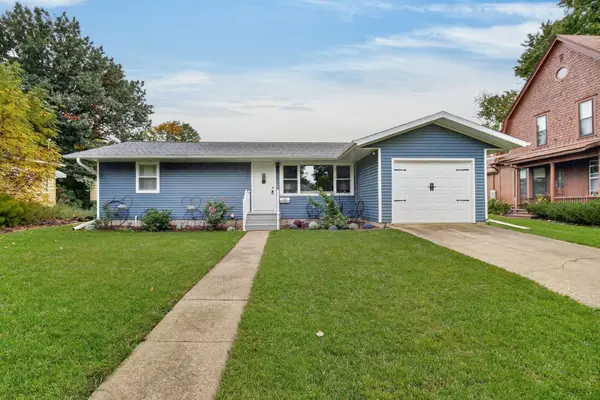 $280,000Active4 beds 2 baths1,008 sq. ft.
1809 Story Street, Boone, IA 50036
MLS# 750341Listed by: KELLER WILLIAMS REALTY GDM - New
 $169,990Active2 beds 1 baths1,232 sq. ft.
1010 W 2nd Street, Boone, IA 50036
MLS# 750351Listed by: RE/MAX PRECISION  $99,900Active3 beds 1 baths1,167 sq. ft.
628 W 5th Street, Boone, IA 50036
MLS# 750095Listed by: HEARTLAND REALTY


Protect your home and budget from life's surprises with an Assurant Home Warranty, backed by a partner that supports you through every step of homeownership. Explore Plans.
© 2026 Better Homes and Gardens Real Estate LLC. An Anywhere Real Estate company. All rights reserved. Better Homes and Gardens® Real Estate is a registered trademark owned by Meredith Operations Corporation, licensed to Better Homes and Gardens Real Estate LLC and used with permission. Better Homes and Gardens Real Estate LLC fully supports the principles of the Fair Housing Act and the Equal Opportunity Act. Listing information is deemed reliable but is not guaranteed accurate.
Each office is independently owned and operated.
Any services or products provided by third parties are not provided by, affiliated with or related to Better Homes and Gardens Real Estate LLC, or its affiliated companies.