
1116 Harrison Street, Boone, IA 50036
Local realty services provided by:Better Homes and Gardens Real Estate Innovations
1116 Harrison Street,Boone, IA 50036
$179,900
- 3 Beds
- 3 Baths
- 1,742 sq. ft.
- Multi-family
- Pending
Listed by: chinh nguyen
Office: re/max concepts
MLS#:714670
Source:IA_DMAAR
Price summary
- Price:$179,900
- Price per sq. ft.:$103.27
About this home
Multi family home in Boone neighborhood. This home features 2 bedrooms 1 bath in the lower area, upstairs with private entry features 1 bedroom 1 bath With its cozy living spaces, two kitchen, and a spacious backyard perfect for gatherings, this residence is ideal for both relaxation and entertaining. New HAVC in the lower unit and two new hot water heaters.
Contact an agent
Home facts
- Year built:1900
- Listing ID #:714670
- Added:775 day(s) ago
- Updated:November 10, 2026 at 08:47 AM
Rooms and interior
- Bedrooms:3
- Total bathrooms:3
- Full bathrooms:2
- Kitchen Description:Refrigerator, Stove
- Basement:Yes
- Basement Description:Unfinished
- Living area:1,742 sq. ft.
Heating and cooling
- Cooling:Central Air, Window Units
- Heating:Gas
- Central air:Yes
Structure and exterior
- Roof:Asphalt, Shingle
- Year built:1900
- Building area:1,742 sq. ft.
- Lot area:0.25 Acres
- Architectural Style:Duplex
Utilities
- Water:Public
Finances and disclosures
- Price:$179,900
- Price per sq. ft.:$103.27
- Tax amount:$1,914 (2023)
Features and amenities
- Appliances:Refrigerator, Stove
Parking
- Parking description:Attached, Garage, One Car Garage
- Garage:Yes
- Garage spaces:1
New listings near 1116 Harrison Street
- Open Sun, 1 to 3pmNew
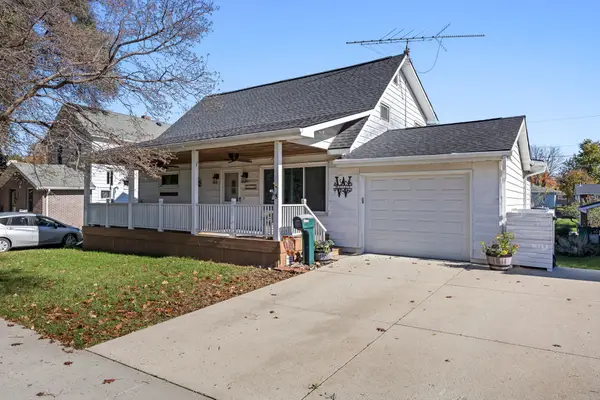 $335,000Active4 beds 3 baths1,954 sq. ft.
1616 Benton Street, Boone, IA 50036
MLS# 752698Listed by: RE/MAX PRECISION - New
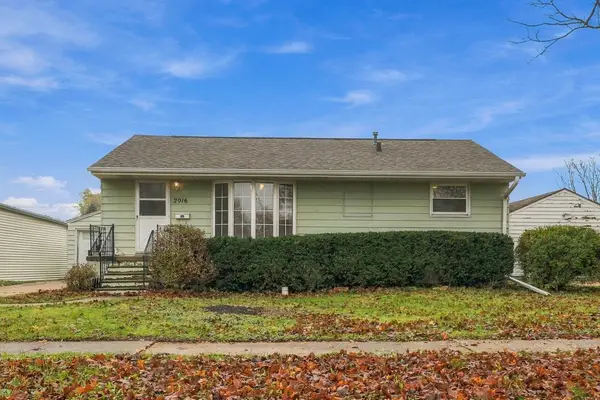 $169,900Active2 beds 2 baths912 sq. ft.
2016 Marshall Street, Boone, IA 50036
MLS# 752374Listed by: KELLER WILLIAMS REALTY GDM - New
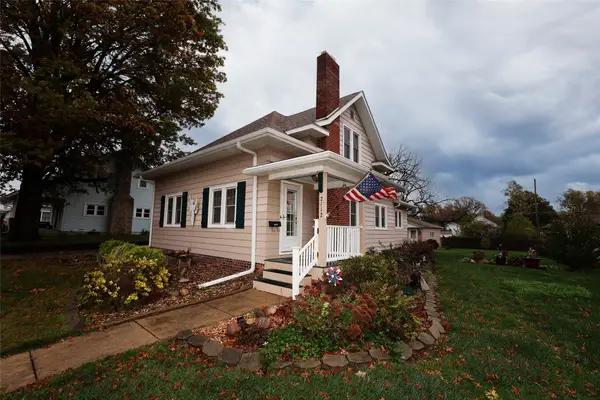 $197,500Active2 beds 1 baths1,263 sq. ft.
2112 Marshall Street, Boone, IA 50036
MLS# 752450Listed by: NEREM & ASSOC., - New
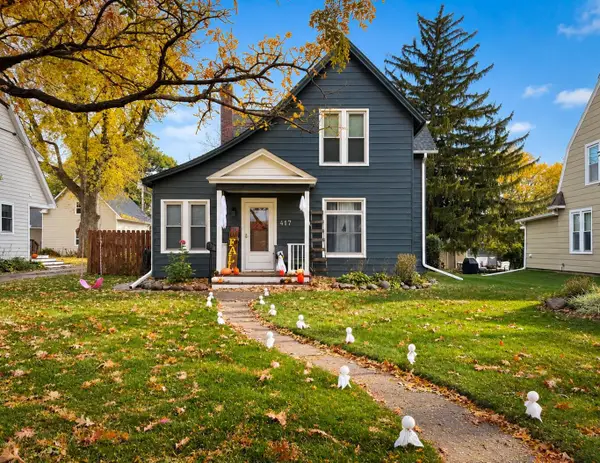 $212,000Active2 beds 2 baths1,644 sq. ft.
417 S Story Street, Boone, IA 50036
MLS# 752337Listed by: IHOME REALTY - New
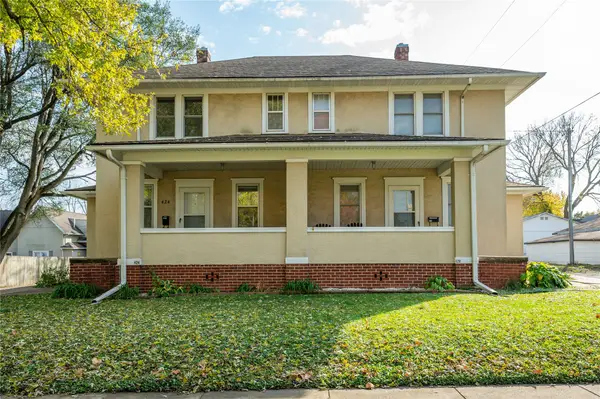 $260,000Active8 beds 3 baths2,240 sq. ft.
420/424 Mamie Eisenhower Avenue, Boone, IA 50036
MLS# 752309Listed by: RE/MAX CONCEPTS 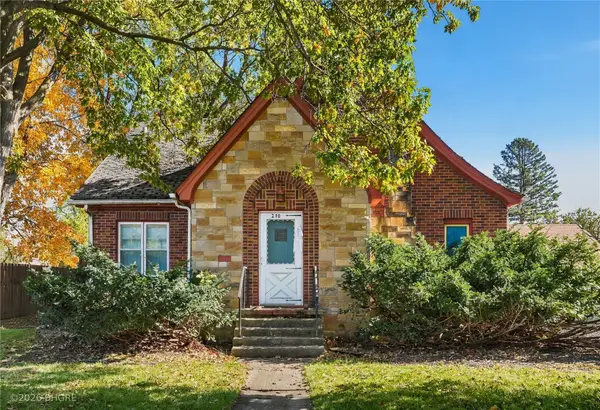 Listed by BHGRE$110,000Pending3 beds 1 baths1,829 sq. ft.
210 Tama Street, Boone, IA 50036
MLS# 752248Listed by: BH&G REAL ESTATE INNOVATIONS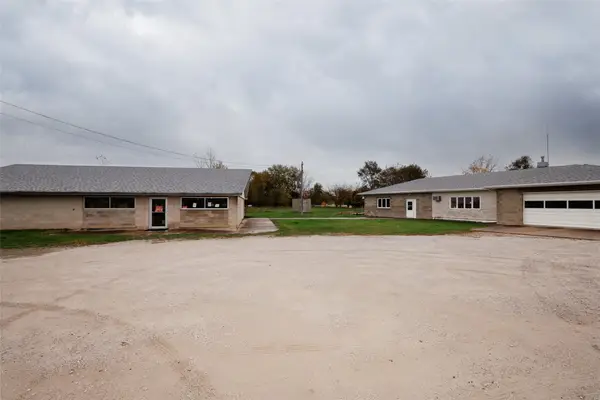 $325,000Active1 beds 1 baths1,330 sq. ft.
1272-1274 216th Drive, Boone, IA 50036
MLS# 752107Listed by: NEREM & ASSOC.,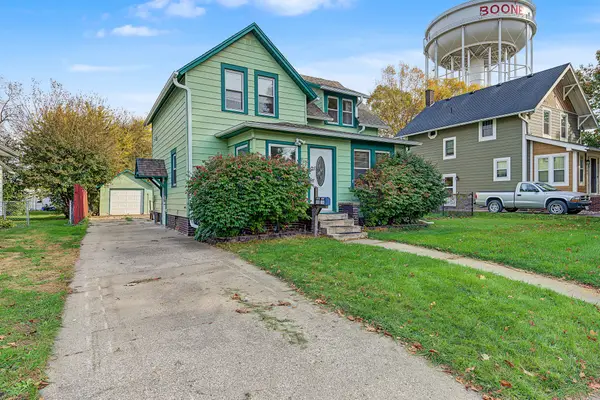 $217,500Active3 beds 3 baths1,459 sq. ft.
110 Clinton Street, Boone, IA 50036
MLS# 751944Listed by: RE/MAX REAL ESTATE CENTER $225,000Pending3 beds 2 baths1,040 sq. ft.
1918 Linn Street, Boone, IA 50036
MLS# 751058Listed by: NEREM & ASSOC.,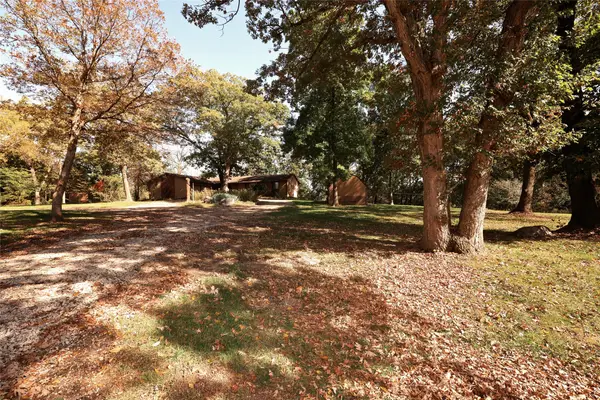 $625,000Pending3 beds 3 baths1,866 sq. ft.
822 L Avenue, Boone, IA 50036
MLS# 751056Listed by: NEREM & ASSOC.,


Protect your home and budget from life's surprises with an Assurant Home Warranty, backed by a partner that supports you through every step of homeownership. Explore Plans.
© 2026 Better Homes and Gardens Real Estate LLC. An Anywhere Real Estate company. All rights reserved. Better Homes and Gardens® Real Estate is a registered trademark owned by Meredith Operations Corporation, licensed to Better Homes and Gardens Real Estate LLC and used with permission. Better Homes and Gardens Real Estate LLC fully supports the principles of the Fair Housing Act and the Equal Opportunity Act. Listing information is deemed reliable but is not guaranteed accurate.
Each office is independently owned and operated.
Any services or products provided by third parties are not provided by, affiliated with or related to Better Homes and Gardens Real Estate LLC, or its affiliated companies.