
1174 233rd Street, Boone, IA 50036
Local realty services provided by:Better Homes and Gardens Real Estate Innovations
1174 233rd Street,Boone, IA 50036
$609,000
- 3 Beds
- 2 Baths
- 1,182 sq. ft.
- Single family
- Active
Listed by: nate nerem
Office: nerem & assoc.,
MLS#:750698
Source:IA_DMAAR
Price summary
- Price:$609,000
- Price per sq. ft.:$515.23
About this home
A rare opportunity to own a Piece of Iowa Design History: this Ray Crites-designed home in collaboration with the Ames Design Collaborative. Set on more than 3 acres of Timber, this extraordinary 1978 residence is a true one-of-a-kind architectural statement, created by Legendary Ray Crites. Other projects you may know that Mr. Crites was involved with is CY Stephens Auotorimum & Hilton Collosuim. Featured in DSM Magazine in January 2025, this remarkable property offers a rare opportunity to own and experience a home where architecture, nature, and art come together. Inside, You'll Discover High end finishes such as , solid Hickory Floorings, Terrazzo flooring in the basement and natural stone Counterops. 3 unique bedrooms, each offering its own character and sense of space a bathroom on the lower and upper levels. A spectacular three-level cedar deck system, with a one-of-a-kind outdoor living experience on each level. Expansive 3+ acre setting, providing privacy, natural beauty, and room to enjoy the outdoors. Yet this home is only 15 minutes from Ames, 25 minutes from Grime/Waukee, and 35 minutes from Des Moines. This home also features a Detached 2-car garage with heat and AC. All new cedar siding and a new septic system in 2021. The home's connection to the surrounding landscape is one of its defining features. From the multiple levels and unique architectural details to the extraordinary deck system....
Contact an agent
Home facts
- Year built:1978
- Listing ID #:750698
- Added:1 day(s) ago
- Updated:October 09, 2026 at 03:52 PM
Rooms and interior
- Bedrooms:3
- Total bathrooms:2
- Full bathrooms:2
- Dining Description:Separate Formal Dining Room
- Basement:Yes
- Basement Description:Partially Finished, Walk Out Access
- Living area:1,182 sq. ft.
Heating and cooling
- Cooling:Central Air
- Heating:Propane
- Central air:Yes
Structure and exterior
- Roof:Metal
- Year built:1978
- Building area:1,182 sq. ft.
- Lot area:3.07 Acres
- Lot Features:Rectangular Lot
- Architectural Style:Other
- Construction Materials:Wood Siding
- Foundation Description:Block
Utilities
- Water:Well
- Sewer:Septic Tank
Finances and disclosures
- Price:$609,000
- Price per sq. ft.:$515.23
- Tax amount:$3,494
Parking
- Parking description:Detached, Garage, Two Car Garage
- Garage:Yes
- Garage spaces:2
New listings near 1174 233rd Street
- New
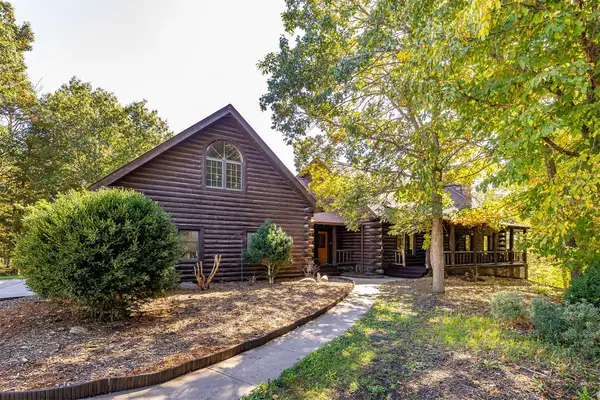 $1,350,000Active4 beds 3 baths3,808 sq. ft.
1324 274th Lane, Boone, IA 50036
MLS# 750897Listed by: RE/MAX PRECISION - New
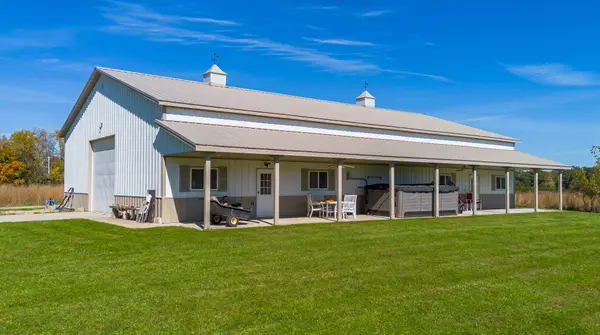 $360,000Active-- beds 1 baths
1324 274th Lane, Boone, IA 50036
MLS# 750884Listed by: RE/MAX PRECISION - Open Sun, 1 to 3pmNew
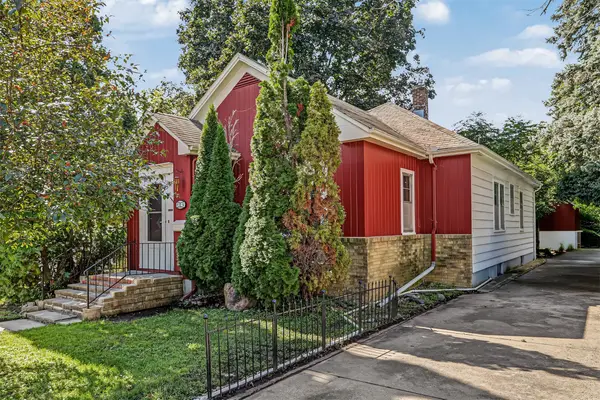 $162,900Active2 beds 1 baths1,241 sq. ft.
109 Carroll Street, Boone, IA 50036
MLS# 750502Listed by: RE/MAX REAL ESTATE CENTER - New
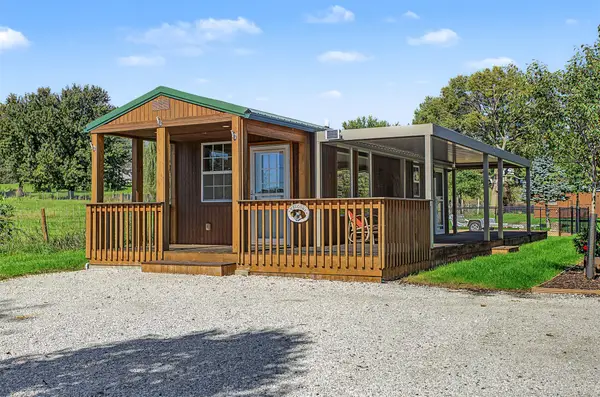 $125,000Active1 beds 1 baths352 sq. ft.
1038 156th Street, Boone, IA 50036
MLS# 750503Listed by: RE/MAX REAL ESTATE CENTER - Open Sun, 11am to 1pmNew
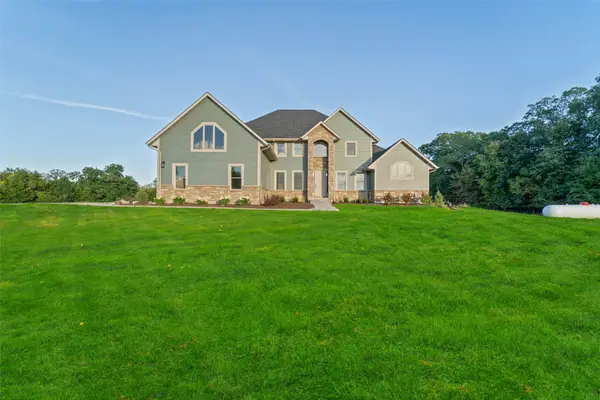 $875,000Active6 beds 5 baths4,167 sq. ft.
410 Mayapple Lane, Boone, IA 50036
MLS# 750405Listed by: FRIEDRICH REALTY - New
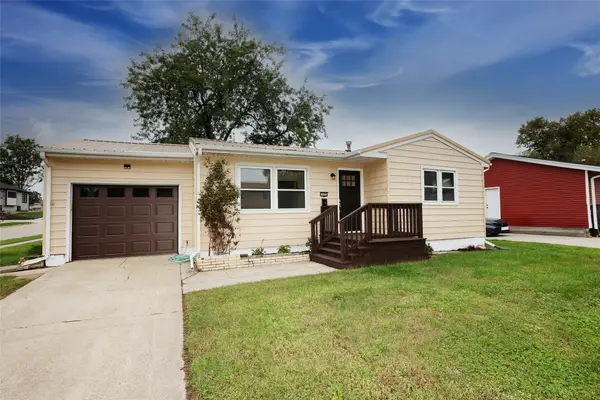 $180,000Active2 beds 1 baths824 sq. ft.
1603 Linn Street, Boone, IA 50036
MLS# 750409Listed by: NEREM & ASSOC., - New
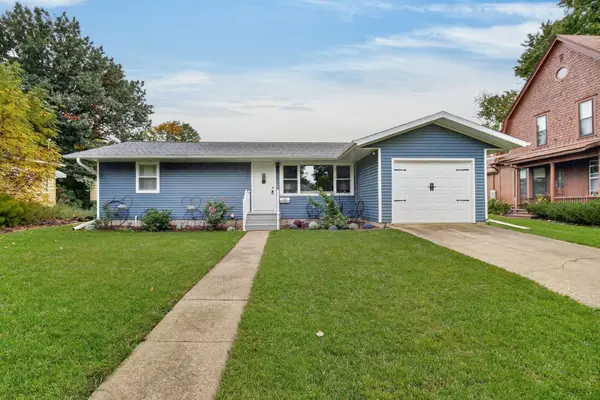 $280,000Active4 beds 2 baths1,008 sq. ft.
1809 Story Street, Boone, IA 50036
MLS# 750341Listed by: KELLER WILLIAMS REALTY GDM - New
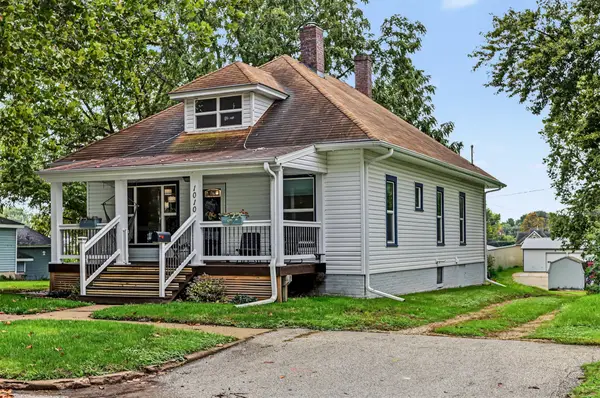 $169,990Active2 beds 1 baths1,232 sq. ft.
1010 W 2nd Street, Boone, IA 50036
MLS# 750351Listed by: RE/MAX PRECISION 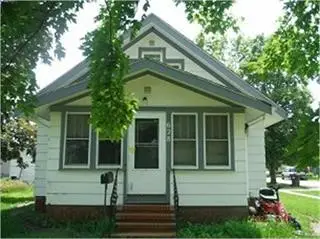 $99,900Active3 beds 1 baths1,167 sq. ft.
628 W 5th Street, Boone, IA 50036
MLS# 750095Listed by: HEARTLAND REALTY


Protect your home and budget from life's surprises with an Assurant Home Warranty, backed by a partner that supports you through every step of homeownership. Explore Plans.
© 2026 Better Homes and Gardens Real Estate LLC. An Anywhere Real Estate company. All rights reserved. Better Homes and Gardens® Real Estate is a registered trademark owned by Meredith Operations Corporation, licensed to Better Homes and Gardens Real Estate LLC and used with permission. Better Homes and Gardens Real Estate LLC fully supports the principles of the Fair Housing Act and the Equal Opportunity Act. Listing information is deemed reliable but is not guaranteed accurate.
Each office is independently owned and operated.
Any services or products provided by third parties are not provided by, affiliated with or related to Better Homes and Gardens Real Estate LLC, or its affiliated companies.