
408 Webster Street, Boone, IA 50036
Local realty services provided by:Better Homes and Gardens Real Estate Innovations
408 Webster Street,Boone, IA 50036
$378,000
- 4 Beds
- 4 Baths
- 2,366 sq. ft.
- Single family
- Active
Listed by: amanda nichols
Office: ihome realty
MLS#:752902
Source:IA_DMAAR
Price summary
- Price:$378,000
- Price per sq. ft.:$159.76
About this home
Built in 2017, this 4-bedroom, 4-bath ranch offers over 2,300 finished square feet on a .28-acre lot, with rounded archways and an open layout that connects the living room, kitchen, and dining area. A spacious entry opens to vaulted ceilings, oversized windows, and a gas fireplace framed by a live-edge oak mantel.
Ceiling-height hickory cabinetry, granite countertops, black stainless steel appliances and a spacious island with live-edge wood accents give the kitchen it's character. A deep sink and walk-in pantry make it practical, while recessed and under-cabinet lighting brighten the workspaces. The dining area has room for a full-size table and a coffee bar, with sliding doors leading to a large covered deck overlooking the backyard. Dimmable crystal fixtures let you soften the lighting in the evening.
The primary suite features a tray ceiling with the option for switch-operated accent lighting, a large walk-in closet, and a private bathroom with a cherry wood dual vanity and a glass-enclosed tiled shower with a rainfall showerhead. Hallway closets provide additional storage, and there are two bathrooms on each level!
A lighted staircase leads to the finished lower level, where a wet bar and the conveniently located half bath make hosting easy. A tankless water heater, a professionally painted and sealed garage floor, heated garage and rear alley access with additional parking round out the home. Don't delay, call today to schedule your showing!...
Contact an agent
Home facts
- Year built:2017
- Listing ID #:752902
- Added:1 day(s) ago
- Updated:November 12, 2026 at 08:58 PM
Rooms and interior
- Bedrooms:4
- Total bathrooms:4
- Full bathrooms:2
- Half bathrooms:1
- Flooring:Carpet, Tile
- Dining Description:Dining Area
- Kitchen Description:Dishwasher, Microwave, Refrigerator, Stove
- Basement:Yes
- Basement Description:Egress Windows, Finished
- Living area:2,366 sq. ft.
Heating and cooling
- Cooling:Central Air
- Heating:Forced Air, Gas
- Central air:Yes
Structure and exterior
- Roof:Asphalt, Shingle
- Year built:2017
- Building area:2,366 sq. ft.
- Lot area:0.28 Acres
- Architectural Style:Ranch
- Construction Materials:Vinyl Siding
- Exterior Features:Covered, Deck
Utilities
- Water:Public
- Sewer:Public Sewer
Finances and disclosures
- Price:$378,000
- Price per sq. ft.:$159.76
- Tax amount:$5,620
Features and amenities
- Appliances:Dishwasher, Dryer, Microwave, Refrigerator, Stove, Washer
- Laundry features:Dryer, Main Level, Washer
- Amenities:Storage, Wet Bar
- Pool features:Above Ground
Parking
- Parking description:Attached, Garage, Two Car Garage
- Garage:Yes
- Garage spaces:2
New listings near 408 Webster Street
- New
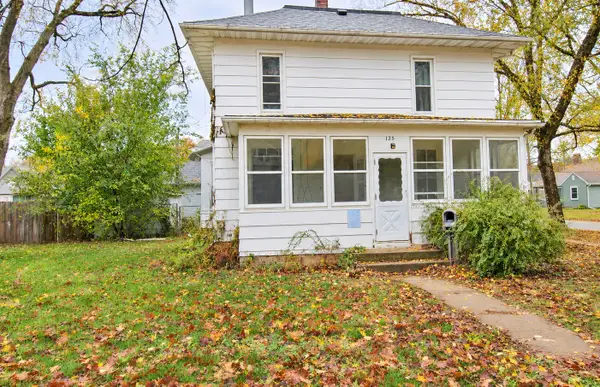 $139,900Active4 beds 2 baths1,706 sq. ft.
125 Marshall Street, Boone, IA 50036
MLS# 752725Listed by: HEARTLAND REALTY - Open Sun, 1 to 3pmNew
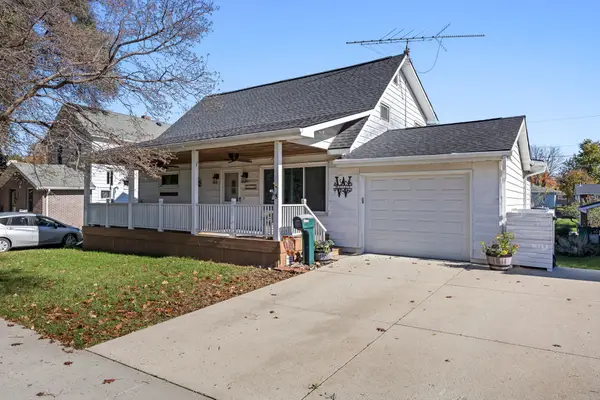 $335,000Active4 beds 3 baths1,954 sq. ft.
1616 Benton Street, Boone, IA 50036
MLS# 752698Listed by: RE/MAX PRECISION - New
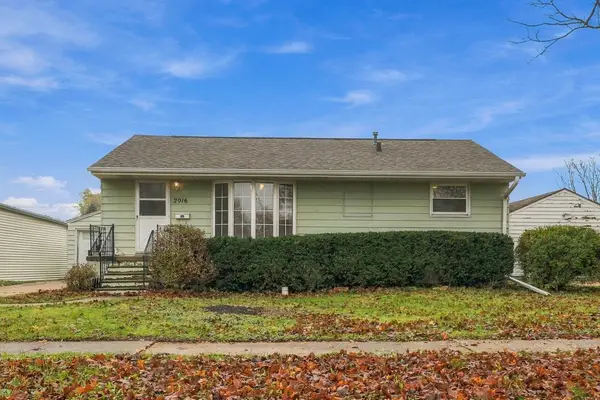 $169,900Active2 beds 2 baths912 sq. ft.
2016 Marshall Street, Boone, IA 50036
MLS# 752374Listed by: KELLER WILLIAMS REALTY GDM - New
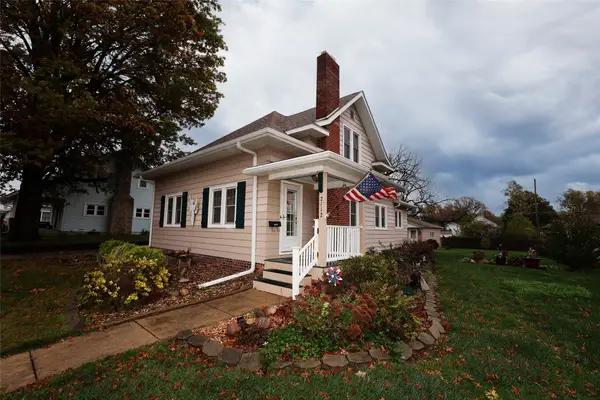 $197,500Active2 beds 1 baths1,263 sq. ft.
2112 Marshall Street, Boone, IA 50036
MLS# 752450Listed by: NEREM & ASSOC., - New
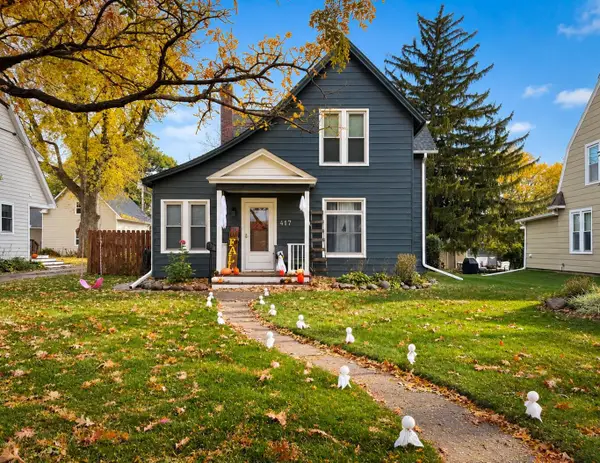 $207,000Active2 beds 2 baths1,644 sq. ft.
417 S Story Street, Boone, IA 50036
MLS# 752337Listed by: IHOME REALTY - New
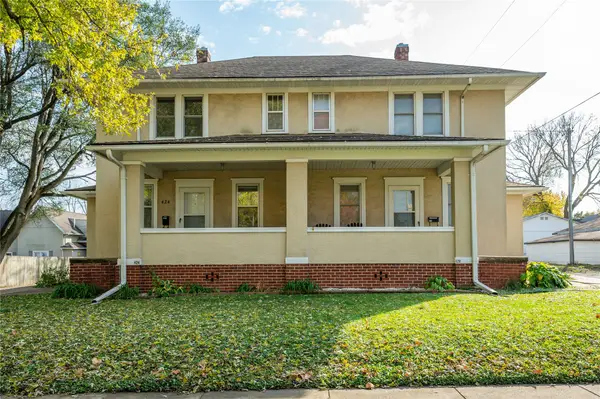 $260,000Active8 beds 3 baths2,240 sq. ft.
420/424 Mamie Eisenhower Avenue, Boone, IA 50036
MLS# 752309Listed by: RE/MAX CONCEPTS 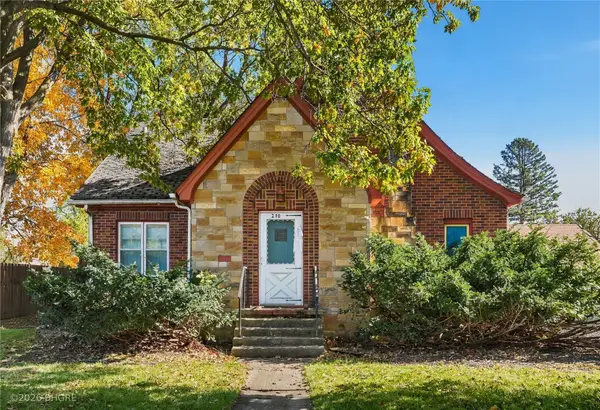 Listed by BHGRE$110,000Pending3 beds 1 baths1,829 sq. ft.
210 Tama Street, Boone, IA 50036
MLS# 752248Listed by: BH&G REAL ESTATE INNOVATIONS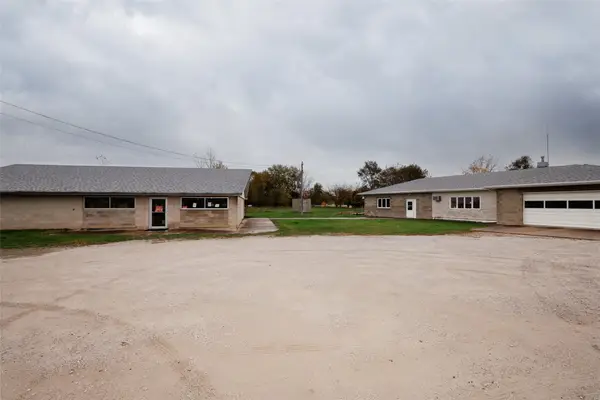 $325,000Active1 beds 1 baths1,330 sq. ft.
1272-1274 216th Drive, Boone, IA 50036
MLS# 752107Listed by: NEREM & ASSOC.,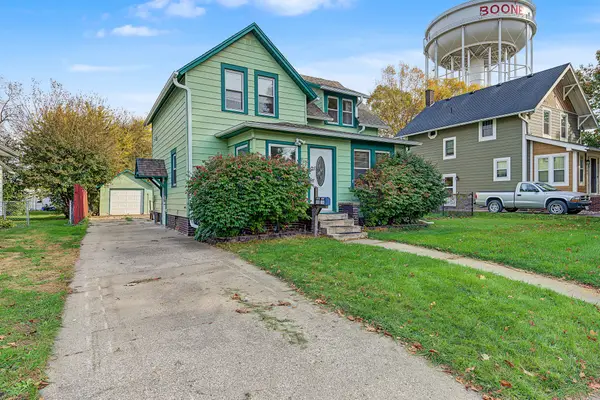 $217,500Active3 beds 3 baths1,459 sq. ft.
110 Clinton Street, Boone, IA 50036
MLS# 751944Listed by: RE/MAX REAL ESTATE CENTER


Protect your home and budget from life's surprises with an Assurant Home Warranty, backed by a partner that supports you through every step of homeownership. Explore Plans.
© 2026 Better Homes and Gardens Real Estate LLC. An Anywhere Real Estate company. All rights reserved. Better Homes and Gardens® Real Estate is a registered trademark owned by Meredith Operations Corporation, licensed to Better Homes and Gardens Real Estate LLC and used with permission. Better Homes and Gardens Real Estate LLC fully supports the principles of the Fair Housing Act and the Equal Opportunity Act. Listing information is deemed reliable but is not guaranteed accurate.
Each office is independently owned and operated.
Any services or products provided by third parties are not provided by, affiliated with or related to Better Homes and Gardens Real Estate LLC, or its affiliated companies.