
1221 Carroll Street, Boone, IA 50036
Local realty services provided by:Better Homes and Gardens Real Estate Innovations
1221 Carroll Street,Boone, IA 50036
$155,555
- 2 Beds
- 1 Baths
- 1,126 sq. ft.
- Single family
- Pending
Listed by: mcfarland, tony, zachery runyon
Office: friedrich realty
MLS#:745571
Source:IA_DMAAR
Price summary
- Price:$155,555
- Price per sq. ft.:$138.15
About this home
Enjoy comfortable, convenient living in the heart of Boone right across the street from the lovely Franklin Park. This well-maintained home features fresh updates throughout, including a new roof installed in 2021, 2025 furnace and 2025 AC! The thoughtfully designed main floor offers two comfortable bedrooms, a three quarter bathroom, and convenient main-level laundry, making everyday living easy. Outside, you'll find a spacious 24' x 28' detached two-car garage with plenty of room for race cars, storage, or a workshop, along with an additional shed that's perfect for tools, toys, or hobby projects. Don't miss the opportunity to make this charming home your own!
Contact an agent
Home facts
- Year built:1900
- Listing ID #:745571
- Added:47 day(s) ago
- Updated:September 07, 2026 at 05:01 PM
Rooms and interior
- Bedrooms:2
- Total bathrooms:1
- Flooring:Hardwood, Laminate, Vinyl
- Kitchen Description:Dishwasher, Microwave, Refrigerator, Stove
- Basement:Yes
- Basement Description:Partially Finished
- Living area:1,126 sq. ft.
Heating and cooling
- Cooling:Central Air
- Heating:Electric, Forced Air, Gas
- Central air:Yes
Structure and exterior
- Year built:1900
- Building area:1,126 sq. ft.
- Lot area:0.25 Acres
- Architectural Style:Ranch
- Construction Materials:Vinyl Siding
- Exterior Features:Deck, Enclosed Porch, Porch, Screened
- Foundation Description:Block
Utilities
- Water:Public
- Sewer:Public Sewer
Finances and disclosures
- Price:$155,555
- Price per sq. ft.:$138.15
- Tax amount:$2,204
Features and amenities
- Appliances:Dishwasher, Dryer, Microwave, Refrigerator, Stove, Washer
- Laundry features:Dryer, Main Level, Washer
Parking
- Parking description:Detached, Garage, Two Car Garage
- Garage:Yes
- Garage spaces:2
New listings near 1221 Carroll Street
- New
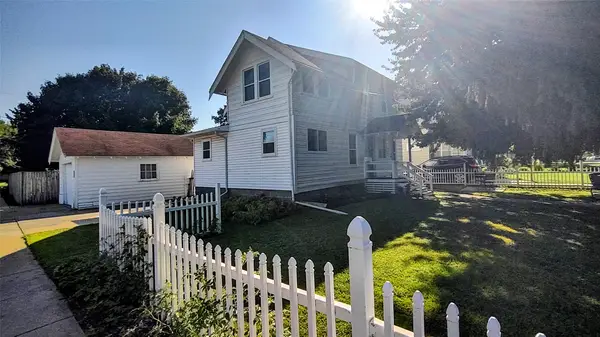 $205,000Active4 beds 2 baths1,362 sq. ft.
1140 Union Street, Boone, IA 50036
MLS# 748639Listed by: KELLER WILLIAMS REALTY GDM - New
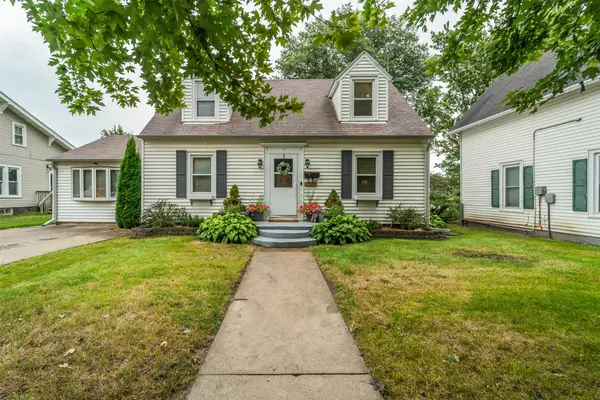 $239,000Active1 beds 4 baths1,509 sq. ft.
1316 Marshall Street, Boone, IA 50212
MLS# 748568Listed by: RE/MAX REAL ESTATE CENTER - New
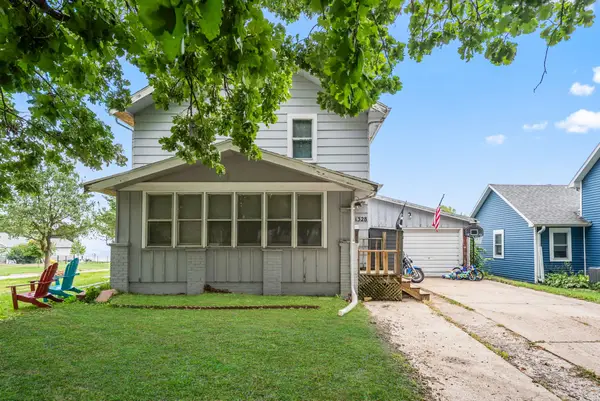 $167,000Active3 beds 3 baths1,386 sq. ft.
1328 Benton Street, Boone, IA 50036
MLS# 748592Listed by: RE/MAX PRECISION - New
 $174,900Active2 beds 1 baths1,296 sq. ft.
321 15th Street, Boone, IA 50036
MLS# 748144Listed by: RE/MAX PRECISION 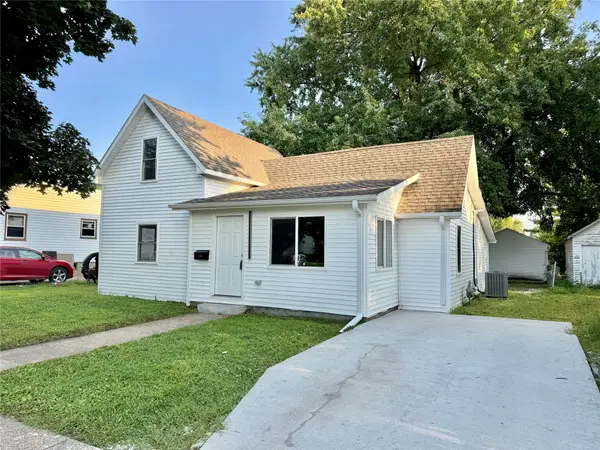 $198,900Active3 beds 2 baths1,350 sq. ft.
1610 5th Street, Boone, IA 50036
MLS# 747853Listed by: RE/MAX PRECISION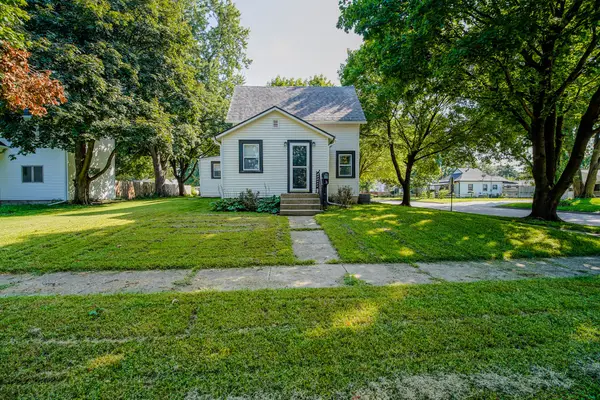 $225,000Active2 beds 1 baths1,115 sq. ft.
1402 13th Street, Boone, IA 50036
MLS# 747945Listed by: RE/MAX CONCEPTS-AMES $270,000Active5 beds 3 baths2,962 sq. ft.
416 Benton Street, Boone, IA 50036
MLS# 747697Listed by: LPT REALTY, LLC $339,000Active4 beds 2 baths2,991 sq. ft.
873 P Avenue, Boone, IA 50036
MLS# 747675Listed by: NEREM & ASSOC.,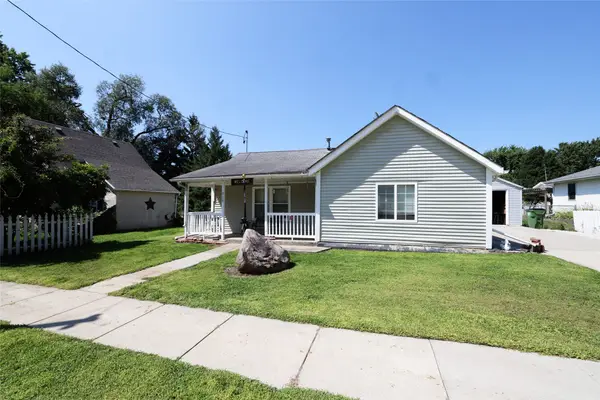 $75,000Pending1 beds 1 baths708 sq. ft.
215 S State Street, Boone, IA 50036
MLS# 747651Listed by: NEREM & ASSOC., $199,900Pending2 beds 1 baths914 sq. ft.
2009 Story Street, Boone, IA 50036
MLS# 747206Listed by: IHOME REALTY


Protect your home and budget from life's surprises with an Assurant Home Warranty, backed by a partner that supports you through every step of homeownership. Explore Plans.
© 2026 Better Homes and Gardens Real Estate LLC. An Anywhere Real Estate company. All rights reserved. Better Homes and Gardens® Real Estate is a registered trademark owned by Meredith Operations Corporation, licensed to Better Homes and Gardens Real Estate LLC and used with permission. Better Homes and Gardens Real Estate LLC fully supports the principles of the Fair Housing Act and the Equal Opportunity Act. Listing information is deemed reliable but is not guaranteed accurate.
Each office is independently owned and operated.
Any services or products provided by third parties are not provided by, affiliated with or related to Better Homes and Gardens Real Estate LLC, or its affiliated companies.