
1140 Union Street, Boone, IA 50036
Local realty services provided by:Better Homes and Gardens Real Estate Innovations
1140 Union Street,Boone, IA 50036
$165,000
- 4 Beds
- 2 Baths
- 1,362 sq. ft.
- Single family
- Active
Listed by: dean siegler
Office: keller williams realty gdm
MLS#:748639
Source:IA_DMAAR
Price summary
- Price:$165,000
- Price per sq. ft.:$121.15
About this home
Charming farmhouse character meets modern city convenience in this beautiful 4-bedroom home, perfectly situated on a spacious corner lot with quick highway access and a nearby hospital. Inside, rich oak flooring and newer windows flow throughout the main levels. The bright kitchen features classic oak cabinetry and a sink window overlooking the backyard, complete with included stainless steel appliances (refrigerator, stove, dishwasher), plus a washer and dryer. Refrigerator is not stainless, but included. The main-floor primary bedroom is a true retreat, boasting an attached, step-down four-season room with gorgeous neighborhood views—ideal for a home office, studio, or reading nook. A soothing claw foot tub bathroom adds vintage appeal. You'll find two additional bedrooms on the main level and a fourth private bedroom on the second floor. The basement provides excellent utility, featuring a second shower stall, toilet, laundry area, and ample storage space. Outside, the fully fenced yard is an entertainer's dream, featuring lush gardens, a fire pit, a patio, mature shade trees, a storage shed, and a detached one-car garage....
Contact an agent
Home facts
- Year built:1925
- Listing ID #:748639
- Added:47 day(s) ago
- Updated:October 21, 2026 at 03:49 PM
Rooms and interior
- Bedrooms:4
- Total bathrooms:2
- Flooring:Vinyl
- Kitchen Description:Dishwasher, Refrigerator, Stove
- Basement:Yes
- Basement Description:Unfinished
- Living area:1,362 sq. ft.
Heating and cooling
- Cooling:Central Air
- Heating:Forced Air, Gas, Natural Gas
- Central air:Yes
Structure and exterior
- Roof:Asphalt, Shingle
- Year built:1925
- Building area:1,362 sq. ft.
- Lot area:0.18 Acres
- Lot Features:Corner Lot
- Architectural Style:Traditional, Two Story
- Construction Materials:Frame, Stucco, Wood Siding
- Exterior Features:Fire Pit, Open, Patio
- Foundation Description:Block
- Levels:2 Story
Utilities
- Water:Public
- Sewer:Public Sewer
Finances and disclosures
- Price:$165,000
- Price per sq. ft.:$121.15
- Tax amount:$3,176
Features and amenities
- Appliances:Dishwasher, Dryer, Refrigerator, Stove
- Laundry features:Dryer
- Amenities:Smoke Detectors, Storage, Window Treatments
Parking
- Parking description:Detached, Garage, One Car Garage
- Garage:Yes
- Garage spaces:1
New listings near 1140 Union Street
- Open Sun, 2 to 3:30pmNew
 $225,000Active3 beds 2 baths1,040 sq. ft.
1918 Linn Street, Boone, IA 50036
MLS# 751058Listed by: NEREM & ASSOC., - Open Sun, 4 to 5:30pm
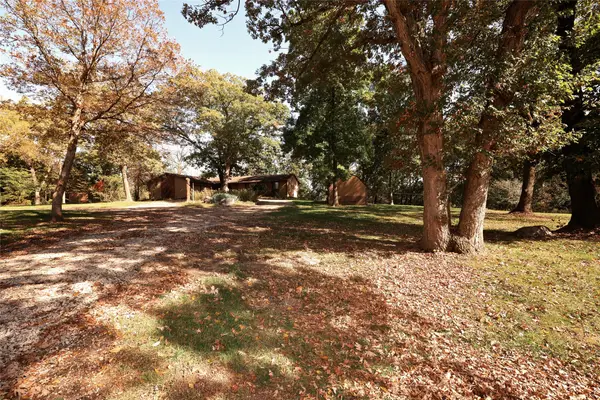 $625,000Active3 beds 3 baths1,866 sq. ft.
822 L Avenue, Boone, IA 50036
MLS# 751056Listed by: NEREM & ASSOC., 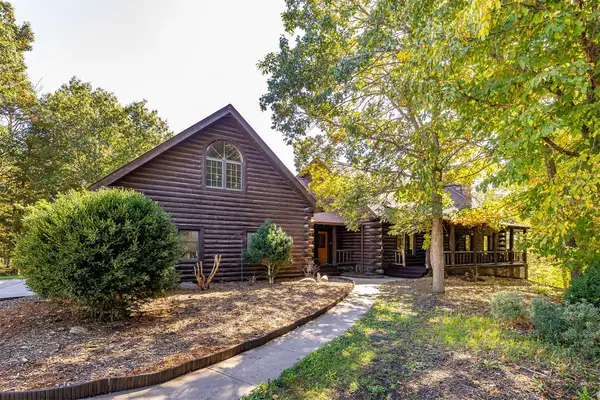 $1,350,000Active4 beds 3 baths3,808 sq. ft.
1324 274th Lane, Boone, IA 50036
MLS# 750897Listed by: RE/MAX PRECISION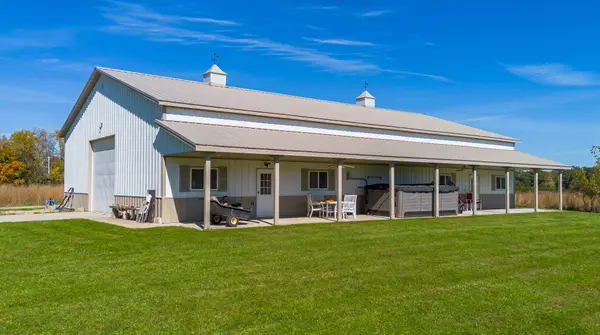 $360,000Active-- beds 1 baths
1324 274th +lot B Lane, Boone, IA 50036
MLS# 750884Listed by: RE/MAX PRECISION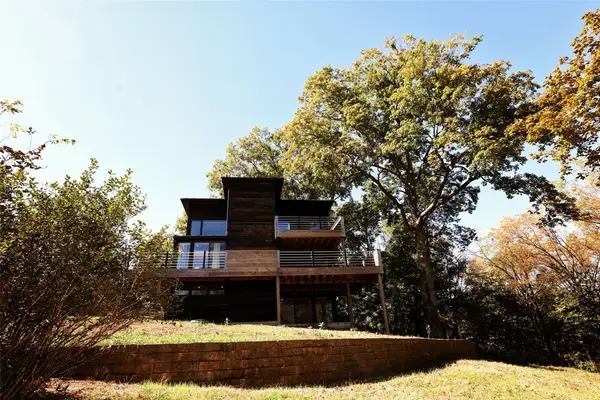 $609,000Active3 beds 2 baths1,182 sq. ft.
1174 233rd Street, Boone, IA 50036
MLS# 750698Listed by: NEREM & ASSOC.,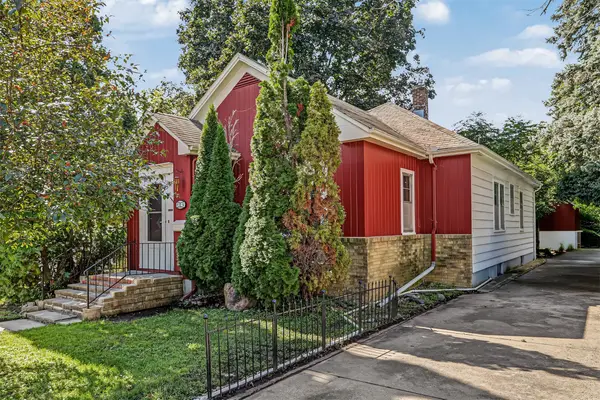 $162,900Active2 beds 1 baths1,241 sq. ft.
109 Carroll Street, Boone, IA 50036
MLS# 750502Listed by: RE/MAX REAL ESTATE CENTER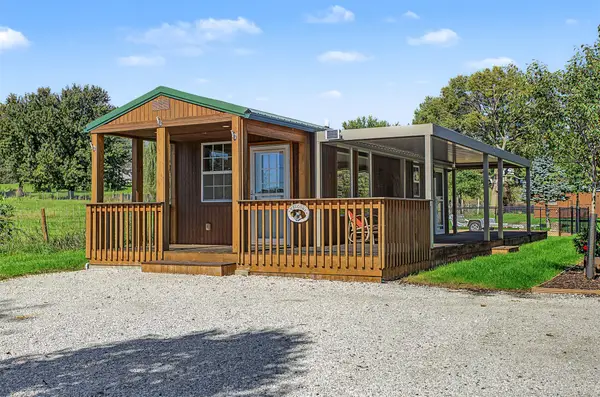 $125,000Active1 beds 1 baths352 sq. ft.
1038 156th Street, Boone, IA 50036
MLS# 750503Listed by: RE/MAX REAL ESTATE CENTER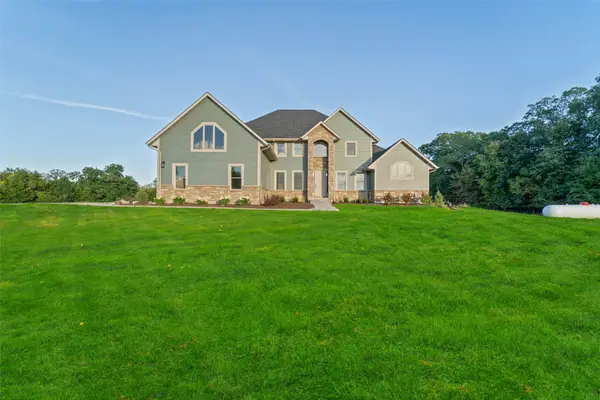 $875,000Active6 beds 5 baths4,167 sq. ft.
410 Mayapple Lane, Boone, IA 50036
MLS# 750405Listed by: FRIEDRICH REALTY- Open Sun, 2 to 3:30pm
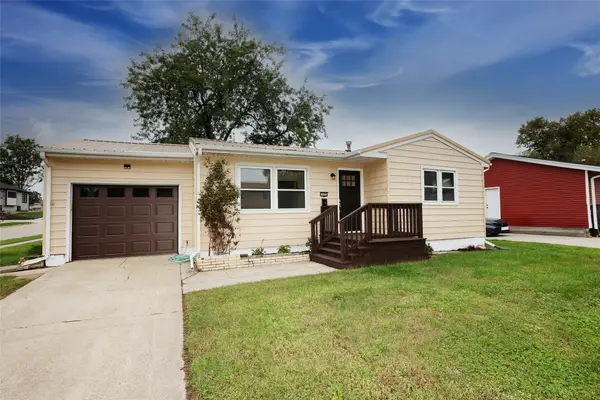 $180,000Active2 beds 1 baths824 sq. ft.
1603 Linn Street, Boone, IA 50036
MLS# 750409Listed by: NEREM & ASSOC., 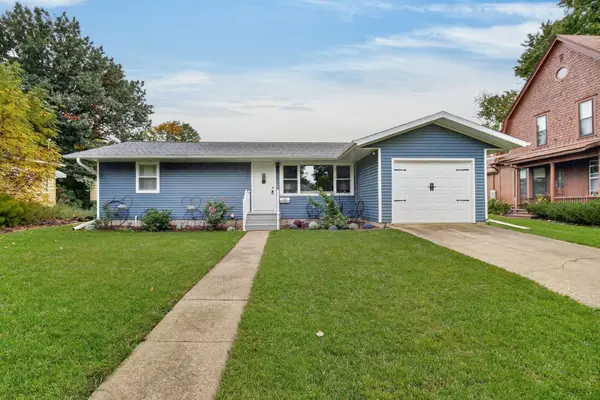 $274,900Active4 beds 2 baths1,008 sq. ft.
1809 Story Street, Boone, IA 50036
MLS# 750341Listed by: KELLER WILLIAMS REALTY GDM


Protect your home and budget from life's surprises with an Assurant Home Warranty, backed by a partner that supports you through every step of homeownership. Explore Plans.
© 2026 Better Homes and Gardens Real Estate LLC. An Anywhere Real Estate company. All rights reserved. Better Homes and Gardens® Real Estate is a registered trademark owned by Meredith Operations Corporation, licensed to Better Homes and Gardens Real Estate LLC and used with permission. Better Homes and Gardens Real Estate LLC fully supports the principles of the Fair Housing Act and the Equal Opportunity Act. Listing information is deemed reliable but is not guaranteed accurate.
Each office is independently owned and operated.
Any services or products provided by third parties are not provided by, affiliated with or related to Better Homes and Gardens Real Estate LLC, or its affiliated companies.