
318 W 7th Street, Boone, IA 50036
Local realty services provided by:Better Homes and Gardens Real Estate Innovations
318 W 7th Street,Boone, IA 50036
$345,000
- 4 Beds
- 3 Baths
- 1,200 sq. ft.
- Single family
- Active
Listed by: alen agic, amar dupanovic
Office: re/max concepts
MLS#:753262
Source:IA_DMAAR
Price summary
- Price:$345,000
- Price per sq. ft.:$287.5
About this home
Welcome home to this spacious 4-bedroom, 3-bath home in Boone! Featuring an open-concept layout and brand-new carpet, this home offers plenty of room to spread out and enjoy. The home has been extensively renovated over the past several years, with updates to major systems including HVAC, plumbing, and electrical. Additional features include a water treatment system, interior and exterior drain tile, and a sump pit for added peace of mind. Outside, enjoy a huge fenced-in yard complete with an above-ground pool, perfect for entertaining or relaxing during the warmer months. A large detached 2-car garage provides plenty of space for parking, storage, and hobbies. With generous space, major updates, and great outdoor amenities, this home is ready for its next owner to enjoy!
Contact an agent
Home facts
- Year built:1954
- Listing ID #:753262
- Added:1 day(s) ago
- Updated:November 21, 2026 at 01:12 AM
Rooms and interior
- Bedrooms:4
- Total bathrooms:3
- Full bathrooms:2
- Flooring:Carpet, Laminate, Tile
- Dining Description:Dining Area, Separate Formal Dining Room
- Kitchen Description:Dishwasher, Microwave, Refrigerator, Stove
- Basement:Yes
- Basement Description:Finished
- Living area:1,200 sq. ft.
Heating and cooling
- Cooling:Central Air
- Heating:Forced Air, Gas, Natural Gas
- Central air:Yes
Structure and exterior
- Roof:Asphalt, Shingle
- Year built:1954
- Building area:1,200 sq. ft.
- Lot area:0.32 Acres
- Lot Features:Rectangular Lot
- Architectural Style:Ranch
- Exterior Features:Covered, Deck
- Foundation Description:Block
Utilities
- Water:Public
- Sewer:Public Sewer
Finances and disclosures
- Price:$345,000
- Price per sq. ft.:$287.5
- Tax amount:$5,346
Features and amenities
- Appliances:Dishwasher, Dryer, Microwave, Refrigerator, Stove, Washer
- Laundry features:Dryer, Washer
- Amenities:Smoke Detectors
- Pool features:Above Ground
Parking
- Parking description:Detached, Garage, Two Car Garage
- Garage:Yes
- Garage spaces:2
New listings near 318 W 7th Street
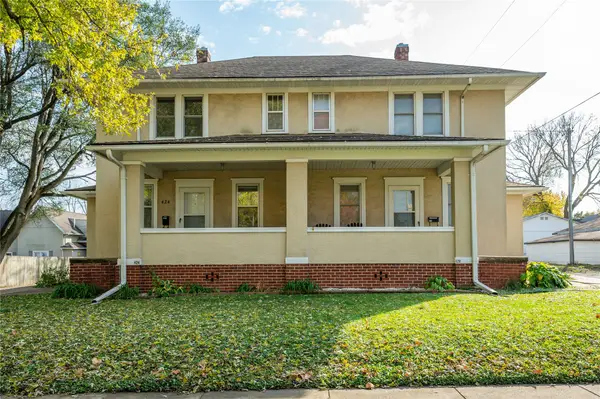 $260,000Active8 beds 2 baths2,240 sq. ft.
424 Mamie Eisenhower Avenue, Boone, IA 50036
MLS# 752309Listed by: RE/MAX CONCEPTS- New
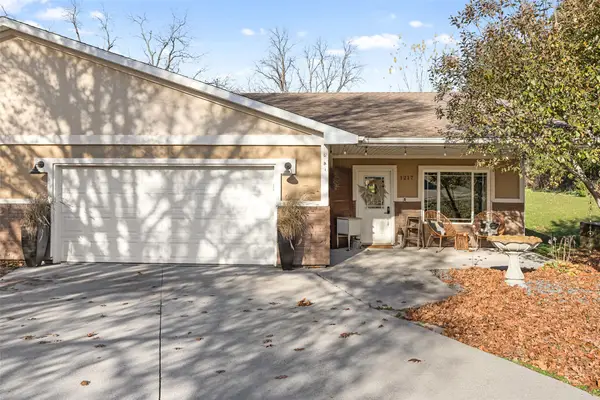 $169,900Active2 beds 2 baths1,187 sq. ft.
1217 West 5th Street, Boone, IA 50036
MLS# 753099Listed by: FRIEDRICH REALTY - New
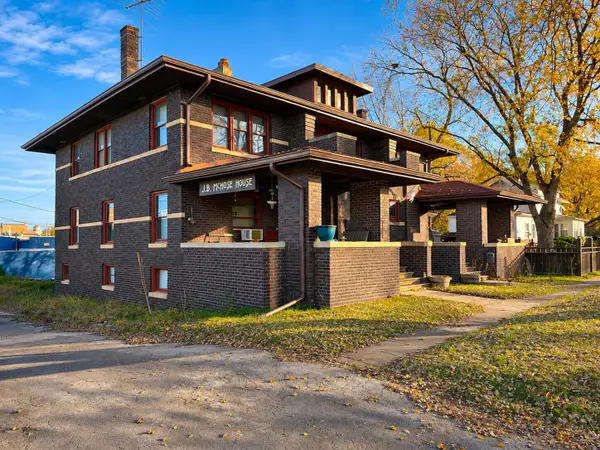 $330,000Active-- beds -- baths3,960 sq. ft.
921 5th Street, Boone, IA 50036
MLS# 752982Listed by: IHOME REALTY - New
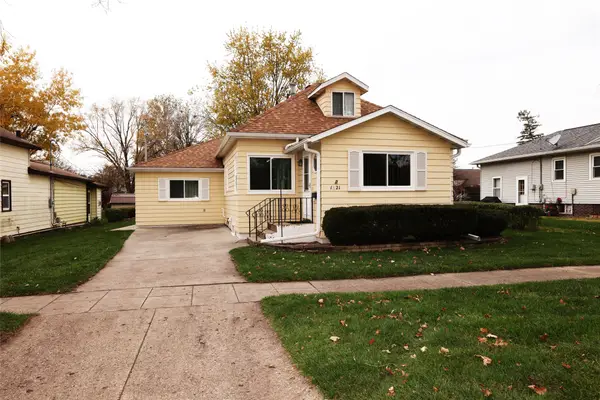 $239,000Active3 beds 1 baths1,488 sq. ft.
1821 Marshall Street, Boone, IA 50036
MLS# 752971Listed by: NEREM & ASSOC., - New
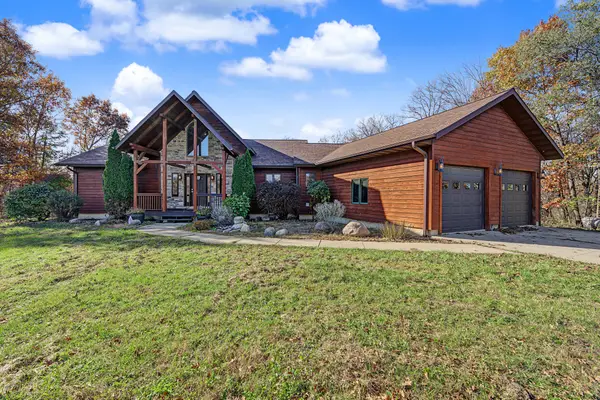 $900,000Active3 beds 3 baths1,957 sq. ft.
1116 240th Street, Boone, IA 50036
MLS# 752758Listed by: RE/MAX REAL ESTATE CENTER - New
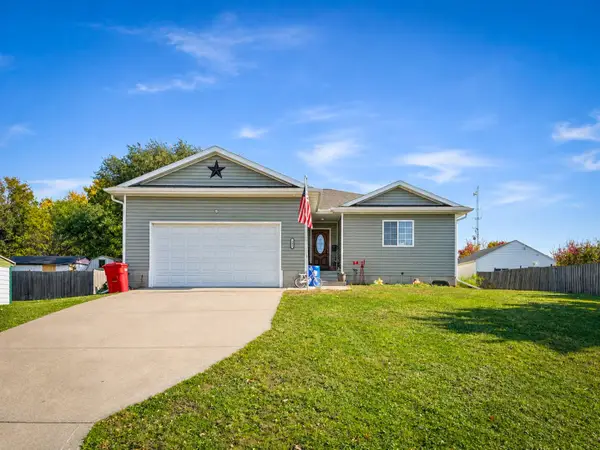 $378,000Active4 beds 4 baths2,366 sq. ft.
408 Webster Street, Boone, IA 50036
MLS# 752902Listed by: IHOME REALTY - New
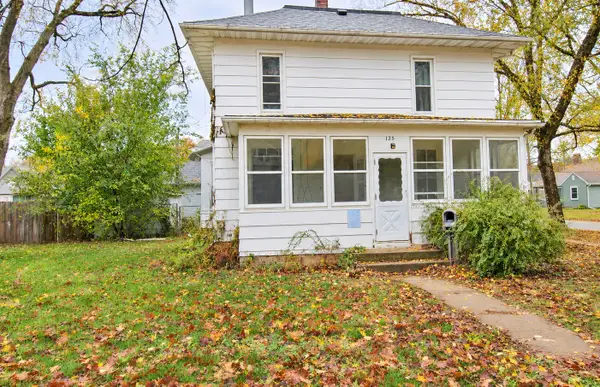 $125,000Active4 beds 2 baths1,706 sq. ft.
125 Marshall Street, Boone, IA 50036
MLS# 752725Listed by: HEARTLAND REALTY 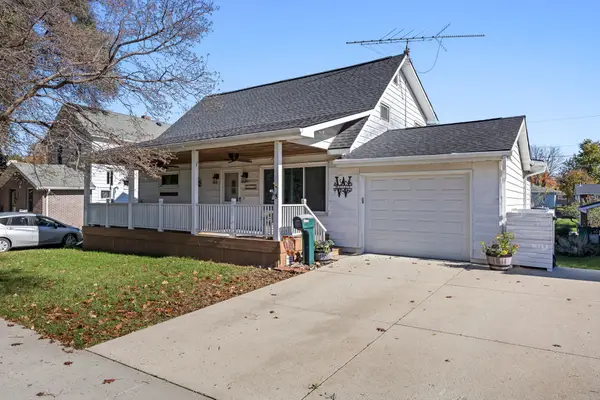 $335,000Active4 beds 3 baths1,954 sq. ft.
1616 Benton Street, Boone, IA 50036
MLS# 752698Listed by: RE/MAX PRECISION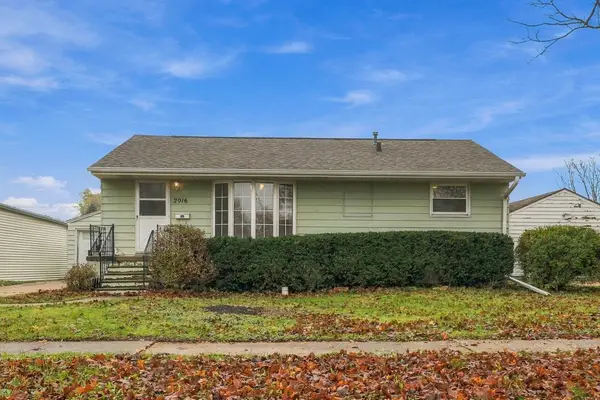 $169,900Active2 beds 2 baths912 sq. ft.
2016 Marshall Street, Boone, IA 50036
MLS# 752374Listed by: KELLER WILLIAMS REALTY GDM


Protect your home and budget from life's surprises with an Assurant Home Warranty, backed by a partner that supports you through every step of homeownership. Explore Plans.
© 2026 Better Homes and Gardens Real Estate LLC. An Anywhere Real Estate company. All rights reserved. Better Homes and Gardens® Real Estate is a registered trademark owned by Meredith Operations Corporation, licensed to Better Homes and Gardens Real Estate LLC and used with permission. Better Homes and Gardens Real Estate LLC fully supports the principles of the Fair Housing Act and the Equal Opportunity Act. Listing information is deemed reliable but is not guaranteed accurate.
Each office is independently owned and operated.
Any services or products provided by third parties are not provided by, affiliated with or related to Better Homes and Gardens Real Estate LLC, or its affiliated companies.