
322 Tama Street, Boone, IA 50036
Local realty services provided by:Better Homes and Gardens Real Estate Innovations
322 Tama Street,Boone, IA 50036
$225,000
- 3 Beds
- 2 Baths
- 1,998 sq. ft.
- Single family
- Active
Listed by: betts, christopher
Office: re/max real estate center
MLS#:748846
Source:IA_DMAAR
Price summary
- Price:$225,000
- Price per sq. ft.:$112.61
About this home
Welcome to 322 Tama St, a beautifully updated turn-of-the-century two-story that blends modern improvements with the character and charm of an older home. Offering 3 bedrooms, 2 bathrooms, plus a 4th non-conforming bedroom, this home provides plenty of flexible living space.
The main level features a formal living room, formal dining room, and a bright sunroom that adds even more usable space and character. Just off the kitchen is a convenient 3/4 bathroom. Throughout the home, thoughtful renovations and updates complement the original style while creating a comfortable, functional layout for today’s living.
Outside, enjoy a wood deck overlooking a nice grassy backyard, along with the added convenience of a detached 2-car garage. With generous living spaces, classic details, and meaningful updates already completed, this Boone home offers a great combination of character, function, and value.
Contact an agent
Home facts
- Year built:1910
- Listing ID #:748846
- Added:16 day(s) ago
- Updated:September 19, 2026 at 03:07 PM
Rooms and interior
- Bedrooms:3
- Total bathrooms:2
- Full bathrooms:1
- Flooring:Hardwood
- Dining Description:Dining Area, Separate Formal Dining Room
- Kitchen Description:Dishwasher, Microwave, Refrigerator
- Basement:Yes
- Basement Description:Unfinished
- Living area:1,998 sq. ft.
Heating and cooling
- Cooling:Central Air
- Heating:Gas, Natural Gas
- Central air:Yes
Structure and exterior
- Roof:Metal
- Year built:1910
- Building area:1,998 sq. ft.
- Architectural Style:Two Story
- Exterior Features:Deck
- Foundation Description:Block
- Levels:2 Story
Utilities
- Water:Public
- Sewer:Public Sewer
Finances and disclosures
- Price:$225,000
- Price per sq. ft.:$112.61
- Tax amount:$3,811
Features and amenities
- Appliances:Dishwasher, Dryer, Microwave, Refrigerator, Washer
- Laundry features:Dryer, Washer
- Amenities:Smoke Detectors
Parking
- Parking description:Detached, Garage, Two Car Garage
- Garage:Yes
- Garage spaces:2
New listings near 322 Tama Street
- New
 $144,900Active3 beds 1 baths1,352 sq. ft.
1516 6th Street, Boone, IA 50036
MLS# 749779Listed by: RE/MAX REAL ESTATE CENTER - New
 $174,900Active2 beds 2 baths950 sq. ft.
1208 5th Street, Boone, IA 50036
MLS# 749699Listed by: RE/MAX PRECISION - New
 $230,000Active4 beds 2 baths1,776 sq. ft.
1503 Story Street, Boone, IA 50036
MLS# 748792Listed by: IHOME REALTY - New
 $494,500Active4 beds 4 baths2,295 sq. ft.
824 S Jackson Street, Boone, IA 50036
MLS# 749488Listed by: IOWA REALTY BEAVERDALE - Open Sun, 2 to 3pmNew
 $175,000Active3 beds 1 baths1,526 sq. ft.
331 6th Street, Boone, IA 50036
MLS# 749440Listed by: NEREM & ASSOC., - New
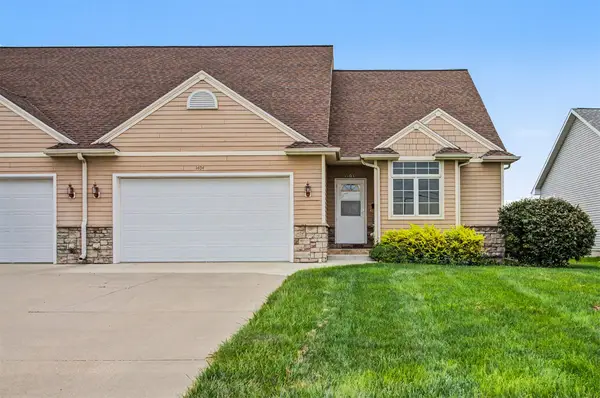 $250,000Active2 beds 3 baths1,432 sq. ft.
1404 S Linn Street, Boone, IA 50036
MLS# 749435Listed by: RE/MAX REAL ESTATE CENTER  $199,000Active3 beds 2 baths1,300 sq. ft.
1527 1st Street, Boone, IA 50036
MLS# 749224Listed by: IHOME REALTY $289,900Active4 beds 2 baths1,393 sq. ft.
1554 6th Street, Boone, IA 50036
MLS# 749100Listed by: RE/MAX CONCEPTS $40,000Active2 beds 1 baths854 sq. ft.
1415 5th Street, Boone, IA 50036
MLS# 748928Listed by: KELLER WILLIAMS REALTY GDM $120,000Active2 beds 1 baths1,100 sq. ft.
422 8th Street, Boone, IA 50036
MLS# 748935Listed by: KELLER WILLIAMS REALTY GDM


Protect your home and budget from life's surprises with an Assurant Home Warranty, backed by a partner that supports you through every step of homeownership. Explore Plans.
© 2026 Better Homes and Gardens Real Estate LLC. An Anywhere Real Estate company. All rights reserved. Better Homes and Gardens® Real Estate is a registered trademark owned by Meredith Operations Corporation, licensed to Better Homes and Gardens Real Estate LLC and used with permission. Better Homes and Gardens Real Estate LLC fully supports the principles of the Fair Housing Act and the Equal Opportunity Act. Listing information is deemed reliable but is not guaranteed accurate.
Each office is independently owned and operated.
Any services or products provided by third parties are not provided by, affiliated with or related to Better Homes and Gardens Real Estate LLC, or its affiliated companies.