
514 Madison Street, Boone, IA 50036
Local realty services provided by:Better Homes and Gardens Real Estate Innovations
514 Madison Street,Boone, IA 50036
$179,900
- 3 Beds
- 2 Baths
- 1,233 sq. ft.
- Single family
- Pending
Listed by: sara samms
Office: weichert, miller & clark
MLS#:741245
Source:IA_DMAAR
Price summary
- Price:$179,900
- Price per sq. ft.:$145.9
About this home
Motivated Seller welcomes your offer!
514 Madison Street in Boone -- a home where everything has been thoughtfully rebuilt, renewed, and designed for the way you want to live today.
The heart of the home is the spacious, fully remodeled kitchen. Featuring brand-new cabinetry, beautiful countertops, and updated appliances, it offers both style and function in all the right ways.
The addition of a main-floor primary suite transforms everyday living into something special. It’s a rare find in a home of this style—your own private retreat with a fully remodeled bathroom just steps away. In fact, every bathroom in the home has been completely updated with fresh, modern finishes, giving a cohesive, move-in-ready feel from top to bottom. Main-floor laundry adds another layer of ease, keeping life simple and efficient.
Behind the walls, the important updates are already done for you. With a newer roof, furnace, air conditioner, and water heater, you can settle in knowing the big-ticket items have been taken care of. A sump pump and radon mitigation system in the basement provide an extra level of confidence and protection.
Step outside and you’ll find a great lot with space to enjoy, entertain, or simply unwind. Whether it’s morning coffee, evening conversations, or room to grow, this outdoor space offers the flexibility to make it your own.
This is more than just a renovation—it’s a fresh start, wrapped in a home that’s been brought back to life with intention and care....
Contact an agent
Home facts
- Year built:1900
- Listing ID #:741245
- Added:141 day(s) ago
- Updated:October 09, 2026 at 08:57 AM
Rooms and interior
- Bedrooms:3
- Total bathrooms:2
- Full bathrooms:2
- Flooring:Carpet
- Dining Description:Dining Area
- Kitchen Description:Dishwasher, Microwave, Refrigerator, Stove
- Basement:Yes
- Basement Description:Unfinished
- Living area:1,233 sq. ft.
Heating and cooling
- Cooling:Central Air
- Heating:Forced Air, Gas, Natural Gas
- Central air:Yes
Structure and exterior
- Roof:Asphalt, Shingle
- Year built:1900
- Building area:1,233 sq. ft.
- Lot area:0.22 Acres
- Lot Features:Rectangular Lot
- Construction Materials:Vinyl Siding
- Exterior Features:Deck
- Foundation Description:Brick/Mortar
Utilities
- Water:Public
- Sewer:Public Sewer
Finances and disclosures
- Price:$179,900
- Price per sq. ft.:$145.9
- Tax amount:$737 (2026)
Features and amenities
- Appliances:Dishwasher, Microwave, Refrigerator, Stove
- Laundry features:Main Level
- Amenities:Fire Alarm, Smoke Detectors, Window Treatments
New listings near 514 Madison Street
- New
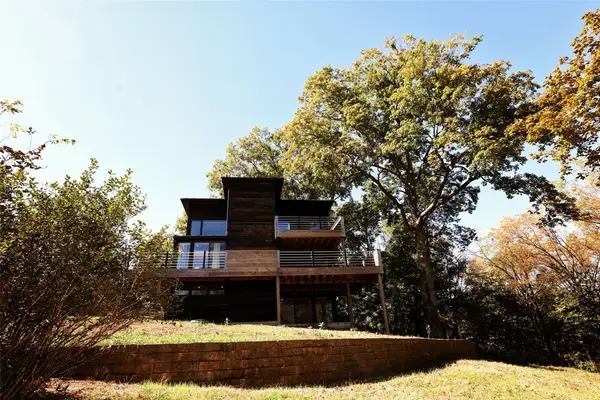 $609,000Active3 beds 2 baths1,182 sq. ft.
1174 233rd Street, Boone, IA 50036
MLS# 750698Listed by: NEREM & ASSOC., - Open Sun, 1 to 3pmNew
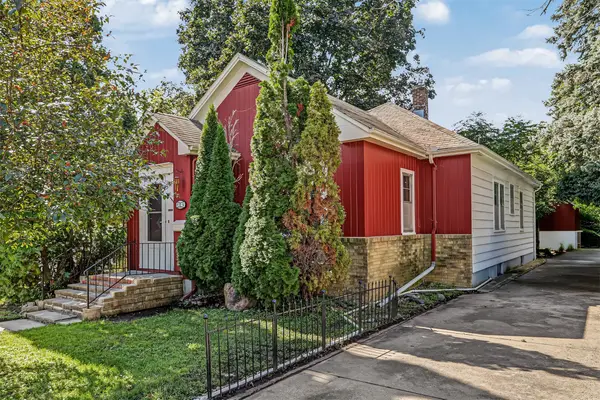 $162,900Active2 beds 1 baths1,241 sq. ft.
109 Carroll Street, Boone, IA 50036
MLS# 750502Listed by: RE/MAX REAL ESTATE CENTER - New
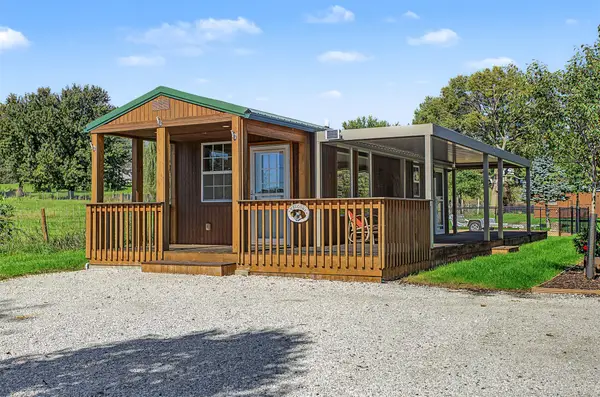 $125,000Active1 beds 1 baths352 sq. ft.
1038 156th Street, Boone, IA 50036
MLS# 750503Listed by: RE/MAX REAL ESTATE CENTER - Open Sun, 11am to 1pmNew
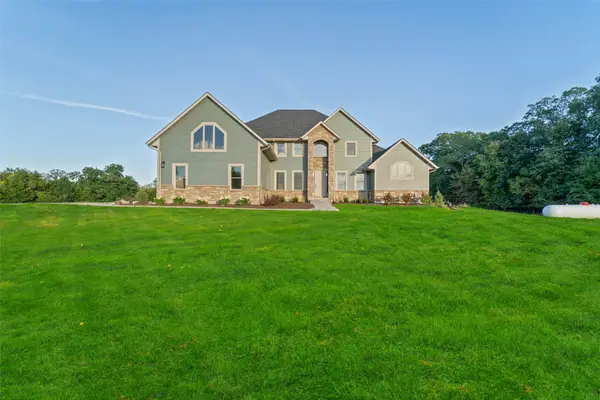 $875,000Active6 beds 5 baths4,167 sq. ft.
410 Mayapple Lane, Boone, IA 50036
MLS# 750405Listed by: FRIEDRICH REALTY - New
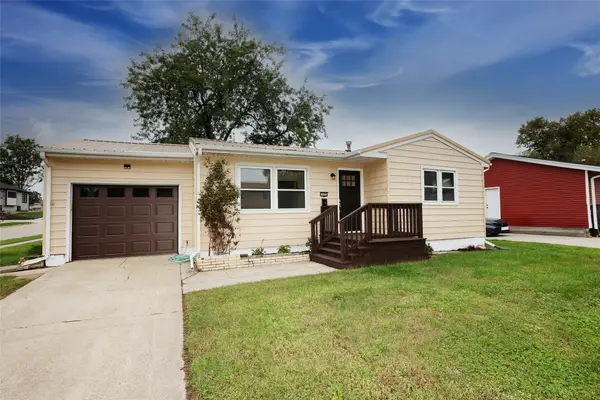 $180,000Active2 beds 1 baths824 sq. ft.
1603 Linn Street, Boone, IA 50036
MLS# 750409Listed by: NEREM & ASSOC., - New
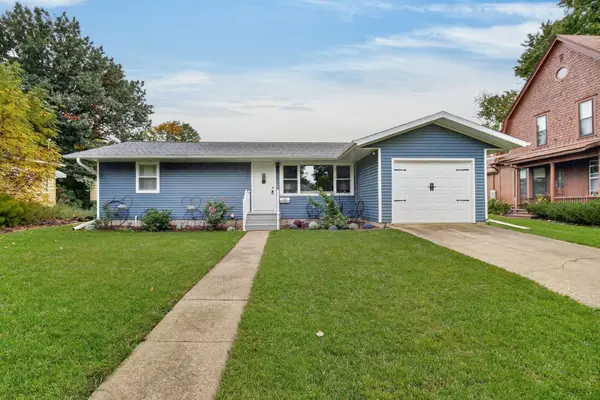 $280,000Active4 beds 2 baths1,008 sq. ft.
1809 Story Street, Boone, IA 50036
MLS# 750341Listed by: KELLER WILLIAMS REALTY GDM - New
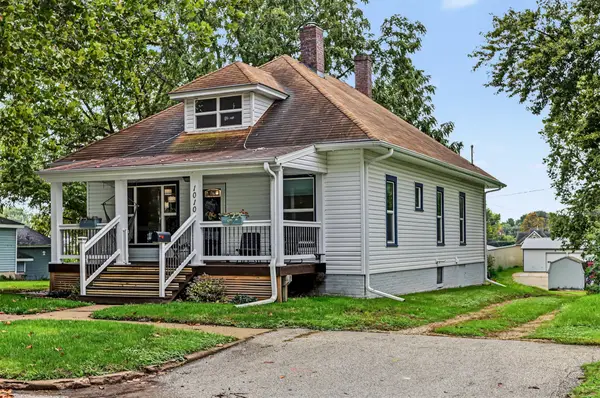 $169,990Active2 beds 1 baths1,232 sq. ft.
1010 W 2nd Street, Boone, IA 50036
MLS# 750351Listed by: RE/MAX PRECISION  $99,900Active3 beds 1 baths1,167 sq. ft.
628 W 5th Street, Boone, IA 50036
MLS# 750095Listed by: HEARTLAND REALTY $144,900Active3 beds 1 baths1,352 sq. ft.
1516 6th Street, Boone, IA 50036
MLS# 749779Listed by: RE/MAX REAL ESTATE CENTER $174,900Active2 beds 2 baths950 sq. ft.
1208 5th Street, Boone, IA 50036
MLS# 749699Listed by: RE/MAX PRECISION


Protect your home and budget from life's surprises with an Assurant Home Warranty, backed by a partner that supports you through every step of homeownership. Explore Plans.
© 2026 Better Homes and Gardens Real Estate LLC. An Anywhere Real Estate company. All rights reserved. Better Homes and Gardens® Real Estate is a registered trademark owned by Meredith Operations Corporation, licensed to Better Homes and Gardens Real Estate LLC and used with permission. Better Homes and Gardens Real Estate LLC fully supports the principles of the Fair Housing Act and the Equal Opportunity Act. Listing information is deemed reliable but is not guaranteed accurate.
Each office is independently owned and operated.
Any services or products provided by third parties are not provided by, affiliated with or related to Better Homes and Gardens Real Estate LLC, or its affiliated companies.