
1245 Veterans Memorial Drive, Carlisle, IA 50047
Local realty services provided by:Better Homes and Gardens Real Estate Innovations
1245 Veterans Memorial Drive,Carlisle, IA 50047
$409,900
- 4 Beds
- 4 Baths
- 1,617 sq. ft.
- Single family
- Active
Listed by: austin postier
Office: re/max results
MLS#:752572
Source:IA_DMAAR
Price summary
- Price:$409,900
- Price per sq. ft.:$253.49
About this home
Seller is offering a $2,000 flooring allowance! Located in the desirable Randleman Ridge neighborhood in Carlisle, this 4-bedroom, 3½-bath ranch offers a spacious layout and plenty of features to enjoy. The main living area features vaulted ceilings and a fireplace. The kitchen boasts new cabinetry, a center island, pantry, granite countertops, and stainless steel appliances, all of which stay. The newer microwave also includes air fryer and convection oven capabilities.
The primary suite offers a tray ceiling, walk-in closet, dual vanities, granite countertops, and a jetted tub. Two additional main-level bedrooms share a Jack-and-Jill bath, with a separate half bath nearby.
The walkout basement adds even more living space with a fourth bedroom, living area, and ¾ bath. Flooring remains to be completed, allowing the next owner to make it their own. Additional features include surround sound wiring, rough-in plumbing for a future wet bar, and a water heater and radon mitigation system installed in 2024.
Outside, enjoy a fully fenced backyard with an above-ground pool, new composite deck, updated landscaping, and raised garden. A 3-car attached garage completes the package!...
Contact an agent
Home facts
- Year built:2015
- Listing ID #:752572
- Added:3 day(s) ago
- Updated:November 10, 2026 at 04:06 PM
Rooms and interior
- Bedrooms:4
- Total bathrooms:4
- Full bathrooms:2
- Half bathrooms:1
- Kitchen Description:Dishwasher, Microwave, Refrigerator, Stove
- Basement:Yes
- Basement Description:Partially Finished, Walk Out Access
- Living area:1,617 sq. ft.
Heating and cooling
- Cooling:Central Air
- Heating:Forced Air, Gas, Natural Gas
- Central air:Yes
Structure and exterior
- Roof:Asphalt, Shingle
- Year built:2015
- Building area:1,617 sq. ft.
- Lot area:0.25 Acres
- Architectural Style:Ranch
- Construction Materials:Brick, Vinyl Siding
- Exterior Features:Deck
- Foundation Description:Poured
Utilities
- Water:Public
- Sewer:Public Sewer
Finances and disclosures
- Price:$409,900
- Price per sq. ft.:$253.49
- Tax amount:$6,577
Features and amenities
- Appliances:Dishwasher, Dryer, Microwave, Refrigerator, Stove, Washer
- Laundry features:Dryer, Main Level, Washer
- Pool features:Above Ground
Parking
- Parking description:Attached, Garage, Three Car Garage
- Garage:Yes
- Garage spaces:3
New listings near 1245 Veterans Memorial Drive
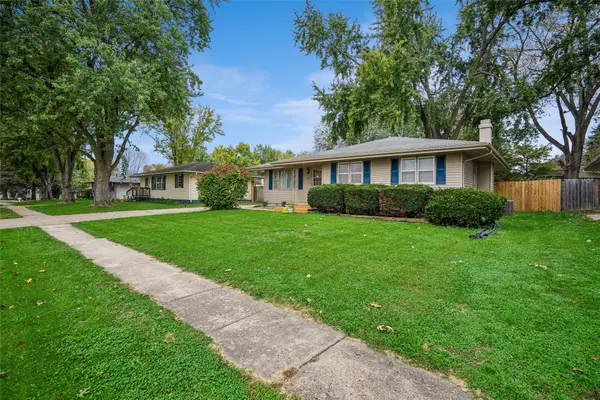 $274,900Active3 beds 2 baths1,096 sq. ft.
705 S 2nd Street, Carlisle, IA 50047
MLS# 751663Listed by: IOWA REALTY SOUTH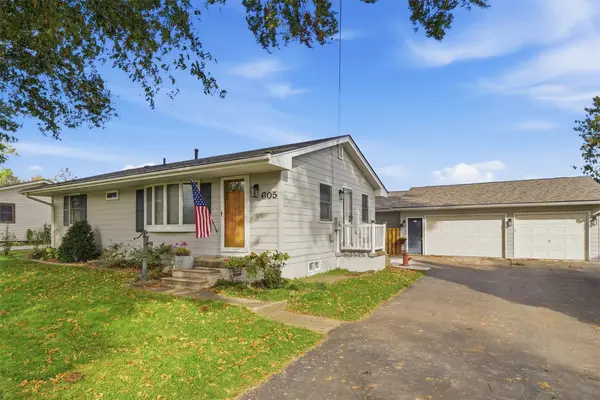 $259,900Pending3 beds 2 baths888 sq. ft.
605 Ash Street, Carlisle, IA 50047
MLS# 751602Listed by: RE/MAX CONCEPTS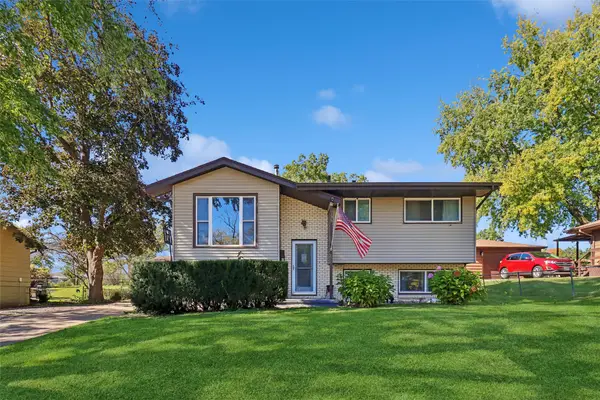 $249,900Active4 beds 2 baths948 sq. ft.
735 John Clinton Drive, Carlisle, IA 50047
MLS# 751558Listed by: IOWA REALTY SOUTH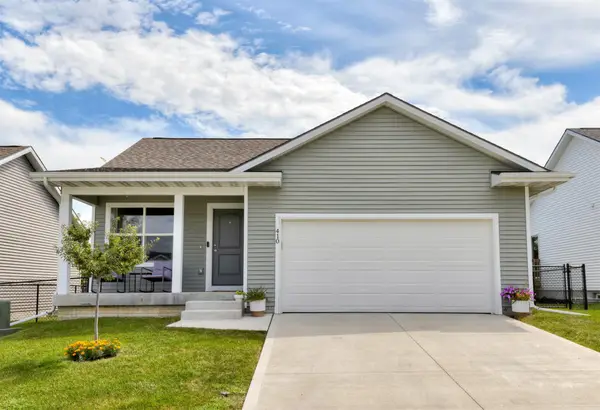 $289,500Active3 beds 2 baths1,653 sq. ft.
410 Commons Drive, Carlisle, IA 50047
MLS# 751181Listed by: RE/MAX REAL ESTATE CENTER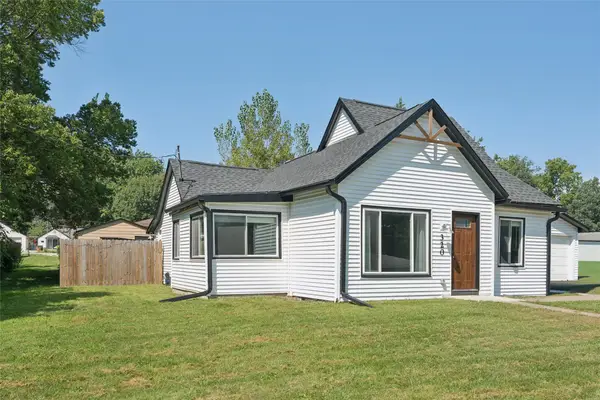 $210,000Active2 beds 2 baths974 sq. ft.
320 N 5th Street, Carlisle, IA 50047
MLS# 751126Listed by: LPT REALTY, LLC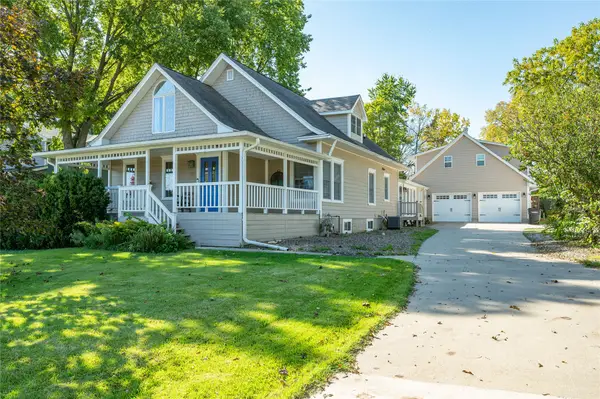 $450,000Pending3 beds 3 baths2,032 sq. ft.
135 S 5th Street, Carlisle, IA 50047
MLS# 751142Listed by: RE/MAX CONCEPTS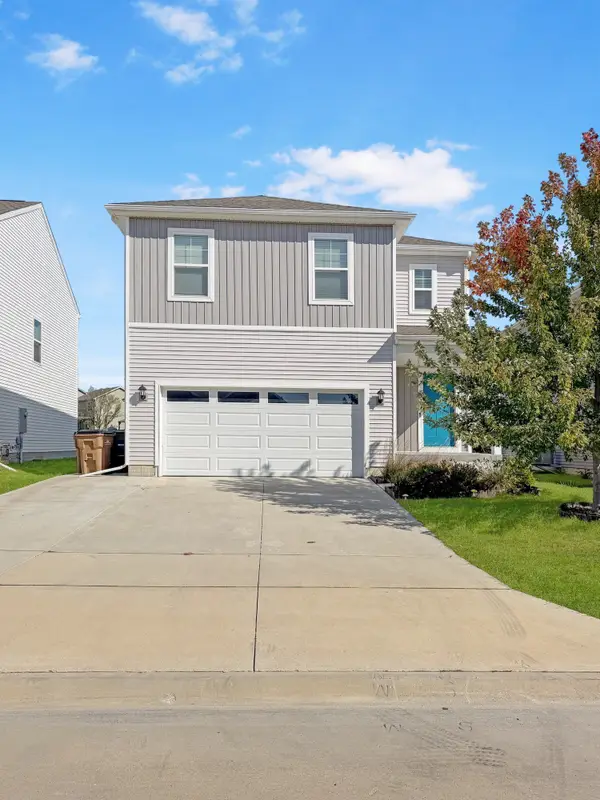 $339,900Active4 beds 3 baths1,940 sq. ft.
1215 Meadow View Drive, Carlisle, IA 50047
MLS# 751104Listed by: IOWA REALTY INDIANOLA $200,000Pending3 beds 2 baths1,020 sq. ft.
6465 SE 55th Street, Carlisle, IA 50047
MLS# 750542Listed by: LPT REALTY, LLC $299,000Active55.62 Acres
Dubuque Place, Carlisle, IA 50047
MLS# 750837Listed by: PEOPLES COMPANY


Protect your home and budget from life's surprises with an Assurant Home Warranty, backed by a partner that supports you through every step of homeownership. Explore Plans.
© 2026 Better Homes and Gardens Real Estate LLC. An Anywhere Real Estate company. All rights reserved. Better Homes and Gardens® Real Estate is a registered trademark owned by Meredith Operations Corporation, licensed to Better Homes and Gardens Real Estate LLC and used with permission. Better Homes and Gardens Real Estate LLC fully supports the principles of the Fair Housing Act and the Equal Opportunity Act. Listing information is deemed reliable but is not guaranteed accurate.
Each office is independently owned and operated.
Any services or products provided by third parties are not provided by, affiliated with or related to Better Homes and Gardens Real Estate LLC, or its affiliated companies.