
6465 SE 55th Street, Carlisle, IA 50047
Local realty services provided by:Better Homes and Gardens Real Estate Innovations
6465 SE 55th Street,Carlisle, IA 50047
$200,000
- 3 Beds
- 2 Baths
- 1,020 sq. ft.
- Single family
- Active
Listed by: allison johnson
Office: lpt realty, llc.
MLS#:750542
Source:IA_DMAAR
Price summary
- Price:$200,000
- Price per sq. ft.:$196.08
About this home
Welcome to this well maintained home in the Avon Lake area of Carlisle, offering a spacious half acre corner lot and plenty of garage space. This home features two bedrooms, one full bathroom, and a flexible third bedroom that has been converted into a convenient main floor laundry room with an additional half bathroom. The inviting interior offers LVP flooring and a functional layout with comfortable living spaces. Outside, enjoy a two tier deck overlooking the large lot, perfect for relaxing, entertaining, or enjoying the peaceful surroundings. The property includes a one car attached garage plus an oversized detached garage, providing excellent space for vehicles, hobbies, storage, or a workshop. Updates include a new roof and water heater in 2016, siding in 2015, and new boiler heat pump in 2024. Located in the Avon Lake area with easy access to Carlisle amenities, including schools, grocery shopping, restaurants, parks, and outdoor recreation. This is a great opportunity to enjoy the space and feel of a larger property while still being close to the conveniences of Carlisle and the Des Moines metro....
Contact an agent
Home facts
- Year built:1956
- Listing ID #:750542
- Added:1 day(s) ago
- Updated:October 09, 2026 at 07:53 PM
Rooms and interior
- Bedrooms:3
- Total bathrooms:2
- Full bathrooms:1
- Half bathrooms:1
- Kitchen Description:Dishwasher, Microwave, Refrigerator, Stove
- Basement:Yes
- Basement Description:Unfinished
- Living area:1,020 sq. ft.
Heating and cooling
- Cooling:Central Air
- Heating:Forced Air, Gas, Natural Gas
- Central air:Yes
Structure and exterior
- Roof:Asphalt, Shingle
- Year built:1956
- Building area:1,020 sq. ft.
- Lot area:0.52 Acres
- Lot Features:Corner Lot
- Architectural Style:Ranch
- Exterior Features:Deck
- Foundation Description:Block
Utilities
- Water:Public
- Sewer:Public Sewer
Finances and disclosures
- Price:$200,000
- Price per sq. ft.:$196.08
- Tax amount:$2,558
Features and amenities
- Appliances:Dishwasher, Dryer, Microwave, Refrigerator, Stove, Washer
- Laundry features:Dryer, Main Level, Washer
Parking
- Parking description:Attached, Detached, Garage, One Car Garage, Two Car Garage
- Garage:Yes
- Garage spaces:1
New listings near 6465 SE 55th Street
- New
 $299,000Active55.62 Acres
Dubuque Place, Carlisle, IA 50047
MLS# 750837Listed by: PEOPLES COMPANY  $379,900Active4 beds 2 baths1,792 sq. ft.
3582 158th Avenue, Carlisle, IA 50047
MLS# 750001Listed by: RE/MAX CONCEPTS $255,000Active3 beds 2 baths1,472 sq. ft.
135 N 5th Street, Carlisle, IA 50047
MLS# 749964Listed by: REALTY ONE GROUP IMPACT- Open Sun, 12 to 2pm
 $399,000Active4 beds 2 baths1,212 sq. ft.
2412 178th Lane, Carlisle, IA 50047
MLS# 749865Listed by: RE/MAX REVOLUTION  $315,000Active4 beds 4 baths1,544 sq. ft.
520 N 1st Street, Carlisle, IA 50047
MLS# 749825Listed by: CENTURY 21 SIGNATURE $520,000Active4 beds 4 baths2,914 sq. ft.
1520 S 5th Street, Carlisle, IA 50047
MLS# 749657Listed by: RE/MAX PRECISION $495,000Active3 beds 2 baths1,175 sq. ft.
3380 65-69 Highway, Carlisle, IA 50047
MLS# 748985Listed by: CAPITAL CHOICE REALTY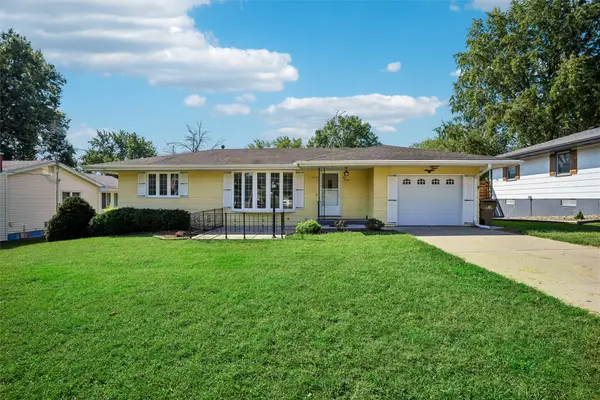 $225,000Pending3 beds 2 baths984 sq. ft.
520 Stuart Street, Carlisle, IA 50047
MLS# 748520Listed by: IOWA REALTY SOUTH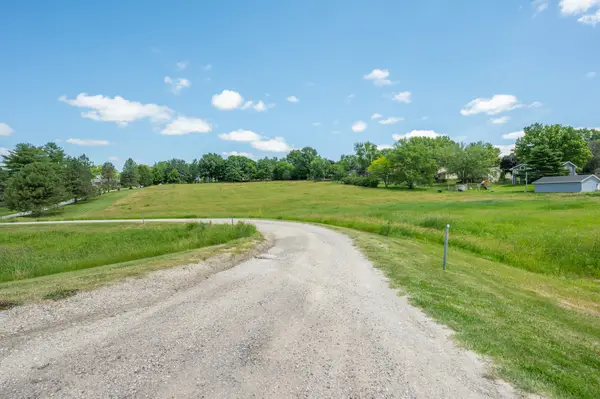 $179,900Active4.4 Acres
Highway 5, Carlisle, IA 50047
MLS# 748062Listed by: RE/MAX CONCEPTS


Protect your home and budget from life's surprises with an Assurant Home Warranty, backed by a partner that supports you through every step of homeownership. Explore Plans.
© 2026 Better Homes and Gardens Real Estate LLC. An Anywhere Real Estate company. All rights reserved. Better Homes and Gardens® Real Estate is a registered trademark owned by Meredith Operations Corporation, licensed to Better Homes and Gardens Real Estate LLC and used with permission. Better Homes and Gardens Real Estate LLC fully supports the principles of the Fair Housing Act and the Equal Opportunity Act. Listing information is deemed reliable but is not guaranteed accurate.
Each office is independently owned and operated.
Any services or products provided by third parties are not provided by, affiliated with or related to Better Homes and Gardens Real Estate LLC, or its affiliated companies.