
322 S Mildred Street, Carson, IA 51525
Local realty services provided by:Better Homes and Gardens Real Estate The Good Life Group
322 S Mildred Street,Carson, IA 51525
$257,500
- 2 Beds
- 2 Baths
- 1,248 sq. ft.
- Townhouse
- Pending
Listed by: byron menke
Office: menke auction & realty
MLS#:26-1011
Source:IA_SWIAR
Price summary
- Price:$257,500
- Price per sq. ft.:$206.33
About this home
Come check out all this immaculate 2-bedroom, 2 bath townhome with 2 car garage and full unfinished basement has to offer. From the spacious master suite with dual vanities and walk in closet, main floor laundry with washer & dryer included, to the eat in kitchen with solid surface countertops. The unfinished basement is an open canvas to finish however you desire with rough ins for bathroom and egress window. Outside is a private deck with updated decking and beautifully landscaped rear yard to enjoy your morning coffee on. The home has a 3-year-old roof, new gas furnace and A/C unit in June of 2025, and new water heater in 2020. Come see all that small town living has to offer only 30 minutes east of the Council Bluffs/Omaha Metro area.
Contact an agent
Home facts
- Year built:2007
- Listing ID #:26-1011
- Added:140 day(s) ago
- Updated:September 30, 2026 at 09:21 AM
Rooms and interior
- Bedrooms:2
- Total bathrooms:2
- Full bathrooms:2
- Dining Description:KIT/DR Combo
- Kitchen Description:Custom Cabinets, Dishwasher, Electric Range, Garbage Disposal, Microwave, Refrigerator, Solid Surface Cntr
- Basement Description:Full, Unfinished
- Living area:1,248 sq. ft.
Structure and exterior
- Roof:Composition
- Year built:2007
- Building area:1,248 sq. ft.
- Construction Materials:Frame
- Exterior Features:Deck
- Levels:1.0
Schools
- High school:Riverside Community
- Middle school:Riverside Community
- Elementary school:Riverside
Finances and disclosures
- Price:$257,500
- Price per sq. ft.:$206.33
- Tax amount:$2,458 (2024)
Features and amenities
- Laundry features:Dryer Hookup, Washer Hookup
- Amenities:Deck, Humidifier, Original Woodwork, Perm Siding
Parking
- Parking description:Attached
- Garage spaces:2
New listings near 322 S Mildred Street
- New
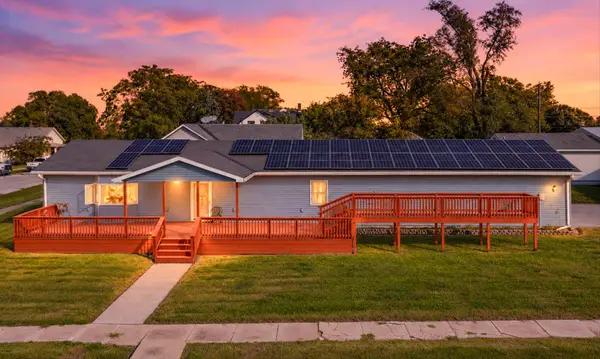 $240,000Active3 beds 1 baths1,254 sq. ft.
204 Pleasant Street, CARSON, IA 51525
MLS# 26-2207Listed by: BHHS AMBASSADOR- REGENCY 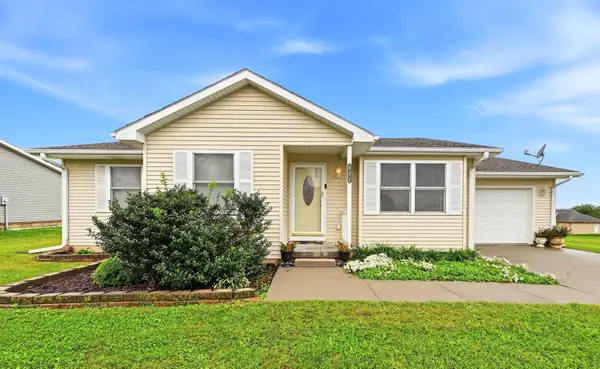 $285,000Active3 beds 2 baths2,283 sq. ft.
616 French Street, CARSON, IA 51525
MLS# 26-2153Listed by: UNITED COUNTRY LOESS HILLS REALTY & AUCTION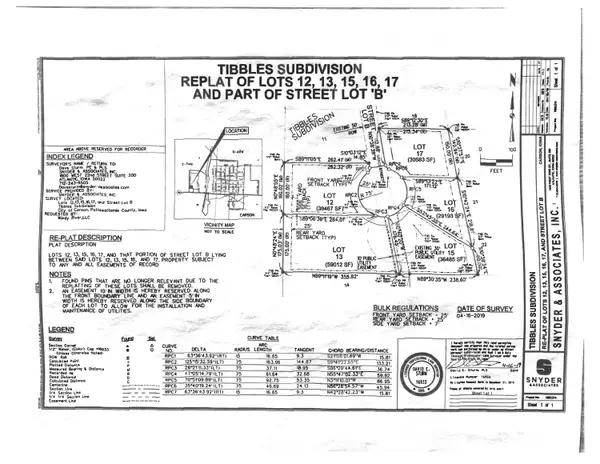 $30,000Active0 Acres
LOT 12 Tibbles Subdivision Replat Street, CARSON, IA 51525
MLS# 26-1776Listed by: MENKE AUCTION & REALTY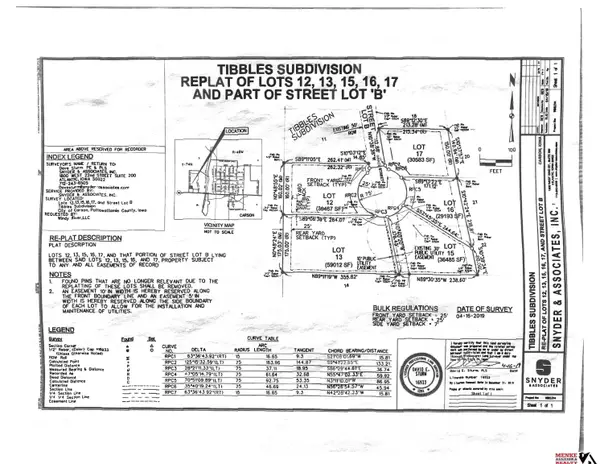 $30,000Active0 Acres
Lot 12 Tibbles Subdivision Replat, Carson, IA 51525
MLS# 22623618Listed by: MENKE AUCTION & REALTY $185,000Active4 beds 2 baths2,330 sq. ft.
522 Broadway Street, CARSON, IA 51525
MLS# 26-1675Listed by: HEARTLAND PROPERTIES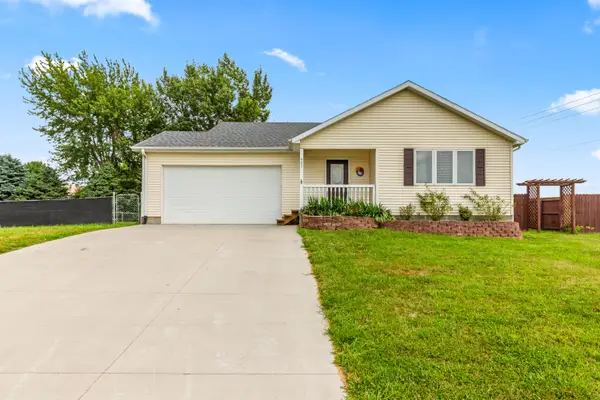 $229,900Pending3 beds 2 baths1,288 sq. ft.
421 S Dye Street, CARSON, IA 51525
MLS# 26-1653Listed by: NP DODGE REAL ESTATE - COUNCIL BLUFFS $70,000Pending49299.44 Acres
17636 U.s. 59, CARSON, IA 51525
MLS# 26-820Listed by: BHHS AMBASSADOR - CB $64,900Active0 Acres
LOT 5 Tibbles Addition, CARSON, IA 51525
MLS# 19-1456Listed by: MENKE AUCTION & REALTY $39,900Active39828 Acres
LOT 11 Tibbles Addition, CARSON, IA 51525
MLS# 19-1460Listed by: MENKE AUCTION & REALTY


Protect your home and budget from life's surprises with an Assurant Home Warranty, backed by a partner that supports you through every step of homeownership. Explore Plans.
© 2026 Better Homes and Gardens Real Estate LLC. An Anywhere Real Estate company. All rights reserved. Better Homes and Gardens® Real Estate is a registered trademark owned by Meredith Operations Corporation, licensed to Better Homes and Gardens Real Estate LLC and used with permission. Better Homes and Gardens Real Estate LLC fully supports the principles of the Fair Housing Act and the Equal Opportunity Act. Listing information is deemed reliable but is not guaranteed accurate.
Each office is independently owned and operated.
Any services or products provided by third parties are not provided by, affiliated with or related to Better Homes and Gardens Real Estate LLC, or its affiliated companies.