
616 French Street, Carson, IA 51525
Local realty services provided by:Better Homes and Gardens Real Estate The Good Life Group
616 French Street,Carson, IA 51525
$285,000
- 3 Beds
- 2 Baths
- 2,283 sq. ft.
- Single family
- Active
Listed by: vickie errett
Office: united country loess hills realty & auction
MLS#:26-2153
Source:IA_SWIAR
Price summary
- Price:$285,000
- Price per sq. ft.:$124.84
About this home
Nestled at the edge of town on a tranquil cul-de-sac in Carson, Iowa, this inviting ranch-style 3 bedroom home offers a perfect blend of comfort and convenience. Set on a flat lot, the property presents an ideal setting for those seeking peaceful living without straying far from community amenities. The single-level design enhances accessibility and ease of movement throughout the home.Featuring three generously sized bedrooms and two full bathrooms, this residence is designed to accommodate family life with grace. The main floor showcases new flooring, creating a fresh and welcoming atmosphere for everyday living. A main floor laundry adds practical convenience, streamlining daily routines. The attached garage further contributes to the home's functionality, providing ample space for vehi
Contact an agent
Home facts
- Year built:2005
- Listing ID #:26-2153
- Added:2 day(s) ago
- Updated:October 02, 2026 at 02:55 AM
Rooms and interior
- Bedrooms:3
- Total bathrooms:2
- Full bathrooms:2
- Dining Description:KIT/DR Combo
- Kitchen Description:Custom Cabinets, Dishwasher, Electric Range, Garbage Disposal
- Basement Description:Baths, Family Room, Full, Partially Finished
- Living area:2,283 sq. ft.
Structure and exterior
- Roof:Composition
- Year built:2005
- Building area:2,283 sq. ft.
- Construction Materials:Frame
- Levels:1.0
Schools
- High school:Riverside Community
- Middle school:Riverside Community
- Elementary school:Riverside
Finances and disclosures
- Price:$285,000
- Price per sq. ft.:$124.84
- Tax amount:$3 (2020)
Features and amenities
- Laundry features:Dryer Hookup, Washer Hookup
- Amenities:Open Staircase, Perm Siding, Smoke Alarms, Sump Pumps, Wood Floors
Parking
- Parking description:Attached
- Garage spaces:1
New listings near 616 French Street
 $30,000Active0 Acres
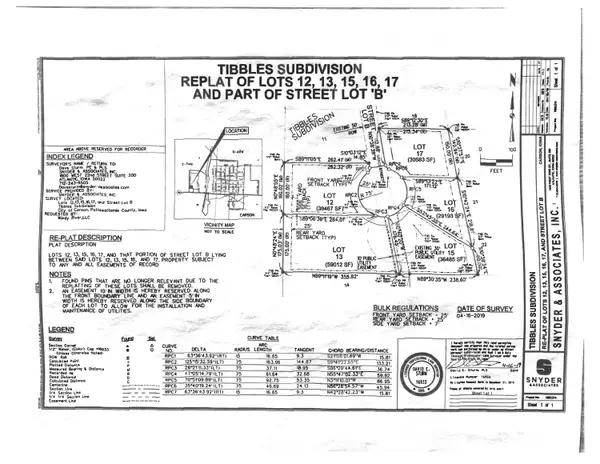
LOT 12 Tibbles Subdivision Replat Street, CARSON, IA 51525
MLS# 26-1776Listed by: MENKE AUCTION & REALTY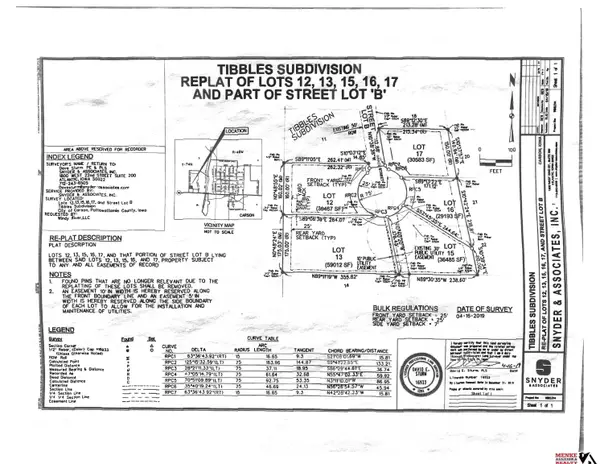 $30,000Active0 Acres
Lot 12 Tibbles Subdivision Replat, Carson, IA 51525
MLS# 22623618Listed by: MENKE AUCTION & REALTY $185,000Pending4 beds 2 baths2,330 sq. ft.
522 Broadway Street, CARSON, IA 51525
MLS# 26-1675Listed by: HEARTLAND PROPERTIES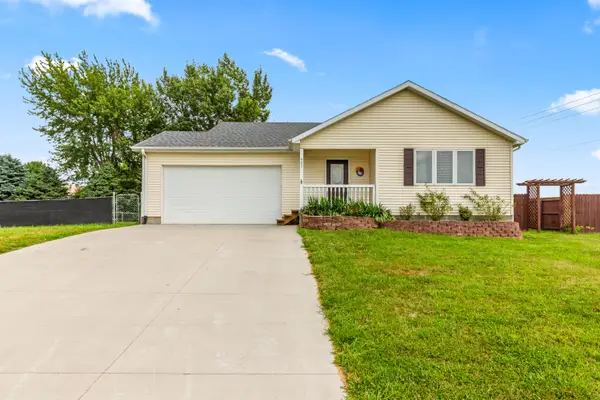 $229,900Pending3 beds 2 baths1,288 sq. ft.
421 S Dye Street, CARSON, IA 51525
MLS# 26-1653Listed by: NP DODGE REAL ESTATE - COUNCIL BLUFFS $257,500Pending2 beds 2 baths1,248 sq. ft.
322 S Mildred Street, CARSON, IA 51525
MLS# 26-1011Listed by: MENKE AUCTION & REALTY $70,000Active49299.44 Acres
17636 U.s. 59, CARSON, IA 51525
MLS# 26-820Listed by: BHHS AMBASSADOR - CB $64,900Active0 Acres
LOT 5 Tibbles Addition, CARSON, IA 51525
MLS# 19-1456Listed by: MENKE AUCTION & REALTY $39,900Active39828 Acres
LOT 11 Tibbles Addition, CARSON, IA 51525
MLS# 19-1460Listed by: MENKE AUCTION & REALTY $34,900Active25423 Acres
LOT 18 Tibbles Addition, CARSON, IA 51525
MLS# 19-1464Listed by: MENKE AUCTION & REALTY


Protect your home and budget from life's surprises with an Assurant Home Warranty, backed by a partner that supports you through every step of homeownership. Explore Plans.
© 2026 Better Homes and Gardens Real Estate LLC. An Anywhere Real Estate company. All rights reserved. Better Homes and Gardens® Real Estate is a registered trademark owned by Meredith Operations Corporation, licensed to Better Homes and Gardens Real Estate LLC and used with permission. Better Homes and Gardens Real Estate LLC fully supports the principles of the Fair Housing Act and the Equal Opportunity Act. Listing information is deemed reliable but is not guaranteed accurate.
Each office is independently owned and operated.
Any services or products provided by third parties are not provided by, affiliated with or related to Better Homes and Gardens Real Estate LLC, or its affiliated companies.