
329 Christy Street, Carson, IA 51525
Local realty services provided by:Better Homes and Gardens Real Estate The Good Life Group
329 Christy Street,Carson, IA 51525
$475,000
- 3 Beds
- 3 Baths
- 2,211 sq. ft.
- Single family
- Active
Listed by: david potter, maria stageman
Office: pj morgan real estate
MLS#:22608715
Source:NE_OABR
Price summary
- Price:$475,000
- Price per sq. ft.:$214.83
- Monthly HOA dues:$25
About this home
Step into this stunning modern home featuring clean architectural lines and high-end finishes throughout. The desirable open-concept layout creates a seamless flow between the living, dining, and kitchen spaces?perfect for both everyday living and effortless entertaining. The beautifully designed kitchen showcases sleek cabinetry, soft-close drawers and cabinets, designer window treatments, and premium finishes that elevate both style and functionality. Expansive windows fill the home with abundant natural light. Retreat to spa-inspired bathrooms with contemporary finishes, including a freestanding soaking tub and a spacious walk-in shower designed for ultimate relaxation. Enjoy the durability of an asphalt roof and the peace of mind that comes with quality construction.
Contact an agent
Home facts
- Year built:2022
- Listing ID #:22608715
- Added:7 day(s) ago
- Updated:April 10, 2026 at 02:32 PM
Rooms and interior
- Bedrooms:3
- Total bathrooms:3
- Full bathrooms:2
- Half bathrooms:1
- Bedroom Description:bdr_feat_Walk-In Closet(s)
- Living area:2,211 sq. ft.
Heating and cooling
- Cooling:Central Air
- Heating:Electric, Forced Air
- Central air:Yes
Structure and exterior
- Year built:2022
- Building area:2,211 sq. ft.
- Lot area:0.56 Acres
- Lot Features:Over 1/2 up to 1 Acre
- Foundation Description:Slab
- Levels:1 1/2 Story
Schools
- High school:Riverside
- Middle school:Riverside
- Elementary school:Riverside
Utilities
- Water:Public
- Sewer:Public Sewer
Finances and disclosures
- Price:$475,000
- Price per sq. ft.:$214.83
- Tax amount:$6,462 (2024)
Features and amenities
- Laundry features:Dryer, Washer
Parking
- Total parking spaces:2
- Parking description:Attached, Garage Door Opener
- Garage:Yes
- Garage spaces:2
New listings near 329 Christy Street
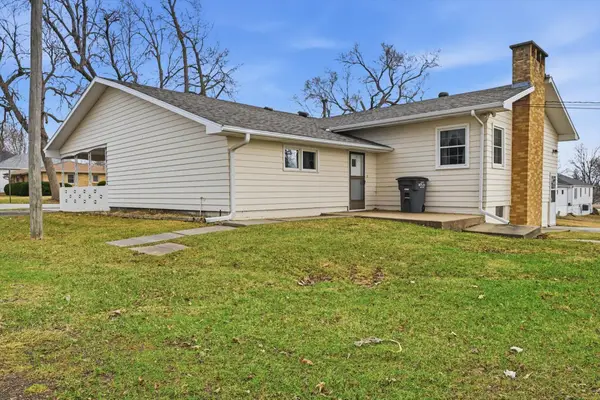 $273,000Pending4 beds 3 baths3,084 sq. ft.
128 N Locust Street, CARSON, IA 51525
MLS# 26-377Listed by: HEARTLAND PROPERTIES $26,900Pending39467 Acres
LOT 12 Grace Street, CARSON, IA 51525
MLS# 26-290Listed by: NP DODGE REAL ESTATE - COUNCIL BLUFFS $30,000Pending3 beds 2 baths1,621 sq. ft.
305 Washington Street, CARSON, IA 51525
MLS# 26-262Listed by: BHHS AMBASSADOR REAL ESTATE $64,900Active0 Acres
LOT 5 Tibbles Addition, CARSON, IA 51525
MLS# 19-1456Listed by: MENKE AUCTION & REALTY $39,900Active39828 Acres
LOT 11 Tibbles Addition, CARSON, IA 51525
MLS# 19-1460Listed by: MENKE AUCTION & REALTY $34,900Active25423 Acres
LOT 18 Tibbles Addition, CARSON, IA 51525
MLS# 19-1464Listed by: MENKE AUCTION & REALTY $34,900Active29435 Acres
LOT 20 Tibbles Addition, CARSON, IA 51525
MLS# 19-1467Listed by: MENKE AUCTION & REALTY $34,900Active32107 Acres
LOT 21 Tibbles Addition, CARSON, IA 51525
MLS# 19-1468Listed by: MENKE AUCTION & REALTY $34,900Active38601 Acres
LOT 22 Tibbles Addition, CARSON, IA 51525
MLS# 19-1469Listed by: MENKE AUCTION & REALTY


Protect your home and budget from life's surprises with an Assurant Home Warranty, backed by a partner that supports you through every step of homeownership. Explore Plans.
© 2026 Better Homes and Gardens Real Estate LLC. An Anywhere Real Estate company. All rights reserved. Better Homes and Gardens® Real Estate is a registered trademark owned by Meredith Operations Corporation, licensed to Better Homes and Gardens Real Estate LLC and used with permission. Better Homes and Gardens Real Estate LLC fully supports the principles of the Fair Housing Act and the Equal Opportunity Act. Listing information is deemed reliable but is not guaranteed accurate.
Each office is independently owned and operated.
Any services or products provided by third parties are not provided by, affiliated with or related to Better Homes and Gardens Real Estate LLC, or its affiliated companies.