
44963 Pioneer Trail, Carson, IA 51525
Local realty services provided by:Better Homes and Gardens Real Estate The Good Life Group
Listed by: troy granger
Office: platinum realty, llc.
MLS#:26-2338
Source:IA_SWIAR
Price summary
- Price:$699,000
- Price per sq. ft.:$187.15
About this home
Hilltop retreat on 4.96 acres with no covenants less than 45 min from Omaha. New in 2021 this one-of-a-kind acreage offers stunning views in every direction from the top of the hill, new farmhouse exterior style and contemporary finishes inside, this home has it all with extras...upgraded spray foam walls on main floor and basement, high-speed FIBER INTERNET (great if you work from home), Generac Generator that kicks on automatically if your power would ever go out, upgraded countertops/cabinets, all appliances stay including washer and dryer! Outside, the land is full of possibilities for a pole barn or adding a few animals to your list. When you're ready to head out, you'll find great small-town restaurants just a short drive away. Quiet country living with modern convenience.
Contact an agent
Home facts
- Year built:2021
- Listing ID #:26-2338
- Added:16 day(s) ago
- Updated:November 09, 2026 at 04:18 PM
Rooms and interior
- Bedrooms:5
- Total bathrooms:3
- Full bathrooms:3
- Dining Description:KIT/DR Combo, Snack Bar
- Kitchen Description:Custom Cabinets, Dishwasher, Electric Range, Garbage Disposal, Microwave, Pantry, Refrigerator, Solid Surface Cntr
- Basement Description:Baths, Family Room, Full
- Living area:3,735 sq. ft.
Heating and cooling
- Heating:Propane
Structure and exterior
- Roof:Composition
- Year built:2021
- Building area:3,735 sq. ft.
- Lot area:4.96 Acres
- Construction Materials:Frame
- Exterior Features:Covered Deck
- Levels:1.0
Schools
- High school:Riverside Community
- Middle school:Riverside Community
- Elementary school:Riverside
Finances and disclosures
- Price:$699,000
- Price per sq. ft.:$187.15
- Tax amount:$6,730 (2025)
Features and amenities
- Laundry features:Dryer Hookup
- Amenities:Covered Deck, Extra Built-ins, Perm Siding, Smoke Alarms, Sump Pumps
Parking
- Parking description:Attached
- Garage spaces:3
New listings near 44963 Pioneer Trail
- New
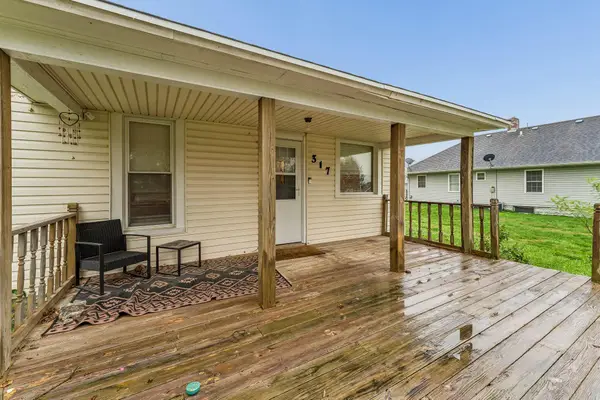 $140,000Active2 beds 1 baths1,000 sq. ft.
317 S Central Street, CARSON, IA 51525
MLS# 26-2425Listed by: HEARTLAND PROPERTIES 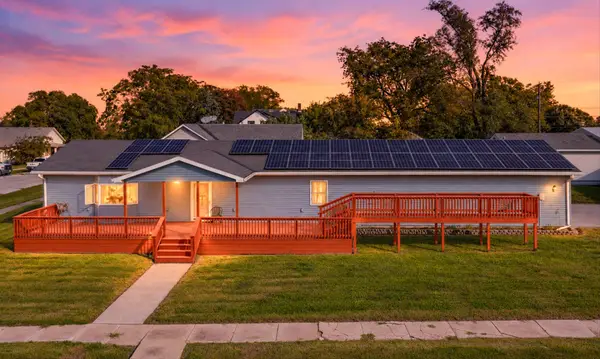 $230,000Active3 beds 1 baths1,254 sq. ft.
204 Pleasant Street, CARSON, IA 51525
MLS# 26-2207Listed by: BHHS AMBASSADOR- REGENCY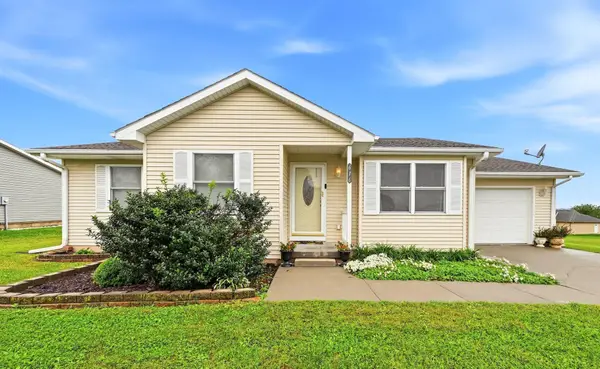 $285,000Active3 beds 2 baths2,283 sq. ft.
616 French Street, CARSON, IA 51525
MLS# 26-2153Listed by: UNITED COUNTRY LOESS HILLS REALTY & AUCTION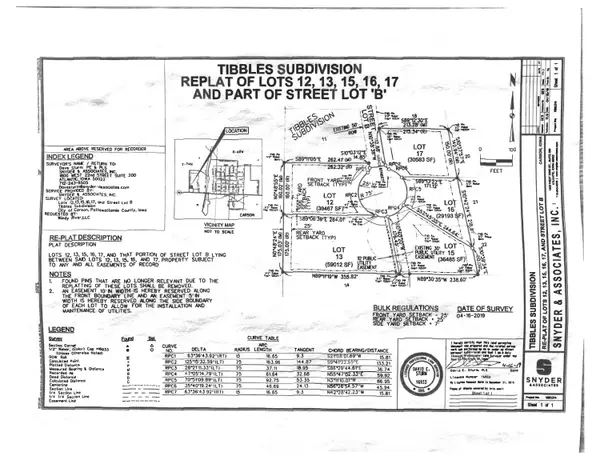 $30,000Active0 Acres
LOT 12 Tibbles Subdivision Replat Street, CARSON, IA 51525
MLS# 26-1776Listed by: MENKE AUCTION & REALTY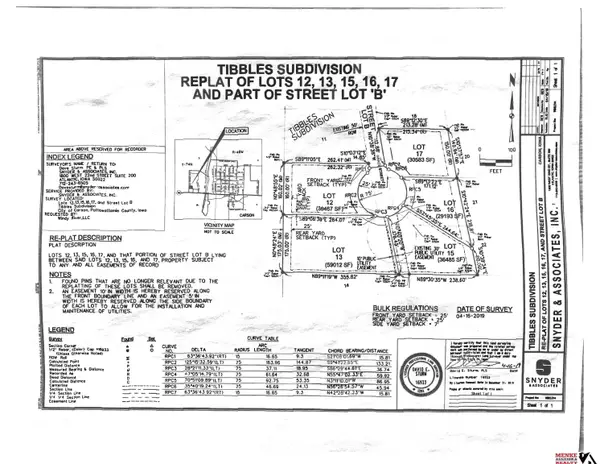 $30,000Active0 Acres
Lot 12 Tibbles Subdivision Replat, Carson, IA 51525
MLS# 22623618Listed by: MENKE AUCTION & REALTY $185,000Active4 beds 2 baths2,330 sq. ft.
522 Broadway Street, CARSON, IA 51525
MLS# 26-1675Listed by: HEARTLAND PROPERTIES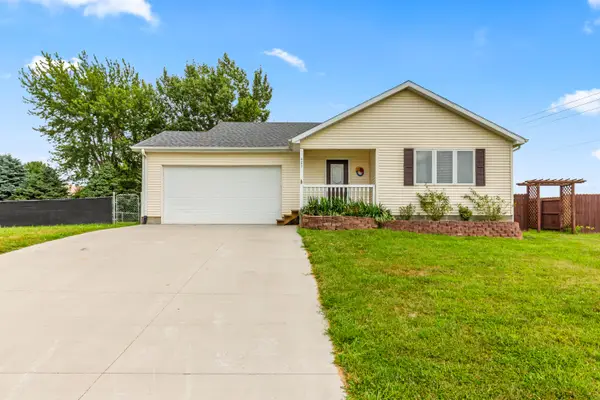 $229,900Pending3 beds 2 baths1,288 sq. ft.
421 S Dye Street, CARSON, IA 51525
MLS# 26-1653Listed by: NP DODGE REAL ESTATE - COUNCIL BLUFFS $64,900Active0 Acres
LOT 5 Tibbles Addition, CARSON, IA 51525
MLS# 19-1456Listed by: MENKE AUCTION & REALTY $39,900Active39828 Acres
LOT 11 Tibbles Addition, CARSON, IA 51525
MLS# 19-1460Listed by: MENKE AUCTION & REALTY


Protect your home and budget from life's surprises with an Assurant Home Warranty, backed by a partner that supports you through every step of homeownership. Explore Plans.
© 2026 Better Homes and Gardens Real Estate LLC. An Anywhere Real Estate company. All rights reserved. Better Homes and Gardens® Real Estate is a registered trademark owned by Meredith Operations Corporation, licensed to Better Homes and Gardens Real Estate LLC and used with permission. Better Homes and Gardens Real Estate LLC fully supports the principles of the Fair Housing Act and the Equal Opportunity Act. Listing information is deemed reliable but is not guaranteed accurate.
Each office is independently owned and operated.
Any services or products provided by third parties are not provided by, affiliated with or related to Better Homes and Gardens Real Estate LLC, or its affiliated companies.