
409 E Washington Street, Centerville, IA 52544
Local realty services provided by:Better Homes and Gardens Real Estate Innovations
409 E Washington Street,Centerville, IA 52544
$149,000
- 4 Beds
- 3 Baths
- 3,926 sq. ft.
- Single family
- Active
Listed by: carie leon
Office: iowa realty south lakes
MLS#:747962
Source:IA_DMAAR
Price summary
- Price:$149,000
- Price per sq. ft.:$37.95
About this home
Historic Elegance & Extraordinary Character in this 1872 Italianate Residence! Step back in time while enjoying the opportunity to make this remarkable piece of history your own. From the moment you arrive, the grand curved front porch, ornate white architectural detailing, expansive upper balcony and distinctive bracketed cornice make an unforgettable impression.
Sitting on nearly an acre, this property includes a detached carriage-style garage 3 sheds, and a surprise old-fashioned merry-go-round! Side covered porches on the east and west sides provide privacy and shade.
Inside, the historic character continues throughout. The first floor consists of 4 large rooms, kitchen, bath, pantry, and storage room. Soaring 10-foot doors with transom windows, original hardwood floors, fireplaces, and substantial wood trim showcase the quality of construction from another era. The grand staircase features an impressive turned newel post, detailed balusters and a sweeping wood handrail. The four bedrooms upstairs feature richly figured burl maple trim, while original built-in cabinetry in closets and two bathrooms provides both beauty and functionality. A fifth room is currently being used as a walk-in closet with laundry.
If you've always dreamed of owning a historic home you can renovate, this is the one!...
Contact an agent
Home facts
- Year built:1872
- Listing ID #:747962
- Added:50 day(s) ago
- Updated:October 14, 2026 at 03:34 PM
Rooms and interior
- Bedrooms:4
- Total bathrooms:3
- Full bathrooms:3
- Flooring:Hardwood
- Dining Description:Separate Formal Dining Room
- Kitchen Description:Dishwasher, Refrigerator, Stove
- Basement:Yes
- Basement Description:Unfinished
- Living area:3,926 sq. ft.
Heating and cooling
- Heating:Hot Water, Radiant
Structure and exterior
- Roof:Asphalt, Rubber, Shingle
- Year built:1872
- Building area:3,926 sq. ft.
- Architectural Style:Italianate, Three Story
- Exterior Features:Covered, Deck
- Foundation Description:Stone
- Levels:3 Story
Utilities
- Water:Public
- Sewer:Public Sewer
Finances and disclosures
- Price:$149,000
- Price per sq. ft.:$37.95
- Tax amount:$1,958
Features and amenities
- Appliances:Dishwasher, Dryer, Refrigerator, Stove, Washer
- Laundry features:Dryer, Upper Level, Washer
- Amenities:Security System, Storage, Window Treatments
Parking
- Parking description:Detached, Garage, One Car Garage
- Garage:Yes
- Garage spaces:1
New listings near 409 E Washington Street
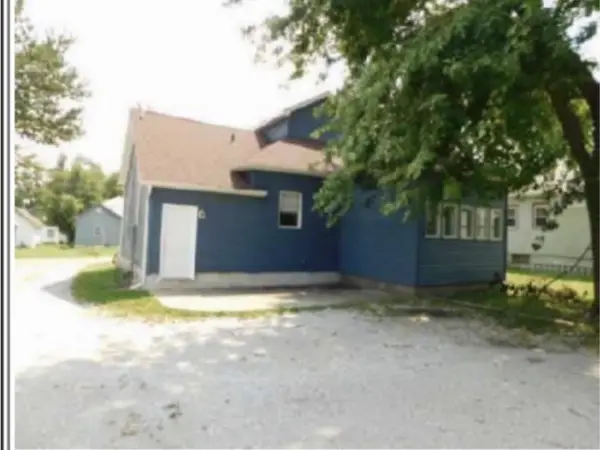 $112,100Active4 beds 1 baths1,268 sq. ft.
910 S 15th St Street, Centerville, IA 53544
MLS# 746574Listed by: EXIT REALTY & ASSOCIATES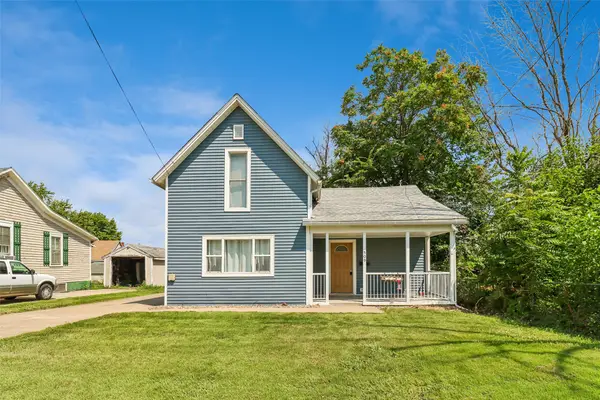 $164,900Active3 beds 2 baths1,385 sq. ft.
509 W Washington Street, Centerville, IA 52544
MLS# 746589Listed by: IOWA REALTY INDIANOLA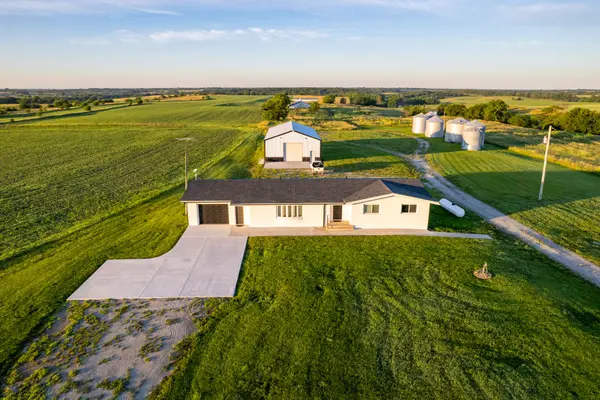 $689,700Active3 beds 2 baths1,598 sq. ft.
16665 524th Street, Centerville, IA 52544
MLS# 746094Listed by: MIDWEST LAND GROUP LLC


Protect your home and budget from life's surprises with an Assurant Home Warranty, backed by a partner that supports you through every step of homeownership. Explore Plans.
© 2026 Better Homes and Gardens Real Estate LLC. An Anywhere Real Estate company. All rights reserved. Better Homes and Gardens® Real Estate is a registered trademark owned by Meredith Operations Corporation, licensed to Better Homes and Gardens Real Estate LLC and used with permission. Better Homes and Gardens Real Estate LLC fully supports the principles of the Fair Housing Act and the Equal Opportunity Act. Listing information is deemed reliable but is not guaranteed accurate.
Each office is independently owned and operated.
Any services or products provided by third parties are not provided by, affiliated with or related to Better Homes and Gardens Real Estate LLC, or its affiliated companies.