
509 W Washington Street, Centerville, IA 52544
Local realty services provided by:Better Homes and Gardens Real Estate Innovations
509 W Washington Street,Centerville, IA 52544
$164,900
- 3 Beds
- 2 Baths
- 1,385 sq. ft.
- Single family
- Active
Listed by: jill carpenter, kenzie brandsgard
Office: iowa realty indianola
MLS#:746589
Source:IA_DMAAR
Price summary
- Price:$164,900
- Price per sq. ft.:$119.06
About this home
Welcome to this affordable 3 bedroom, 1 1/2 bath home with 2 det gar & fenced area in back. Kitchen has open eat up bar & dining area, large living room. Patio in back for relaxing. Make this home your own in a great community.
Contact an agent
Home facts
- Year built:1924
- Listing ID #:746589
- Added:71 day(s) ago
- Updated:October 14, 2026 at 03:34 PM
Rooms and interior
- Bedrooms:3
- Total bathrooms:2
- Full bathrooms:1
- Flooring:Carpet, Hardwood, Laminate
- Dining Description:Dining Area
- Kitchen Description:Dishwasher, Microwave, Refrigerator, Stove
- Basement:Yes
- Basement Description:Unfinished
- Living area:1,385 sq. ft.
Heating and cooling
- Cooling:Central Air
- Heating:Forced Air, Gas, Natural Gas
- Central air:Yes
Structure and exterior
- Roof:Asphalt, Shingle
- Year built:1924
- Building area:1,385 sq. ft.
- Construction Materials:Vinyl Siding
- Foundation Description:Block
Utilities
- Water:Public
- Sewer:Public Sewer
Finances and disclosures
- Price:$164,900
- Price per sq. ft.:$119.06
- Tax amount:$1,992
Features and amenities
- Appliances:Dishwasher, Microwave, Refrigerator, Stove
- Laundry features:Main Level
- Amenities:Central Vacuum
Parking
- Parking description:Detached, Garage, Two Car Garage
- Garage:Yes
- Garage spaces:2
New listings near 509 W Washington Street
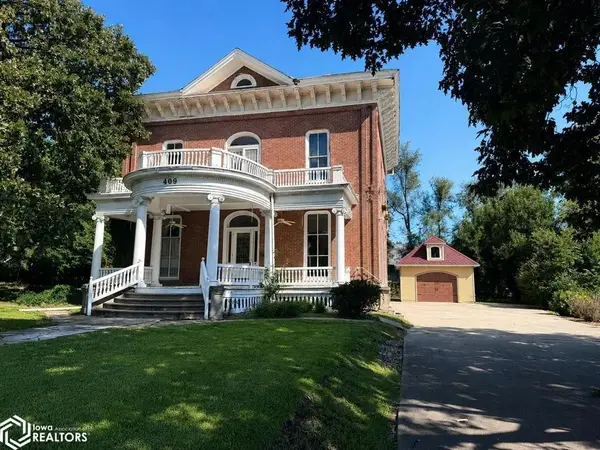 $149,000Active4 beds 3 baths3,926 sq. ft.
409 E Washington Street, Centerville, IA 52544
MLS# 747962Listed by: IOWA REALTY SOUTH LAKES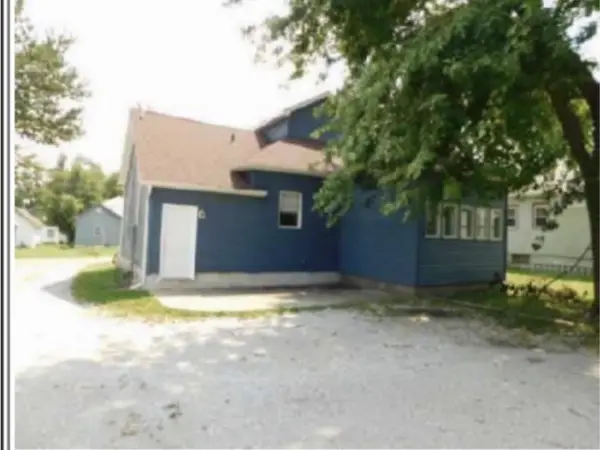 $112,100Active4 beds 1 baths1,268 sq. ft.
910 S 15th St Street, Centerville, IA 53544
MLS# 746574Listed by: EXIT REALTY & ASSOCIATES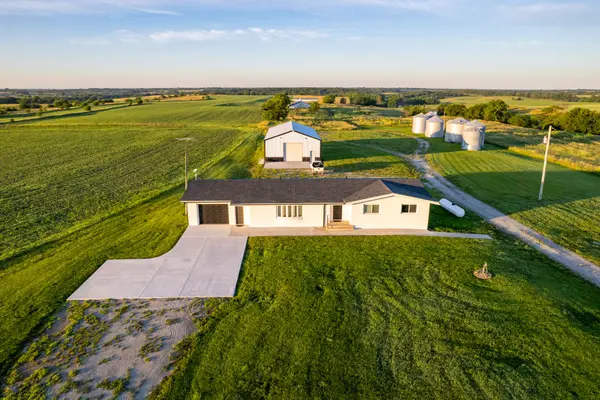 $689,700Active3 beds 2 baths1,598 sq. ft.
16665 524th Street, Centerville, IA 52544
MLS# 746094Listed by: MIDWEST LAND GROUP LLC


Protect your home and budget from life's surprises with an Assurant Home Warranty, backed by a partner that supports you through every step of homeownership. Explore Plans.
© 2026 Better Homes and Gardens Real Estate LLC. An Anywhere Real Estate company. All rights reserved. Better Homes and Gardens® Real Estate is a registered trademark owned by Meredith Operations Corporation, licensed to Better Homes and Gardens Real Estate LLC and used with permission. Better Homes and Gardens Real Estate LLC fully supports the principles of the Fair Housing Act and the Equal Opportunity Act. Listing information is deemed reliable but is not guaranteed accurate.
Each office is independently owned and operated.
Any services or products provided by third parties are not provided by, affiliated with or related to Better Homes and Gardens Real Estate LLC, or its affiliated companies.