
120 N 20th Street, Clear Lake, IA 50428
Local realty services provided by:Better Homes and Gardens Real Estate Innovations
120 N 20th Street,Clear Lake, IA 50428
$319,000
- 4 Beds
- 2 Baths
- 1,144 sq. ft.
- Single family
- Active
Listed by: carrie shannon
Office: hall realty
MLS#:744731
Source:IA_DMAAR
Price summary
- Price:$319,000
- Price per sq. ft.:$278.85
About this home
Welcome home to this well-maintained 3-bedroom ranch in a convenient Clear Lake location near the Wellness Center and Clear Lake High School. The main level offers a spacious living room that flows into a nicely sized kitchen, creating a comfortable layout for everyday living. Step outside onto the massive deck overlooking a beautiful, tree-lined backyard—perfect for entertaining, relaxing, or enjoying the privacy of your outdoor space. The attached garage provides direct access to the lower level, where you’ll find even more living space with a second kitchen, a large family room, and a non-conforming bedroom—ideal for guests, hobbies, a home office, or multi-generational living. With flexible living areas inside and a backyard designed for making memories, this home offers exceptional value in a sought-after neighborhood. Don’t miss your opportunity to make it yours!
Contact an agent
Home facts
- Year built:1970
- Listing ID #:744731
- Added:45 day(s) ago
- Updated:August 20, 2026 at 03:06 PM
Rooms and interior
- Bedrooms:4
- Total bathrooms:2
- Full bathrooms:2
- Dining Description:Dining Area
- Basement:Yes
- Basement Description:Partially Finished
- Living area:1,144 sq. ft.
Heating and cooling
- Cooling:Central Air
- Heating:Forced Air, Gas, Natural Gas
- Central air:Yes
Structure and exterior
- Roof:Asphalt, Shingle
- Year built:1970
- Building area:1,144 sq. ft.
- Lot area:0.46 Acres
- Lot Features:Rectangular Lot
- Architectural Style:Raised Ranch
- Construction Materials:Vinyl Siding
Utilities
- Water:Public
- Sewer:Public Sewer
Finances and disclosures
- Price:$319,000
- Price per sq. ft.:$278.85
- Tax amount:$3,289
Parking
- Parking description:Attached, Garage, Two Car Garage
- Garage:Yes
- Garage spaces:2
New listings near 120 N 20th Street
- New
 $264,500Active3 beds 2 baths1,759 sq. ft.
200 Fairway Drive, Clear Lake, IA 50428
MLS# 747412Listed by: HALL REALTY  $484,000Active3 beds 2 baths1,684 sq. ft.
901 3rd Avenue S, Clear Lake, IA 50428
MLS# 746590Listed by: HALL REALTY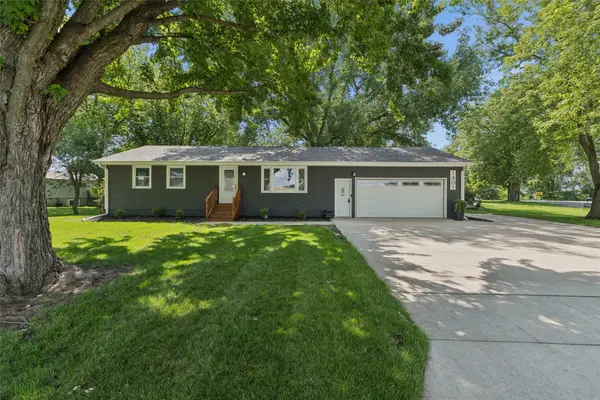 $389,000Active4 beds 2 baths1,100 sq. ft.
1401 Southland Drive, Clear Lake, IA 50428
MLS# 744510Listed by: HALL REALTY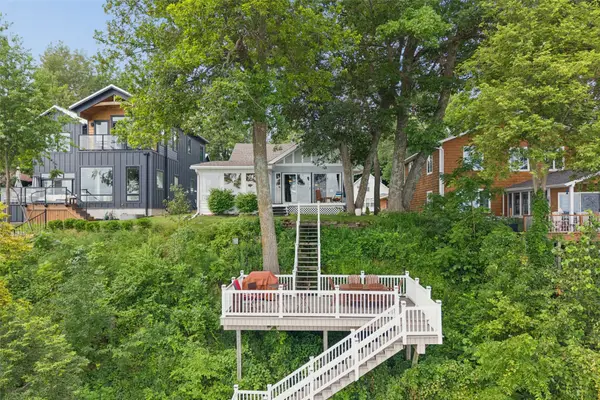 $1,595,000Active3 beds 2 baths1,766 sq. ft.
5318 Lakeview Drive, Clear Lake, IA 50428
MLS# 744881Listed by: HALL REALTY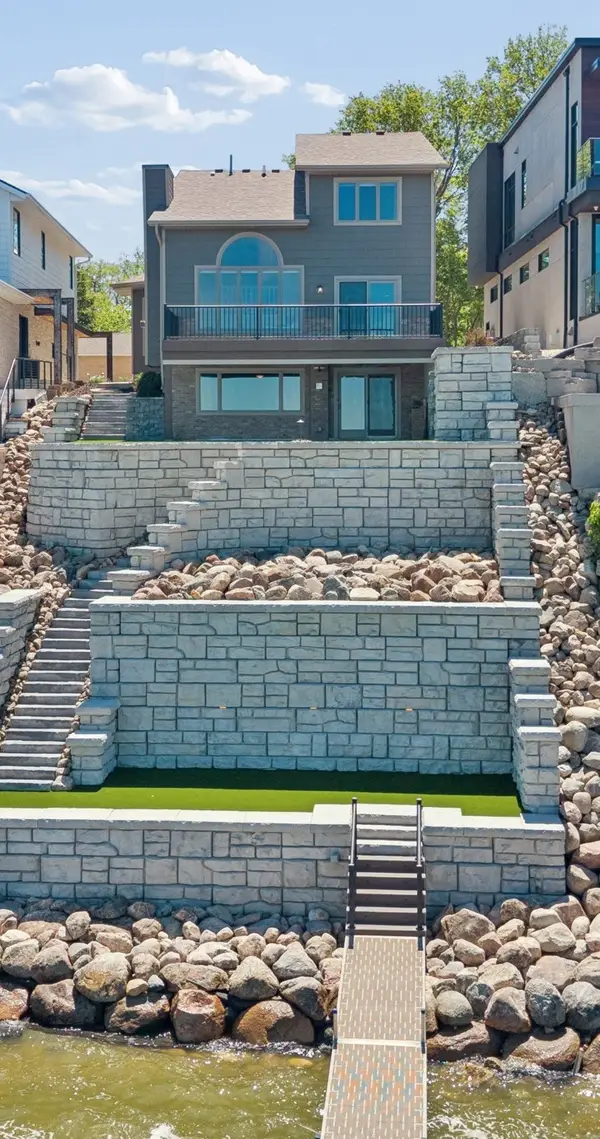 $1,674,000Active4 beds 4 baths2,988 sq. ft.
2405 S Lakeview Court, Clear Lake, IA 50428
MLS# 743580Listed by: HALL REALTY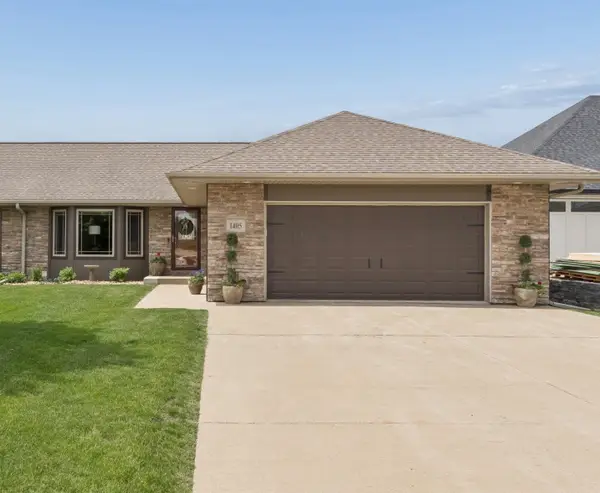 $464,900Active3 beds 3 baths1,336 sq. ft.
1405 N 20th Street, Clear Lake, IA 50428
MLS# 743468Listed by: HALL REALTY $2,399,000Active5 beds 6 baths3,170 sq. ft.
5364 Lakeview Drive, Clear Lake, IA 50428
MLS# 742425Listed by: HALL REALTY $4,325,000Active4 beds 6 baths5,409 sq. ft.
1811 N Shore Drive, Clear Lake, IA 50428
MLS# 741309Listed by: HALL REALTY $799,000Active5 beds 3 baths3,166 sq. ft.
74 Four Winds Drive, Clear Lake, IA 50428
MLS# 741206Listed by: HALL REALTY


Protect your home and budget from life's surprises with an Assurant Home Warranty, backed by a partner that supports you through every step of homeownership. Explore Plans.
© 2026 Better Homes and Gardens Real Estate LLC. An Anywhere Real Estate company. All rights reserved. Better Homes and Gardens® Real Estate is a registered trademark owned by Meredith Operations Corporation, licensed to Better Homes and Gardens Real Estate LLC and used with permission. Better Homes and Gardens Real Estate LLC fully supports the principles of the Fair Housing Act and the Equal Opportunity Act. Listing information is deemed reliable but is not guaranteed accurate.
Each office is independently owned and operated.
Any services or products provided by third parties are not provided by, affiliated with or related to Better Homes and Gardens Real Estate LLC, or its affiliated companies.