
5318 Lakeview Drive, Clear Lake, IA 50428
Local realty services provided by:Better Homes and Gardens Real Estate Innovations
5318 Lakeview Drive,Clear Lake, IA 50428
$1,595,000
- 3 Beds
- 2 Baths
- 1,766 sq. ft.
- Single family
- Active
Listed by: carrie shannon
Office: hall realty
MLS#:744881
Source:IA_DMAAR
Price summary
- Price:$1,595,000
- Price per sq. ft.:$903.17
About this home
Wake up to breathtaking sunrises and panoramic views from this charming lakeshore retreat! Nestled atop a scenic hillside with 50 feet of shoreline, this cabin offers a peaceful setting overlooking Clear Lake’s beautiful east shore. Whether you’re sipping your morning coffee on the spacious deck, spending the day on the water, or unwinding by the lake after sunset, this property is designed for making lasting memories. The cozy cabin offers the perfect escape from the everyday, making it an ideal weekend getaway, seasonal retreat, or investment opportunity. If you’ve been dreaming of an affordable lakeshore escape with incredible views and endless potential, this is your chance to own a slice of lake life.
Contact an agent
Home facts
- Year built:1924
- Listing ID #:744881
- Added:100 day(s) ago
- Updated:October 21, 2026 at 03:49 PM
Rooms and interior
- Bedrooms:3
- Total bathrooms:2
- Full bathrooms:1
- Dining Description:Dining Area
- Living area:1,766 sq. ft.
Heating and cooling
- Cooling:Central Air
- Heating:Forced Air, Gas, Natural Gas
- Central air:Yes
Structure and exterior
- Roof:Asphalt, Shingle
- Year built:1924
- Building area:1,766 sq. ft.
- Lot area:0.23 Acres
- Lot Features:Rectangular Lot
- Construction Materials:Stucco
- Exterior Features:Deck
Utilities
- Water:Public
- Sewer:Public Sewer
Finances and disclosures
- Price:$1,595,000
- Price per sq. ft.:$903.17
- Tax amount:$10,852
Parking
- Parking description:Attached, Garage, Two Car Garage
- Garage:Yes
- Garage spaces:2
New listings near 5318 Lakeview Drive
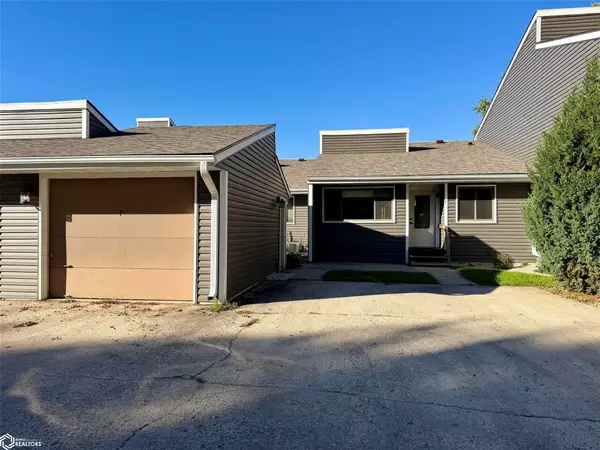 $142,500Active2 beds 2 baths856 sq. ft.
1010 Village Road #7, Clear Lake, IA 50428
MLS# 750643Listed by: HALL REALTY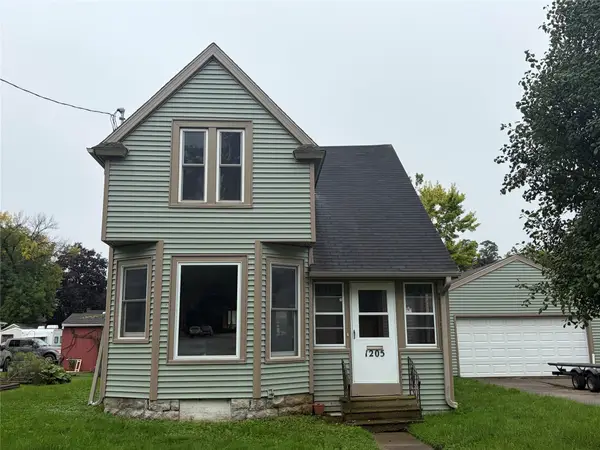 $215,000Active3 beds 2 baths1,367 sq. ft.
1205 Main Avenue, Clear Lake, IA 50428
MLS# 750168Listed by: FIELDS AND FREEDOM REAL ESTATE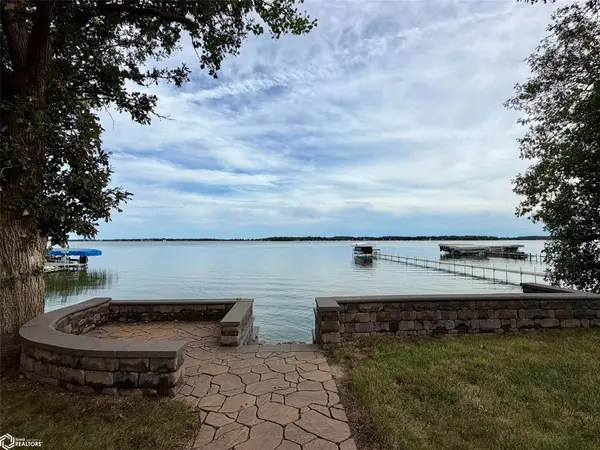 $885,000Active3 beds 3 baths1,975 sq. ft.
2908 N Shore Drive Street, Clear Lake, IA 50428
MLS# 749415Listed by: HALL REALTY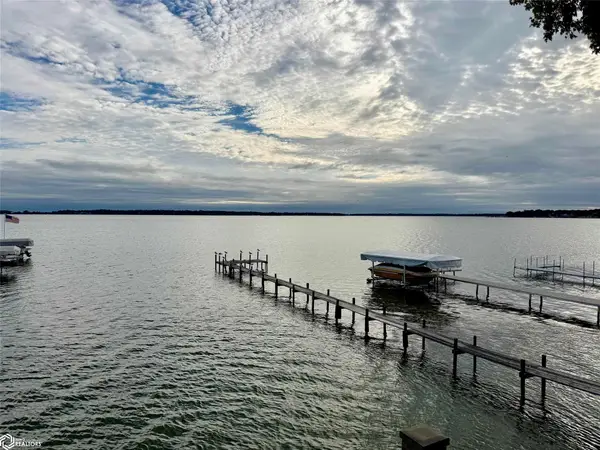 $490,000Active2 beds 2 baths1,220 sq. ft.
481 N Shore Drive, Clear Lake, IA 50428
MLS# 749496Listed by: HALL REALTY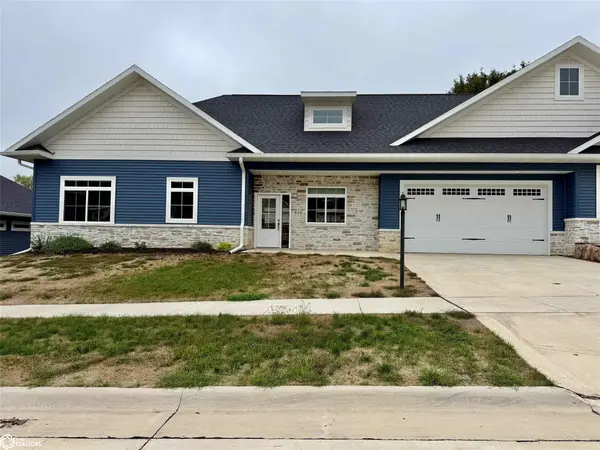 $430,000Active2 beds 2 baths1,412 sq. ft.
316 27th Place S, Clear Lake, IA 50428
MLS# 749550Listed by: HALL REALTY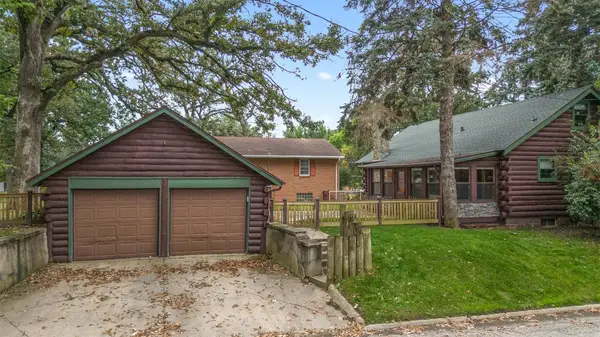 $299,000Active3 beds 2 baths1,200 sq. ft.
626 18th Street W, Clear Lake, IA 50428
MLS# 749418Listed by: HALL REALTY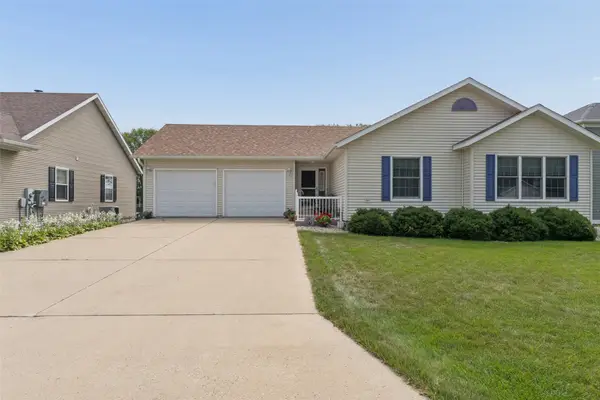 $789,000Active4 beds 3 baths1,382 sq. ft.
39 Lido Road, Clear Lake, IA 50428
MLS# 748004Listed by: HALL REALTY $220,000Active3 beds 2 baths1,759 sq. ft.
200 Fairway Drive, Clear Lake, IA 50428
MLS# 747412Listed by: HALL REALTY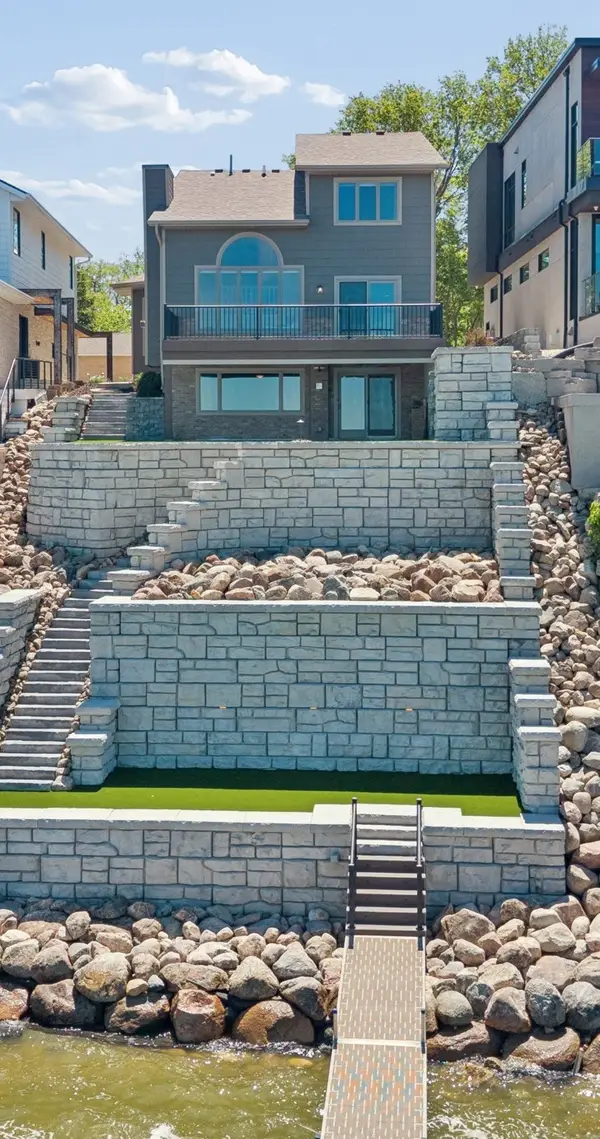 $1,595,400Active4 beds 4 baths2,988 sq. ft.
2405 S Lakeview Court, Clear Lake, IA 50428
MLS# 743580Listed by: HALL REALTY


Protect your home and budget from life's surprises with an Assurant Home Warranty, backed by a partner that supports you through every step of homeownership. Explore Plans.
© 2026 Better Homes and Gardens Real Estate LLC. An Anywhere Real Estate company. All rights reserved. Better Homes and Gardens® Real Estate is a registered trademark owned by Meredith Operations Corporation, licensed to Better Homes and Gardens Real Estate LLC and used with permission. Better Homes and Gardens Real Estate LLC fully supports the principles of the Fair Housing Act and the Equal Opportunity Act. Listing information is deemed reliable but is not guaranteed accurate.
Each office is independently owned and operated.
Any services or products provided by third parties are not provided by, affiliated with or related to Better Homes and Gardens Real Estate LLC, or its affiliated companies.