
626 18th Street W, Clear Lake, IA 50428
Local realty services provided by:Better Homes and Gardens Real Estate Innovations
626 18th Street W,Clear Lake, IA 50428
$299,000
- 3 Beds
- 2 Baths
- 1,200 sq. ft.
- Single family
- Active
Listed by: brittney sterner
Office: hall realty
MLS#:749418
Source:IA_DMAAR
Price summary
- Price:$299,000
- Price per sq. ft.:$249.17
About this home
Three fireplaces give this charming cabin-style home an extra dose of warmth and character. Situated on a spacious corner lot, this 3+ bedroom, 2-bath home has been thoughtfully updated while keeping the cozy feel that makes it unique. The spacious main living room features a fireplace and loft above, offering flexible space for a bedroom, playroom, office, or guest area. The remodeled kitchen overlooks a newly finished sunroom with its own fireplace and easy access to the backyard and patio. Outside, mature trees frame a generous yard with plenty of space for entertaining, gardening, yard games, a fire pit, or whatever you envision for the space. Downstairs, the finished lower level adds a large family room with the third fireplace, an additional bedroom with egress, and generous storage. A double-stall garage provides even more functionality. Set along a beautiful tree-lined street, the home is just steps from the golf course and triangle park with a basketball court, while the grocery store is only about a mile away. Three fireplaces, multiple living spaces, a large yard, and updates throughout make this home anything but ordinary....
Contact an agent
Home facts
- Year built:1948
- Listing ID #:749418
- Added:20 day(s) ago
- Updated:October 07, 2026 at 04:05 PM
Rooms and interior
- Bedrooms:3
- Total bathrooms:2
- Full bathrooms:1
- Kitchen Description:Refrigerator, Stove
- Basement:Yes
- Basement Description:Partially Finished
- Living area:1,200 sq. ft.
Heating and cooling
- Cooling:Central Air
- Heating:Forced Air, Gas, Natural Gas
- Central air:Yes
Structure and exterior
- Roof:Asphalt, Shingle
- Year built:1948
- Building area:1,200 sq. ft.
- Architectural Style:Log Home, Ranch
- Construction Materials:Log
- Exterior Features:Open, Patio, Play Structure
- Foundation Description:Block
Utilities
- Water:Public
- Sewer:Public Sewer
Finances and disclosures
- Price:$299,000
- Price per sq. ft.:$249.17
- Tax amount:$3,145
Features and amenities
- Appliances:Refrigerator, Stove
Parking
- Parking description:Detached, Garage, Two Car Garage
- Garage:Yes
- Garage spaces:2
New listings near 626 18th Street W
- New
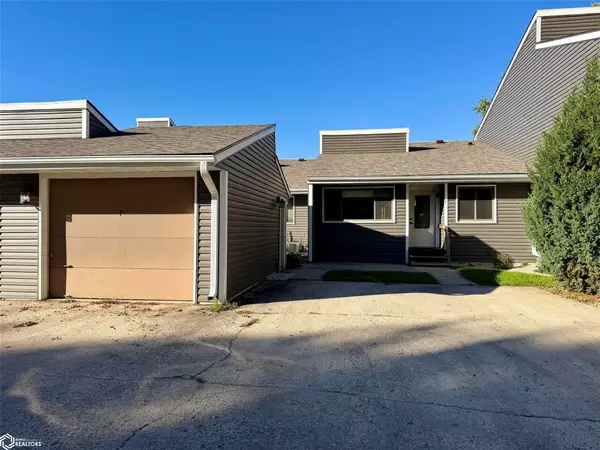 $142,500Active2 beds 2 baths856 sq. ft.
1010 Village Road #7, Clear Lake, IA 50428
MLS# 750643Listed by: HALL REALTY - New
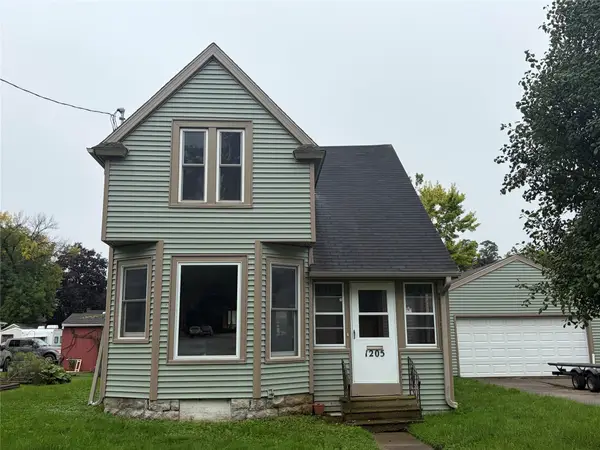 $215,000Active3 beds 2 baths1,367 sq. ft.
1205 Main Avenue, Clear Lake, IA 50428
MLS# 750168Listed by: FIELDS AND FREEDOM REAL ESTATE 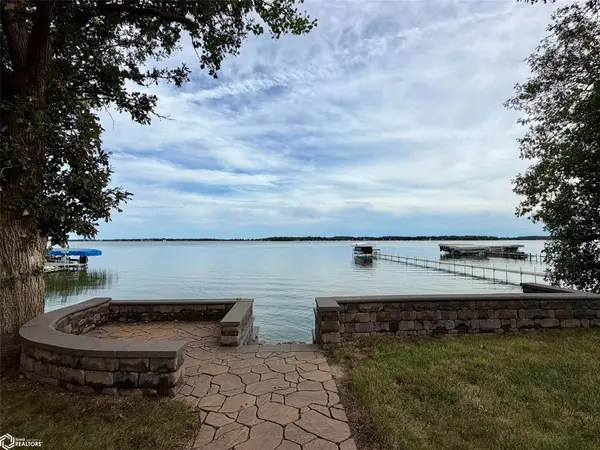 $885,000Active3 beds 3 baths1,975 sq. ft.
2908 N Shore Drive Street, Clear Lake, IA 50428
MLS# 749415Listed by: HALL REALTY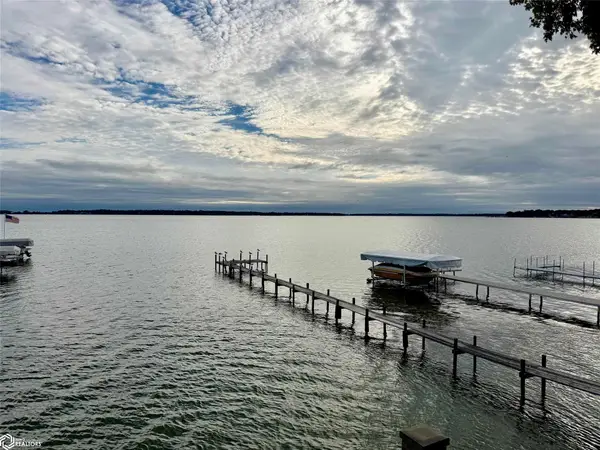 $490,000Active2 beds 2 baths1,220 sq. ft.
481 N Shore Drive, Clear Lake, IA 50428
MLS# 749496Listed by: HALL REALTY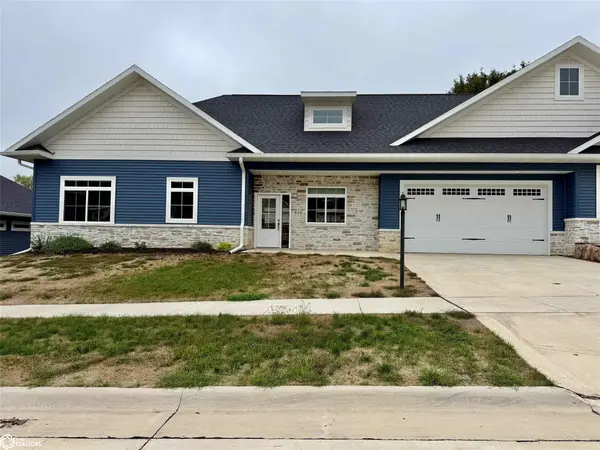 $430,000Active2 beds 2 baths1,412 sq. ft.
316 27th Place S, Clear Lake, IA 50428
MLS# 749550Listed by: HALL REALTY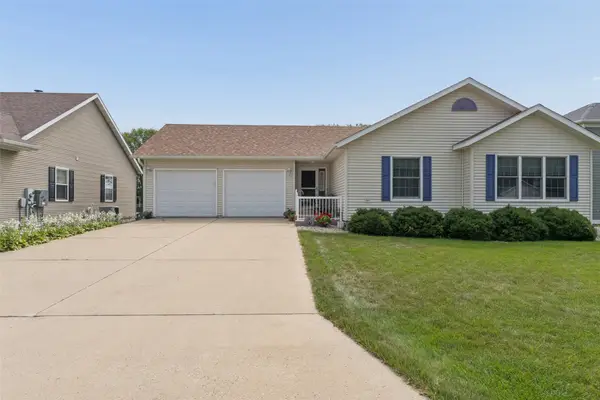 $789,000Active4 beds 3 baths1,382 sq. ft.
39 Lido Road, Clear Lake, IA 50428
MLS# 748004Listed by: HALL REALTY $220,000Active3 beds 2 baths1,759 sq. ft.
200 Fairway Drive, Clear Lake, IA 50428
MLS# 747412Listed by: HALL REALTY $484,000Active3 beds 2 baths1,684 sq. ft.
901 3rd Avenue S, Clear Lake, IA 50428
MLS# 746590Listed by: HALL REALTY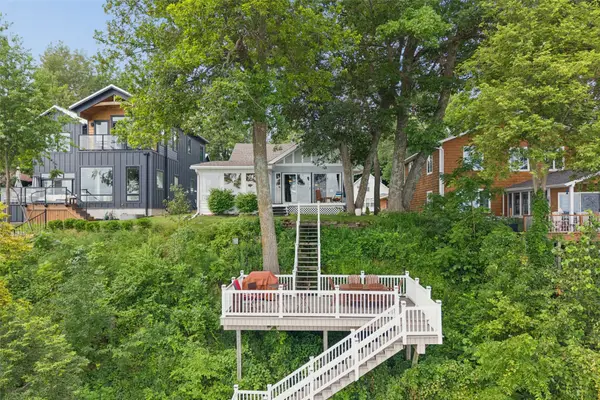 $1,595,000Active3 beds 2 baths1,766 sq. ft.
5318 Lakeview Drive, Clear Lake, IA 50428
MLS# 744881Listed by: HALL REALTY


Protect your home and budget from life's surprises with an Assurant Home Warranty, backed by a partner that supports you through every step of homeownership. Explore Plans.
© 2026 Better Homes and Gardens Real Estate LLC. An Anywhere Real Estate company. All rights reserved. Better Homes and Gardens® Real Estate is a registered trademark owned by Meredith Operations Corporation, licensed to Better Homes and Gardens Real Estate LLC and used with permission. Better Homes and Gardens Real Estate LLC fully supports the principles of the Fair Housing Act and the Equal Opportunity Act. Listing information is deemed reliable but is not guaranteed accurate.
Each office is independently owned and operated.
Any services or products provided by third parties are not provided by, affiliated with or related to Better Homes and Gardens Real Estate LLC, or its affiliated companies.