
120 N 5th Street, Clinton, IA 52732
Local realty services provided by:Better Homes and Gardens Real Estate Connections
120 N 5th Street,Clinton, IA 52732
$117,500
- 2 Beds
- 2 Baths
- 1,318 sq. ft.
- Single family
- Active
Listed by: jessica eggers
Office: mel foster co. clinton
MLS#:12806979
Source:MLSNI
Price summary
- Price:$117,500
- Price per sq. ft.:$89.15
About this home
Charming brick home, updated throughout and ready to move into. Original leaded-glass window, an updated kitchen, and a fresh bath carry the 1925 character through the whole house. This home offers about 1,300 square feet. There are two bedrooms upstairs; each has two walk-in closets for tons of storage. Relax by the wood-burning fireplace this winter or enjoy coffee on the enclosed three-season front porch. The full basement adds even more living space, with a partially finished spare room, perfect for a theater room or extra bedroom. There's also a second bathroom in the basement. Out back, a large fenced-in yard with a mature shade tree is ready for pets, play, and summer evenings around the fire pit. The insulated 2-car garage is ready for any Iowa weather. Must be seen to be appreciated - schedule your showing today.
Contact an agent
Home facts
- Year built:1925
- Listing ID #:12806979
- Updated:November 12, 2026 at 05:00 PM
Rooms and interior
- Bedrooms:2
- Total bathrooms:2
- Full bathrooms:1
- Half bathrooms:1
- Rooms Total:5
- Dining Description:Separate Dining Room
- Kitchen Description:Range, Refrigerator
- Basement Description:Full, Partially Finished
- Living area:1,318 sq. ft.
Heating and cooling
- Cooling:Central Air
- Heating:Gas
- Central air:Yes
Structure and exterior
- Roof:Asphalt
- Year built:1925
- Building area:1,318 sq. ft.
- Lot area:0.16 Acres
- Lot Features:Mature Trees
- Foundation Description:Block
- Levels:1.5 Story
Utilities
- Water:Public
- Sewer:Public Sewer
Finances and disclosures
- Price:$117,500
- Price per sq. ft.:$89.15
- Tax amount:$1,176 (2025)
Features and amenities
- Laundry features:Dryer, Washer
Parking
- Total parking spaces:2
- Parking description:Detached Garage, Garage
- Garage:Yes
- Garage spaces:2
 Copyright 2026 Midwest Real Estate Data LLC. All rights reserved. The data relating to real estate for sale on this web site comes in part from the Broker Reciprocity Program of the Midwest Real Estate Data LLC. Listing information is deemed reliable but not guaranteed.
New listings near 120 N 5th Street
- New
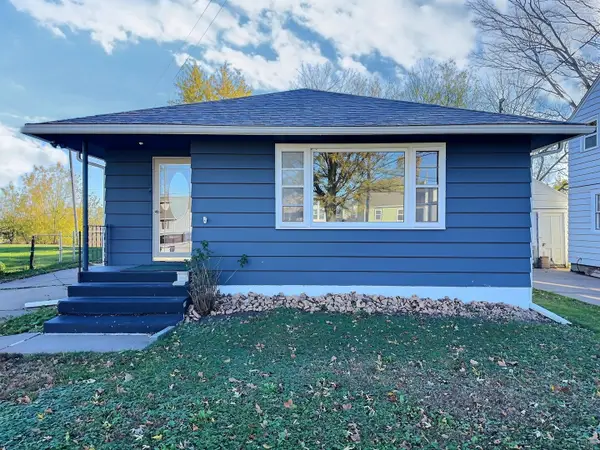 $86,900Active3 beds 3 baths1,220 sq. ft.
1525 27th Avenue S, Clinton, IA 52732
MLS# 12806009Listed by: RUHL&RUHL REALTORS CLINTON - New
 $124,900Active2 beds 1 baths944 sq. ft.
271 30th Avenue, Clinton, IA 52732
MLS# 12806817Listed by: GATEWAY REALTY GROUP - New
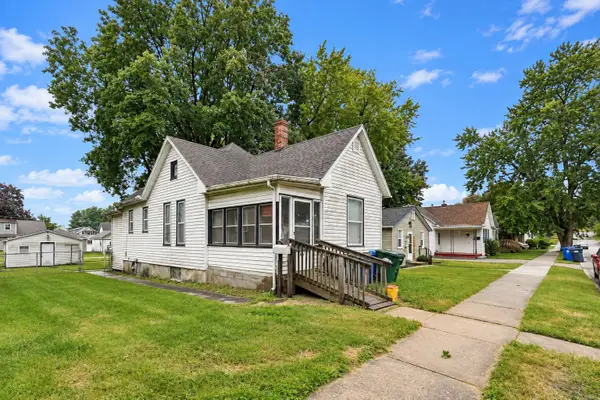 $47,900Active2 beds 1 baths796 sq. ft.
633 Locust Place, Clinton, IA 52732
MLS# 12806109Listed by: EPIQUE REALTY - New
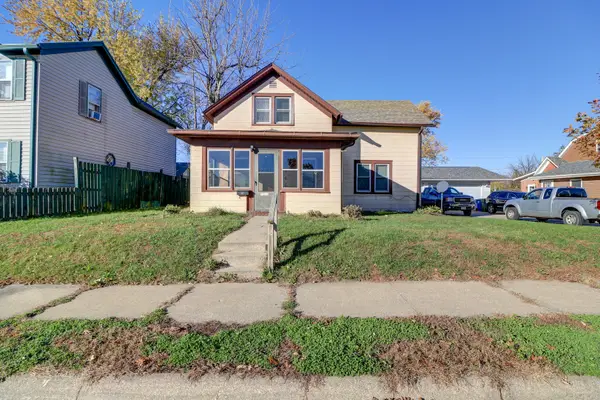 $109,900Active3 beds 1 baths1,200 sq. ft.
2340 N 8th Street N, Clinton, IA 52732
MLS# 12806003Listed by: CAVANAGH REALTY, LLC. - New
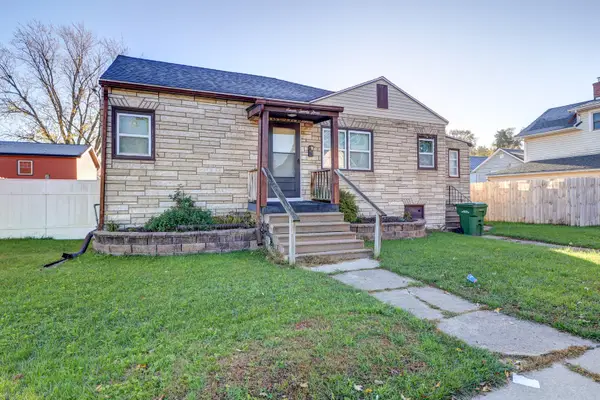 $59,900Active2 beds 1 baths792 sq. ft.
723 Albany Court, Clinton, IA 52732
MLS# 12805814Listed by: CAVANAGH REALTY, LLC. - New
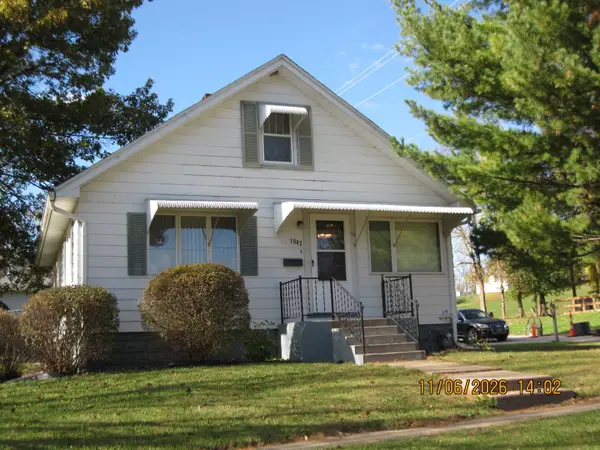 $139,900Active3 beds 1 baths1,570 sq. ft.
1542 N 7th Street, Clinton, IA 52732
MLS# 12804280Listed by: COLDWELL BANKER HOWES & JEFFERIES REALTORS - New
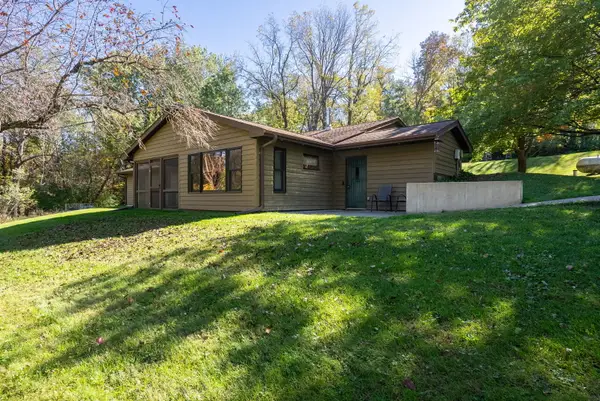 $485,000Active3 beds 2 baths2,282 sq. ft.
4620 170th Street, Clinton, IA 52732
MLS# 12804498Listed by: QC RESERVE - REAL BROKER, LLC - New
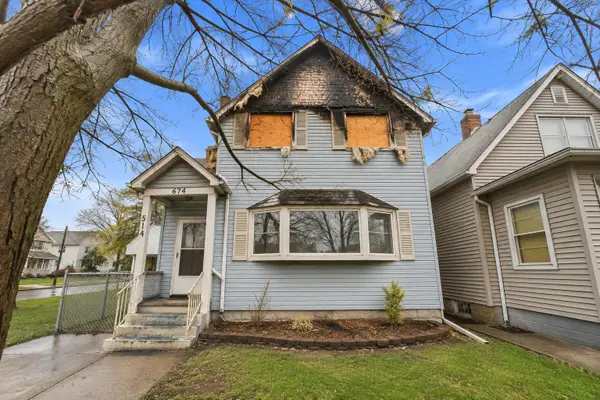 $40,000Active3 beds 1 baths1,586 sq. ft.
574 1st Avenue, Clinton, IA 52732
MLS# 12802452Listed by: EPIQUE REALTY  $55,000Pending0 Acres
916 Riverstone Road, Clinton, IA 52732
MLS# 12803131Listed by: RUHL&RUHL REALTORS DEWITT


Protect your home and budget from life's surprises with an Assurant Home Warranty, backed by a partner that supports you through every step of homeownership. Explore Plans.
© 2026 Better Homes and Gardens Real Estate LLC. An Anywhere Real Estate company. All rights reserved. Better Homes and Gardens® Real Estate is a registered trademark owned by Meredith Operations Corporation, licensed to Better Homes and Gardens Real Estate LLC and used with permission. Better Homes and Gardens Real Estate LLC fully supports the principles of the Fair Housing Act and the Equal Opportunity Act. Listing information is deemed reliable but is not guaranteed accurate.
Each office is independently owned and operated.
Any services or products provided by third parties are not provided by, affiliated with or related to Better Homes and Gardens Real Estate LLC, or its affiliated companies.