
1525 27th Avenue S, Clinton, IA 52732
Local realty services provided by:Better Homes and Gardens Real Estate Star Homes
1525 27th Avenue S,Clinton, IA 52732
$86,900
- 3 Beds
- 3 Baths
- 1,220 sq. ft.
- Single family
- Active
Listed by: kenny garvey
Office: ruhl&ruhl realtors clinton
MLS#:12806009
Source:MLSNI
Price summary
- Price:$86,900
- Price per sq. ft.:$71.23
About this home
Welcome to 1525 27th Avenue South, a charming and low-maintenance ranch home, perfectly combining classic style, functional layout, and true peace of mind. As you step inside, gleaming hardwood floors flow seamlessly across the entire main level, creating a warm, cohesive space in the combined living and dining area that is ideal for both everyday relaxing and host-friendly gatherings. The home features three spacious bedrooms, including a primary suite complete with its own private half bath. A full bathroom serves the main living quarters, while a second full bath in the basement offers added flexibility and convenience. Outside, you will find a detached two-car garage complemented by ample off-street parking, giving you plenty of room for vehicles and storage. Ideally located just minutes from shopping and everyday conveniences, this move-in-ready home offers exceptional confidence with major recent improvements: electrical updates in 2026, a replacement roof from 2018, and an included transferable home warranty. Whether you are looking for single-level ease or a solid, low-maintenance investment, this property delivers outstanding value. Don?t wait, schedule your showing today!...
Contact an agent
Home facts
- Year built:1956
- Listing ID #:12806009
- Updated:November 12, 2026 at 04:40 PM
Rooms and interior
- Bedrooms:3
- Total bathrooms:3
- Full bathrooms:2
- Half bathrooms:1
- Rooms Total:6
- Dining Description:Combined With Living Room
- Kitchen Description:Range, Refrigerator
- Basement Description:Full, Unfinished
- Living area:1,220 sq. ft.
Heating and cooling
- Cooling:Window Unit(s)
- Heating:Baseboard, Gas, Radiant
Structure and exterior
- Roof:Asphalt
- Year built:1956
- Building area:1,220 sq. ft.
- Lot area:0.14 Acres
- Architectural Style:Queen Anne
- Foundation Description:Block, Concrete Perimeter
- Levels:1 Story
Utilities
- Water:Public
- Sewer:Public Sewer
Finances and disclosures
- Price:$86,900
- Price per sq. ft.:$71.23
- Tax amount:$1,488 (2025)
Features and amenities
- Laundry features:Dryer, Washer
Parking
- Parking description:Concrete, Gravel
 Copyright 2026 Midwest Real Estate Data LLC. All rights reserved. The data relating to real estate for sale on this web site comes in part from the Broker Reciprocity Program of the Midwest Real Estate Data LLC. Listing information is deemed reliable but not guaranteed.
New listings near 1525 27th Avenue S
- New
 $117,500Active2 beds 1 baths1,318 sq. ft.
120 N 5th Street, Clinton, IA 52732
MLS# 12806979Listed by: MEL FOSTER CO. CLINTON - New
 $124,900Active2 beds 1 baths944 sq. ft.
271 30th Avenue, Clinton, IA 52732
MLS# 12806817Listed by: GATEWAY REALTY GROUP - New
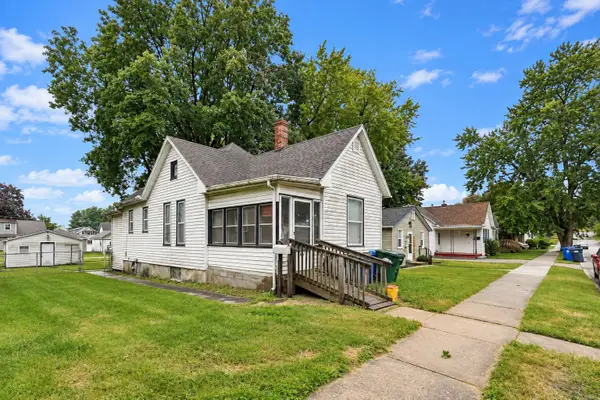 $47,900Active2 beds 1 baths796 sq. ft.
633 Locust Place, Clinton, IA 52732
MLS# 12806109Listed by: EPIQUE REALTY - New
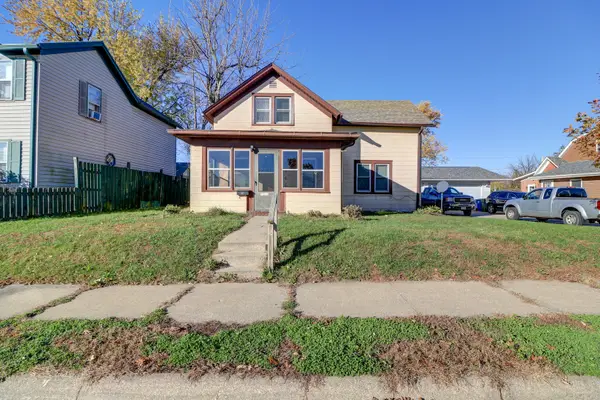 $109,900Active3 beds 1 baths1,200 sq. ft.
2340 N 8th Street N, Clinton, IA 52732
MLS# 12806003Listed by: CAVANAGH REALTY, LLC. - New
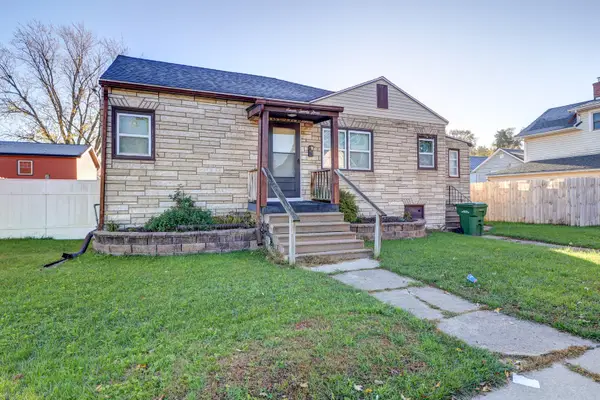 $59,900Active2 beds 1 baths792 sq. ft.
723 Albany Court, Clinton, IA 52732
MLS# 12805814Listed by: CAVANAGH REALTY, LLC. - New
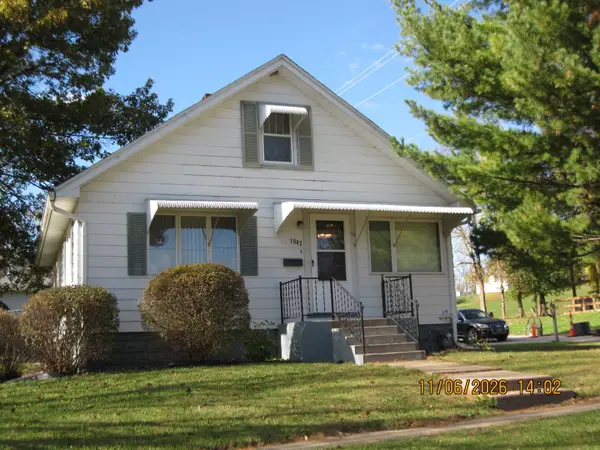 $139,900Active3 beds 1 baths1,570 sq. ft.
1542 N 7th Street, Clinton, IA 52732
MLS# 12804280Listed by: COLDWELL BANKER HOWES & JEFFERIES REALTORS - New
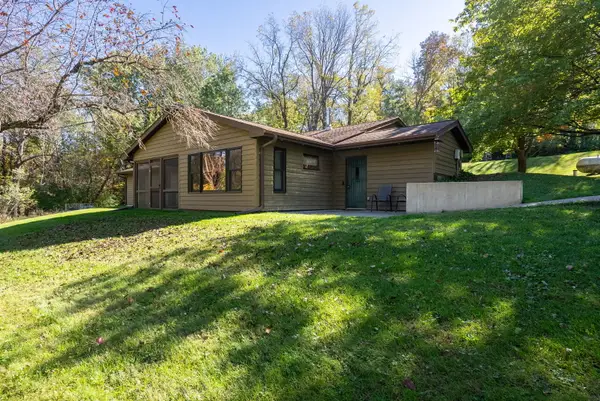 $485,000Active3 beds 2 baths2,282 sq. ft.
4620 170th Street, Clinton, IA 52732
MLS# 12804498Listed by: QC RESERVE - REAL BROKER, LLC - New
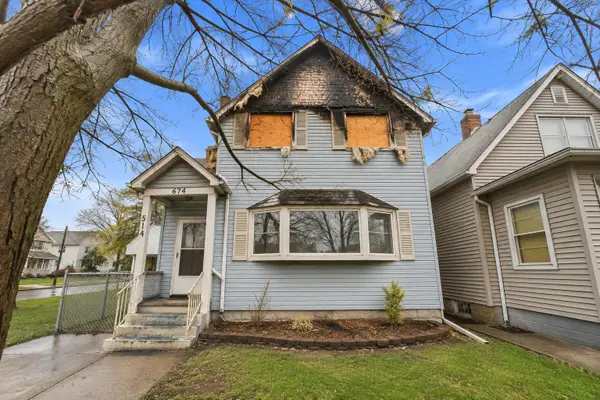 $40,000Active3 beds 1 baths1,586 sq. ft.
574 1st Avenue, Clinton, IA 52732
MLS# 12802452Listed by: EPIQUE REALTY  $55,000Pending0 Acres
916 Riverstone Road, Clinton, IA 52732
MLS# 12803131Listed by: RUHL&RUHL REALTORS DEWITT


Protect your home and budget from life's surprises with an Assurant Home Warranty, backed by a partner that supports you through every step of homeownership. Explore Plans.
© 2026 Better Homes and Gardens Real Estate LLC. An Anywhere Real Estate company. All rights reserved. Better Homes and Gardens® Real Estate is a registered trademark owned by Meredith Operations Corporation, licensed to Better Homes and Gardens Real Estate LLC and used with permission. Better Homes and Gardens Real Estate LLC fully supports the principles of the Fair Housing Act and the Equal Opportunity Act. Listing information is deemed reliable but is not guaranteed accurate.
Each office is independently owned and operated.
Any services or products provided by third parties are not provided by, affiliated with or related to Better Homes and Gardens Real Estate LLC, or its affiliated companies.