
12222 Sunset Terrace, Clive, IA 50325
Local realty services provided by:Better Homes and Gardens Real Estate Innovations
Listed by: gina swanson
Office: century 21 signature
MLS#:750614
Source:IA_DMAAR
Price summary
- Price:$429,900
- Price per sq. ft.:$218.22
About this home
Welcome to this spacious 1.5-story home in a fantastic Clive neighborhood near Campbell Park and the Greenbelt Trail! With nearly 3,200 sq. ft. of finished living space, 4 bedrooms and plenty of room to spread out, this home offers a flexible layout for everyday living and entertaining. Step inside to a soaring two-story entry, vaulted ceilings and an abundance of natural light from oversized windows throughout. The main level includes formal living and dining spaces plus an open kitchen, dining and family room featuring a gas fireplace and views of the backyard. The kitchen offers a gas range, Corian countertops, stainless steel appliances, breakfast bar and sunny eat-in area with access to the deck. The spacious main-level primary suite features a vaulted ceiling, large walk-in closet, dual sinks and soaker tub. A mudroom with main-level laundry is incredibly convenient. Upstairs are two generously sized bedrooms sharing a full bath with granite dual sinks. The finished lower level provides even more space with a family room, workout room or office, plus a fourth bedroom with its own 3/4 bath. Outside, enjoy the fenced backyard, large deck and neighboring mature trees. Fresh interior paint, a 3-car garage and radon mitigation system are added highlights. Best of all, you’re just minutes from Food Truck Fridays at Campbell Park, restaurants like Franka and Cooper's Hawk and everything Clive and the western suburbs have to offer....
Contact an agent
Home facts
- Year built:1994
- Listing ID #:750614
- Added:1 day(s) ago
- Updated:October 07, 2026 at 04:04 PM
Rooms and interior
- Bedrooms:4
- Total bathrooms:4
- Full bathrooms:2
- Half bathrooms:1
- Flooring:Carpet, Hardwood, Tile
- Dining Description:Separate Formal Dining Room
- Kitchen Description:Dishwasher, Microwave, Refrigerator, Stove
- Basement:Yes
- Basement Description:Egress Windows, Finished
- Living area:1,970 sq. ft.
Heating and cooling
- Cooling:Central Air
- Heating:Forced Air, Gas, Natural Gas
- Central air:Yes
Structure and exterior
- Roof:Asphalt, Shingle
- Year built:1994
- Building area:1,970 sq. ft.
- Lot area:0.19 Acres
- Lot Features:Rectangular Lot
- Architectural Style:Two Story
- Construction Materials:Brick
- Exterior Features:Deck
- Foundation Description:Poured
- Levels:2 Story
Utilities
- Water:Public
- Sewer:Public Sewer
Finances and disclosures
- Price:$429,900
- Price per sq. ft.:$218.22
- Tax amount:$6,417
Features and amenities
- Appliances:Dishwasher, Microwave, Refrigerator, Stove
- Laundry features:Main Level
- Amenities:Fire Alarm, Window Treatments
Parking
- Parking description:Attached, Garage, Three Car Garage
- Garage:Yes
- Garage spaces:3
New listings near 12222 Sunset Terrace
- New
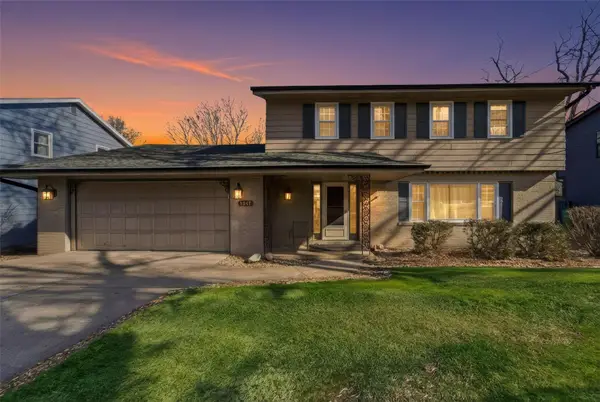 $359,000Active7 beds 3 baths1,925 sq. ft.
1847 NW 80th Place, Clive, IA 50325
MLS# 750525Listed by: PLATINUM REALTY LLC - New
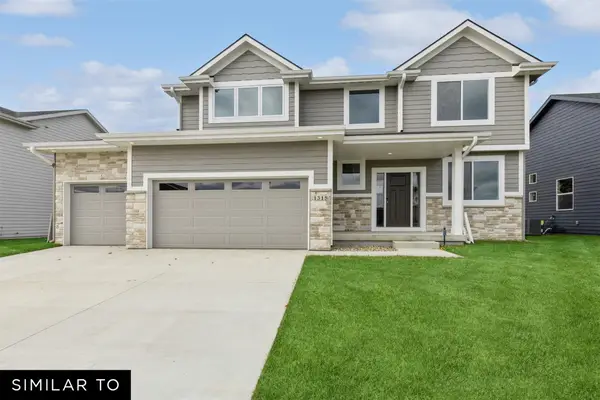 $539,990Active5 beds 4 baths2,225 sq. ft.
3647 Berkshire Parkway, Clive, IA 50325
MLS# 750378Listed by: REALTY ONE GROUP IMPACT - New
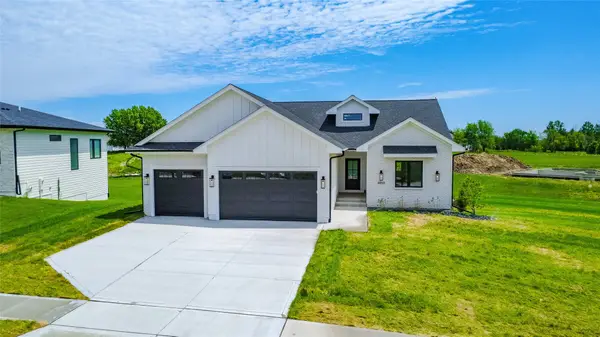 $825,000Active4 beds 5 baths1,913 sq. ft.
4657 NW 174th Street, Urbandale, IA 50263
MLS# 750478Listed by: RE/MAX CONCEPTS - Open Sun, 1 to 3pmNew
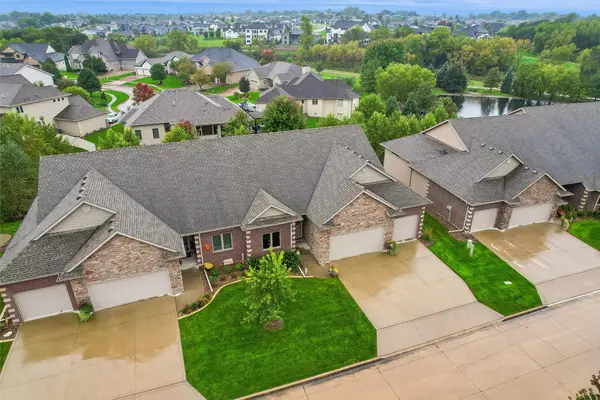 $560,000Active3 beds 3 baths1,692 sq. ft.
16544 Valleyview Lane, Clive, IA 50325
MLS# 750384Listed by: IOWA REALTY MILLS CROSSING - New
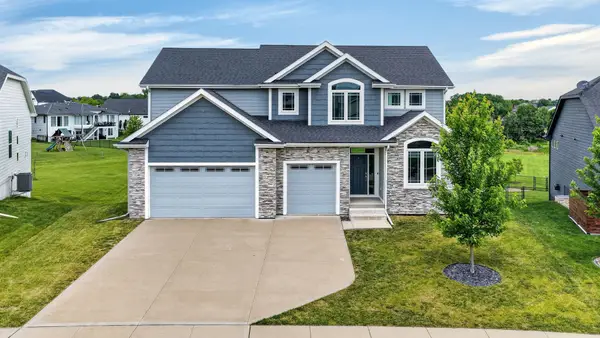 $649,900Active5 beds 5 baths2,741 sq. ft.
3667 NW 165th Street, Clive, IA 50325
MLS# 750364Listed by: RE/MAX CONCEPTS - New
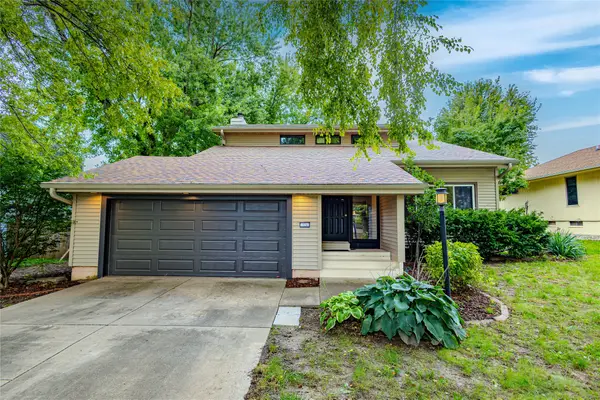 $359,990Active3 beds 3 baths1,777 sq. ft.
10066 NW 100th Place, Clive, IA 50325
MLS# 750269Listed by: AGENCY IOWA - New
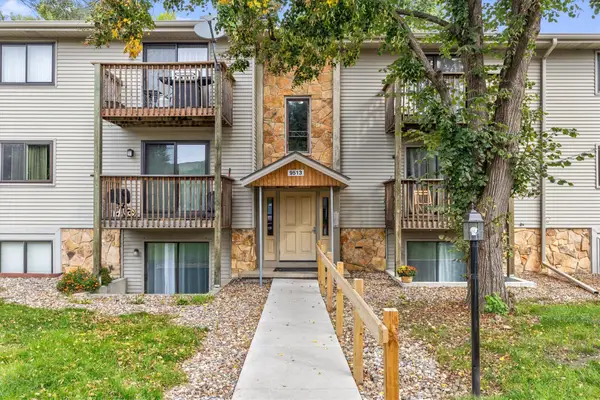 $93,500Active2 beds 1 baths1,112 sq. ft.
9513 University Avenue #11, Clive, IA 50325
MLS# 750262Listed by: RE/MAX CONCEPTS - New
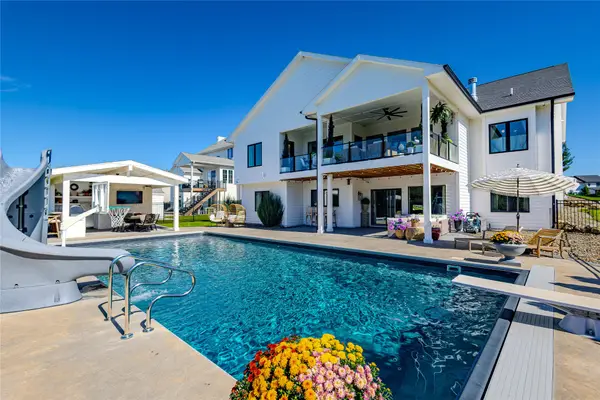 $1,500,000Active6 beds 5 baths2,283 sq. ft.
3600 NW 178th Court, Clive, IA 50325
MLS# 750237Listed by: AGENCY IOWA - New
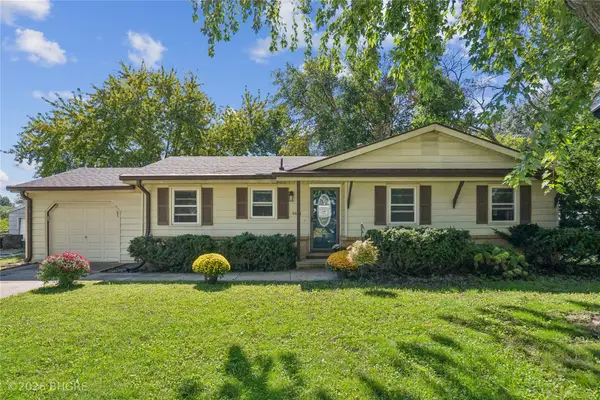 Listed by BHGRE$279,900Active3 beds 2 baths1,074 sq. ft.
8644 Summit Drive, Clive, IA 50325
MLS# 750191Listed by: BH&G REAL ESTATE INNOVATIONS


Protect your home and budget from life's surprises with an Assurant Home Warranty, backed by a partner that supports you through every step of homeownership. Explore Plans.
© 2026 Better Homes and Gardens Real Estate LLC. An Anywhere Real Estate company. All rights reserved. Better Homes and Gardens® Real Estate is a registered trademark owned by Meredith Operations Corporation, licensed to Better Homes and Gardens Real Estate LLC and used with permission. Better Homes and Gardens Real Estate LLC fully supports the principles of the Fair Housing Act and the Equal Opportunity Act. Listing information is deemed reliable but is not guaranteed accurate.
Each office is independently owned and operated.
Any services or products provided by third parties are not provided by, affiliated with or related to Better Homes and Gardens Real Estate LLC, or its affiliated companies.