
1723 NW 122nd Court, Clive, IA 50325
Local realty services provided by:Better Homes and Gardens Real Estate Innovations
1723 NW 122nd Court,Clive, IA 50325
$379,900
- 4 Beds
- 4 Baths
- 1,850 sq. ft.
- Single family
- Active
Upcoming open houses
- Thu, Nov 1204:00 pm - 06:00 pm
Listed by: beth ernst
Office: keller williams realty gdm
MLS#:752708
Source:IA_DMAAR
Price summary
- Price:$379,900
- Price per sq. ft.:$205.35
About this home
This Clive 2-story has room for everyone and everything! Step inside to a spacious front sitting room featuring beautiful built-ins with lighting and oversized windows that fill the space with natural light. Just beyond, the formal dining room is ready for hosting holidays, dinner parties, or everyday meals. The roomy kitchen checks all the boxes with maple cabinetry, stainless steel appliances, bar seating, and plenty of counter space! Pass through the eat-in dining area into the inviting living room, where a gas fireplace with stone detail and oversized windows create the perfect spot to relax while overlooking the backyard and mature trees. Sliding glass doors lead to the deck and yard, complete with access to a walking trail right in your backyard! A convenient half bath and 2-car attached garage round out the main level. Upstairs, you'll find 3 bedrooms total, including two bedrooms near an updated full hall bath complete with tile flooring, new double vanity, new lighting and stylish tile details on the walls. Hall bath also includes 2nd floor laundry! The spacious primary suite features large windows, a private 3/4 bath with double vanity, and a walk-in closet. Need even more room? The walk-out lower level delivers with a 4th bedroom, 3/4 bath, office, additional living space, and storage room! All of this in a convenient location with easy I-80 access and close proximity to local restaurants and shops! Come see today!...
Contact an agent
Home facts
- Year built:1995
- Listing ID #:752708
- Added:1 day(s) ago
- Updated:November 10, 2026 at 11:53 PM
Rooms and interior
- Bedrooms:4
- Total bathrooms:4
- Full bathrooms:1
- Half bathrooms:1
- Flooring:Carpet, Hardwood, Tile
- Dining Description:Dining Area, Separate Formal Dining Room
- Kitchen Description:Dishwasher, Microwave, Refrigerator, Stove
- Basement:Yes
- Basement Description:Finished, Walk Out Access
- Living area:1,850 sq. ft.
Heating and cooling
- Cooling:Central Air
- Heating:Forced Air, Gas, Natural Gas
- Central air:Yes
Structure and exterior
- Roof:Asphalt, Shingle
- Year built:1995
- Building area:1,850 sq. ft.
- Lot area:0.23 Acres
- Architectural Style:Two Story
- Exterior Features:Covered, Deck, Patio
- Foundation Description:Poured
- Levels:2 Story
Utilities
- Water:Public
- Sewer:Public Sewer
Finances and disclosures
- Price:$379,900
- Price per sq. ft.:$205.35
- Tax amount:$5,288
Features and amenities
- Appliances:Dishwasher, Dryer, Microwave, Refrigerator, Stove, Washer
- Laundry features:Dryer, Upper Level, Washer
- Amenities:Window Treatments
Parking
- Parking description:Attached, Garage, Two Car Garage
- Garage:Yes
- Garage spaces:2
New listings near 1723 NW 122nd Court
- New
 $439,900Active4 beds 4 baths2,300 sq. ft.
2201 NW 139th Street, Clive, IA 50325
MLS# 752746Listed by: RE/MAX CONCEPTS - New
 $534,900Active5 beds 3 baths1,845 sq. ft.
4484 NW 169th Street, Clive, IA 50325
MLS# 752665Listed by: REAL BROKER, LLC - New
 $539,900Active4 beds 3 baths1,804 sq. ft.
3414 Westgate Parkway, Clive, IA 50325
MLS# 752540Listed by: RE/MAX CONCEPTS - New
 $1,375,000Active5 beds 5 baths2,527 sq. ft.
18261 Hidden Knoll, Clive, IA 50325
MLS# 752425Listed by: HUBBELL HOMES OF IOWA, LLC - New
 $474,400Active4 beds 3 baths1,707 sq. ft.
4418 NW 166th Street, Clive, IA 50325
MLS# 752289Listed by: GOLDFINCH REALTY GROUP  $829,000Active4 beds 4 baths2,729 sq. ft.
14258 Wildwood Drive, Clive, IA 50325
MLS# 752224Listed by: RE/MAX CONCEPTS $429,000Active4 beds 3 baths2,514 sq. ft.
10520 Elmcrest Drive, Clive, IA 50325
MLS# 752199Listed by: IOWA REALTY MILLS CROSSING $700,000Active4 beds 3 baths1,692 sq. ft.
17725 Valley View Drive, Clive, IA 50325
MLS# 751371Listed by: NEXTHOME YOUR WAY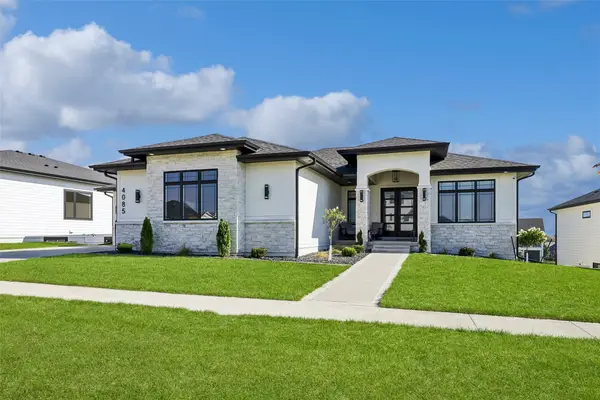 $755,000Active5 beds 3 baths1,932 sq. ft.
4085 Westgate Parkway, Clive, IA 50325
MLS# 751834Listed by: REALTY ONE GROUP IMPACT


Protect your home and budget from life's surprises with an Assurant Home Warranty, backed by a partner that supports you through every step of homeownership. Explore Plans.
© 2026 Better Homes and Gardens Real Estate LLC. An Anywhere Real Estate company. All rights reserved. Better Homes and Gardens® Real Estate is a registered trademark owned by Meredith Operations Corporation, licensed to Better Homes and Gardens Real Estate LLC and used with permission. Better Homes and Gardens Real Estate LLC fully supports the principles of the Fair Housing Act and the Equal Opportunity Act. Listing information is deemed reliable but is not guaranteed accurate.
Each office is independently owned and operated.
Any services or products provided by third parties are not provided by, affiliated with or related to Better Homes and Gardens Real Estate LLC, or its affiliated companies.