
13543 Village Court, Clive, IA 50325
Local realty services provided by:Better Homes and Gardens Real Estate Innovations
13543 Village Court,Clive, IA 50325
$775,000
- 3 Beds
- 5 Baths
- 2,576 sq. ft.
- Condominium
- Active
Listed by: ingrid williams
Office: re/max concepts
MLS#:743937
Source:IA_DMAAR
Price summary
- Price:$775,000
- Price per sq. ft.:$300.85
- Monthly HOA dues:$552
About this home
One of only four architecturally designed, custom-built lakefront homes in Lake Point at Country Club, this 4,079-square-foot sanctuary offers tranquil living defined by graceful, curved walls, glass railings, and expansive windows that frame serene water views.The main-level primary suite, with a luxury bath, features marble countertops, custom his-and-hers closets, and a relaxing jacuzzi tub, for a complete spa experience.The gourmet kitchen showcases upscale appliances and elegant finishes.Two upper-level bedrooms, with an en suite bath, provide privacy for family or friends.The walk-out lower-level flows with versatility, supporting entertaining, a work-from-home office, fitness area, and flexible space for games, a pool table, or personal projects, plus a spacious laundry room. Savor the lake’s natural beauty from the expansive deck and porch, with front-row access to canoeing and fishing, bald eagles and hawks gliding overhead, and seasonal migrations tracing the horizon. A grand retreat where brilliant sunlight fills the home by day, giving way to strikingly peaceful sunsets touching the lake....
Contact an agent
Home facts
- Year built:2001
- Listing ID #:743937
- Added:48 day(s) ago
- Updated:August 13, 2026 at 03:07 PM
Rooms and interior
- Bedrooms:3
- Total bathrooms:5
- Full bathrooms:3
- Half bathrooms:1
- Dining Description:Dining Area, Separate Formal Dining Room
- Kitchen Description:Dishwasher, Microwave, Refrigerator, Stove
- Basement:Yes
- Basement Description:Finished, Walk Out Access
- Living area:2,576 sq. ft.
Heating and cooling
- Cooling:Central Air
- Heating:Forced Air, Gas, Natural Gas
- Central air:Yes
Structure and exterior
- Roof:Asphalt, Shingle
- Year built:2001
- Building area:2,576 sq. ft.
- Lot area:0.18 Acres
- Lot Features:Cul-De-Sac
- Architectural Style:Ranch
- Construction Materials:Brick
- Exterior Features:Deck, Enclosed Porch, Porch, Screened, Sprinkler Irrigation
- Foundation Description:Block
Utilities
- Water:Public
- Sewer:Public Sewer
Finances and disclosures
- Price:$775,000
- Price per sq. ft.:$300.85
- Tax amount:$10,588
Features and amenities
- Appliances:Dishwasher, Dryer, Microwave, Refrigerator, Stove, Washer
- Laundry features:Dryer, Washer
Parking
- Parking description:Attached, Garage, Two Car Garage
- Garage:Yes
- Garage spaces:2
New listings near 13543 Village Court
- New
 $535,000Active2 beds 2 baths1,948 sq. ft.
18322 Dooley Drive, Clive, IA 50325
MLS# 747100Listed by: KELLER WILLIAMS REALTY GDM - New
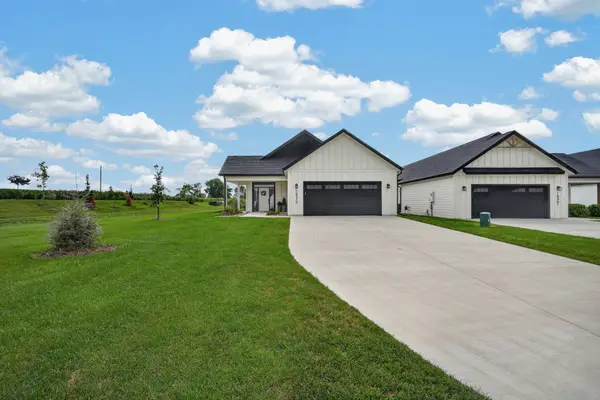 $570,000Active2 beds 2 baths2,061 sq. ft.
18311 Iltis Lane, Clive, IA 50325
MLS# 747114Listed by: KELLER WILLIAMS REALTY GDM - New
 $475,000Active2 beds 2 baths1,669 sq. ft.
18124 Iltis Lane, Clive, IA 50325
MLS# 747119Listed by: KELLER WILLIAMS REALTY GDM - New
 $525,000Active2 beds 2 baths1,863 sq. ft.
18100 Iltis Lane, Clive, IA 50325
MLS# 747123Listed by: KELLER WILLIAMS REALTY GDM - New
 $585,000Active2 beds 2 baths2,144 sq. ft.
18253 Dooley Drive, Clive, IA 50325
MLS# 747083Listed by: KELLER WILLIAMS REALTY GDM - New
 $530,000Active2 beds 2 baths1,937 sq. ft.
18309 Dooley Drive, Clive, IA 50325
MLS# 747108Listed by: KELLER WILLIAMS REALTY GDM - New
 $550,000Active2 beds 2 baths1,992 sq. ft.
18346 Dooley Drive, Clive, IA 50325
MLS# 747074Listed by: KELLER WILLIAMS REALTY GDM - New
 $1,399,999Active4 beds 4 baths2,651 sq. ft.
12955 Woodlands Parkway, Clive, IA 50325
MLS# 746929Listed by: JEFF HAGEL REAL ESTATE - New
 $439,900Active4 beds 3 baths2,157 sq. ft.
2199 NW 147th Street, Clive, IA 50325
MLS# 746859Listed by: GOODALL PROPERTIES LLC - New
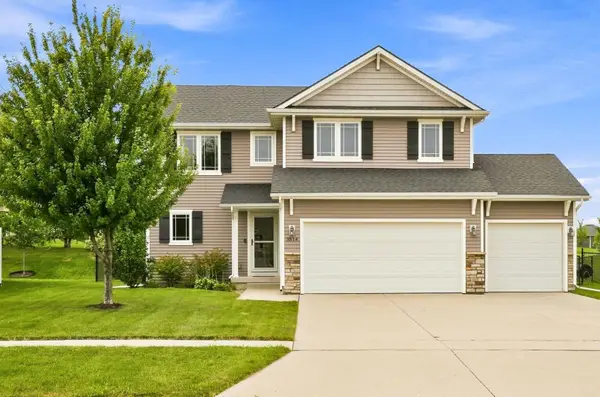 $424,900Active5 beds 4 baths1,805 sq. ft.
3514 Horton Circle, Clive, IA 50325
MLS# 746905Listed by: RE/MAX CONCEPTS


Protect your home and budget from life's surprises with an Assurant Home Warranty, backed by a partner that supports you through every step of homeownership. Explore Plans.
© 2026 Better Homes and Gardens Real Estate LLC. An Anywhere Real Estate company. All rights reserved. Better Homes and Gardens® Real Estate is a registered trademark owned by Meredith Operations Corporation, licensed to Better Homes and Gardens Real Estate LLC and used with permission. Better Homes and Gardens Real Estate LLC fully supports the principles of the Fair Housing Act and the Equal Opportunity Act. Listing information is deemed reliable but is not guaranteed accurate.
Each office is independently owned and operated.
Any services or products provided by third parties are not provided by, affiliated with or related to Better Homes and Gardens Real Estate LLC, or its affiliated companies.