
18124 Iltis Lane, Clive, IA 50325
Local realty services provided by:Better Homes and Gardens Real Estate Innovations
18124 Iltis Lane,Clive, IA 50325
$475,000
- 2 Beds
- 2 Baths
- 1,669 sq. ft.
- Single family
- Active
Listed by: ashlee knickerbocker, maggie martin
Office: keller williams realty gdm
MLS#:747119
Source:IA_DMAAR
Price summary
- Price:$475,000
- Price per sq. ft.:$284.6
- Monthly HOA dues:$300
About this home
Welcome to Amare Vita at Shadow Creek, where the privacy of a standalone home meets the ease of low-maintenance living and resort-style amenities. The Aspen plan has a 2 en-suite bedrooms with a study/den. Great front porch and patio in the back for comfortable living!
Enjoy quartz countertops, luxury vinyl plank flooring, ceramic tile, a cozy gas fireplace, spacious bedrooms and an oversized garage—all designed to give you the space of a traditional home without the maintenance that comes with it. Expansive windows and a generous patio extend the living space and make this home perfect for both relaxing and entertaining.
But at Amare Vita, your home is only part of the experience. Step outside and enjoy a community built around connection, recreation and convenience. Spend summer afternoons at the swimming pool, meet friends for pickleball or bocce ball, work out in the fitness studio, gather at the community pavilion, explore the walking trails or simply enjoy the picturesque neighborhood pond.
With lawn care, snow removal and community amenities right outside your door, you can spend less time on upkeep and more time doing what you love.
Standalone living. Low-maintenance convenience. Resort-style amenities.
Move-in ready and waiting for you—schedule your private tour today and ask about current incentives!...
Contact an agent
Home facts
- Year built:2023
- Listing ID #:747119
- Added:46 day(s) ago
- Updated:September 27, 2026 at 03:02 PM
Rooms and interior
- Bedrooms:2
- Total bathrooms:2
- Full bathrooms:1
- Kitchen Description:Microwave, Refrigerator, Stove
- Living area:1,669 sq. ft.
Heating and cooling
- Cooling:Central Air
- Heating:Gas, Natural Gas
- Central air:Yes
Structure and exterior
- Roof:Asphalt, Shingle
- Year built:2023
- Building area:1,669 sq. ft.
- Lot area:0.11 Acres
- Lot Features:Rectangular Lot
- Architectural Style:Ranch
- Foundation Description:Slab
Utilities
- Water:Public
- Sewer:Public Sewer
Finances and disclosures
- Price:$475,000
- Price per sq. ft.:$284.6
Features and amenities
- Appliances:Microwave, Refrigerator, Stove
- Laundry features:Main Level
- Pool features:In Ground
Parking
- Parking description:Attached, Garage, Two Car Garage
- Garage:Yes
- Garage spaces:2
New listings near 18124 Iltis Lane
- New
 $349,900Active3 beds 3 baths1,626 sq. ft.
15462 Rosewood Drive, Clive, IA 50325
MLS# 750015Listed by: RE/MAX CONCEPTS - New
 $800,000Active4 beds 3 baths2,007 sq. ft.
3943 NW 179th Court, Clive, IA 50325
MLS# 749893Listed by: CENTURY 21 SIGNATURE - New
 $429,900Active4 beds 3 baths2,225 sq. ft.
2579 NW 159th Street, Clive, IA 50325
MLS# 749916Listed by: RE/MAX PRECISION - Open Sun, 1:30 to 3:30pmNew
 $369,900Active3 beds 2 baths1,703 sq. ft.
1800 NW 99th Court, Clive, IA 50325
MLS# 749864Listed by: RE/MAX CONCEPTS - New
 $279,999Active3 beds 2 baths1,115 sq. ft.
8698 Franklin Avenue, Clive, IA 50325
MLS# 749782Listed by: IOWA REALTY MILLS CROSSING - New
 $669,900Active3 beds 3 baths1,713 sq. ft.
13565 Village Court, Clive, IA 50325
MLS# 749733Listed by: IOWA REALTY MILLS CROSSING - New
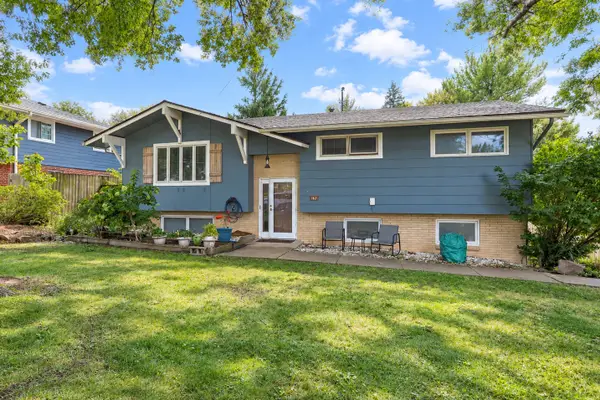 $280,000Active3 beds 2 baths1,094 sq. ft.
8194 Sunrise Boulevard, Clive, IA 50325
MLS# 749397Listed by: RE/MAX CONCEPTS - Open Sun, 1 to 3pmNew
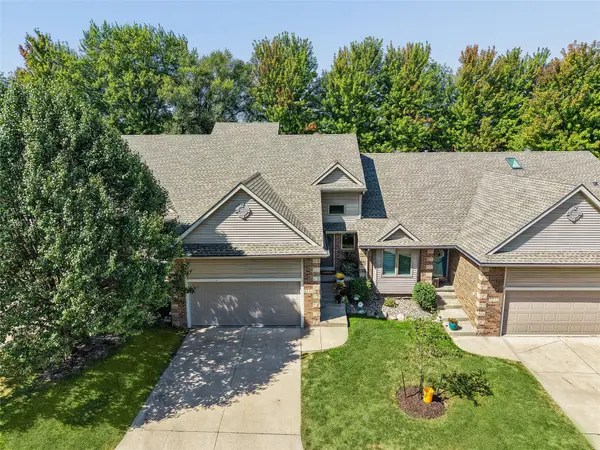 $325,000Active2 beds 3 baths1,384 sq. ft.
2416 NW 163rd Street, Clive, IA 50325
MLS# 749407Listed by: IOWA REALTY MILLS CROSSING - Open Sun, 2 to 4pm
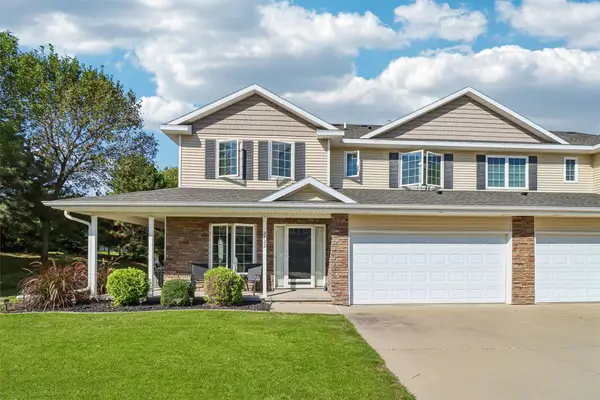 $249,900Active2 beds 3 baths1,446 sq. ft.
2722 NW 154th Court, Clive, IA 50325
MLS# 749341Listed by: LPT REALTY, LLC  Listed by BHGRE$368,000Active3 beds 3 baths1,312 sq. ft.
14421 Summit Drive, Clive, IA 50325
MLS# 749342Listed by: BH&G REAL ESTATE INNOVATIONS


Protect your home and budget from life's surprises with an Assurant Home Warranty, backed by a partner that supports you through every step of homeownership. Explore Plans.
© 2026 Better Homes and Gardens Real Estate LLC. An Anywhere Real Estate company. All rights reserved. Better Homes and Gardens® Real Estate is a registered trademark owned by Meredith Operations Corporation, licensed to Better Homes and Gardens Real Estate LLC and used with permission. Better Homes and Gardens Real Estate LLC fully supports the principles of the Fair Housing Act and the Equal Opportunity Act. Listing information is deemed reliable but is not guaranteed accurate.
Each office is independently owned and operated.
Any services or products provided by third parties are not provided by, affiliated with or related to Better Homes and Gardens Real Estate LLC, or its affiliated companies.