
14543 Summit Drive, Clive, IA 50325
Local realty services provided by:Better Homes and Gardens Real Estate Innovations
14543 Summit Drive,Clive, IA 50325
$400,000
- 4 Beds
- 3 Baths
- 2,137 sq. ft.
- Single family
- Active
Listed by: atcheson, ginger, julie wigg
Office: real estate property solutions, llc.
MLS#:745560
Source:IA_DMAAR
Price summary
- Price:$400,000
- Price per sq. ft.:$187.18
- Monthly HOA dues:$3.33
About this home
Welcome to this beautifully updated two-story home in the sought-after Country Club West neighborhood of Clive! Sitting on a mature, tree-lined lot, this home offers fantastic curb appeal and over 2,100 sq ft of comfortable, well-designed living space. Inside, enjoy updated LVP flooring throughout and fresh interior paint that brightens every room. The main floor offers multiple living and dining spaces, including a spacious family room with a cozy wood-burning fireplace and custom built-ins—perfect for gatherings and movie nights. The kitchen provides ample cabinet storage, stainless steel appliances, and an open layout that flows into the dining area with easy access to the back deck. Upstairs, you'll find four generously sized bedrooms, including a large primary suite with room for a sitting area or desk. A rare convenience, the second-floor laundry is located just steps from all bedrooms.
Contact an agent
Home facts
- Year built:1993
- Listing ID #:745560
- Added:25 day(s) ago
- Updated:August 15, 2026 at 03:32 PM
Rooms and interior
- Bedrooms:4
- Total bathrooms:3
- Full bathrooms:2
- Half bathrooms:1
- Dining Description:Separate Formal Dining Room
- Basement:Yes
- Basement Description:Partially Finished
- Living area:2,137 sq. ft.
Heating and cooling
- Cooling:Central Air
- Heating:Forced Air, Gas, Natural Gas
- Central air:Yes
Structure and exterior
- Roof:Asphalt, Shingle
- Year built:1993
- Building area:2,137 sq. ft.
- Lot area:0.2 Acres
- Lot Features:Rectangular Lot
- Architectural Style:Two Story
- Exterior Features:Deck
- Foundation Description:Poured
- Levels:2 Story
Utilities
- Water:Public
- Sewer:Public Sewer
Finances and disclosures
- Price:$400,000
- Price per sq. ft.:$187.18
- Tax amount:$4,978
Parking
- Parking description:Attached, Garage, Two Car Garage
- Garage:Yes
- Garage spaces:2
New listings near 14543 Summit Drive
- New
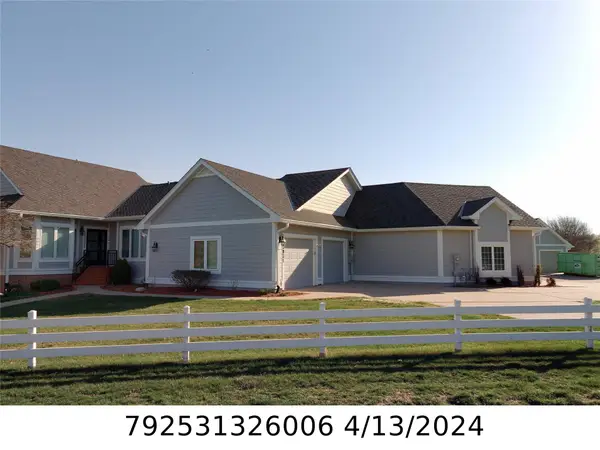 $600,000Active3 beds 3 baths2,285 sq. ft.
13829 Bay Hill Drive, Clive, IA 50325
MLS# 747356Listed by: RE/MAX CONCEPTS - Open Sat, 9am to 12pmNew
 $335,000Active4 beds 2 baths1,514 sq. ft.
1510 NW 96th Street, Clive, IA 50325
MLS# 747236Listed by: KELLER WILLIAMS REALTY GDM - New
 $535,000Active2 beds 2 baths1,948 sq. ft.
18322 Dooley Drive, Clive, IA 50325
MLS# 747100Listed by: KELLER WILLIAMS REALTY GDM - New
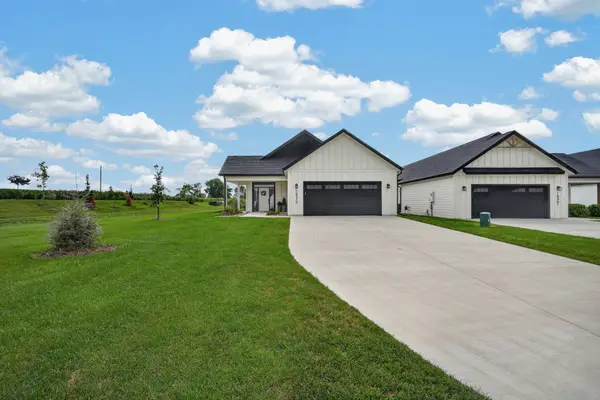 $570,000Active2 beds 2 baths2,061 sq. ft.
18311 Iltis Lane, Clive, IA 50325
MLS# 747114Listed by: KELLER WILLIAMS REALTY GDM - New
 $475,000Active2 beds 2 baths1,669 sq. ft.
18124 Iltis Lane, Clive, IA 50325
MLS# 747119Listed by: KELLER WILLIAMS REALTY GDM - New
 $525,000Active2 beds 2 baths1,863 sq. ft.
18100 Iltis Lane, Clive, IA 50325
MLS# 747123Listed by: KELLER WILLIAMS REALTY GDM - New
 $585,000Active2 beds 2 baths2,144 sq. ft.
18253 Dooley Drive, Clive, IA 50325
MLS# 747083Listed by: KELLER WILLIAMS REALTY GDM - New
 $530,000Active2 beds 2 baths1,937 sq. ft.
18309 Dooley Drive, Clive, IA 50325
MLS# 747108Listed by: KELLER WILLIAMS REALTY GDM - New
 $550,000Active2 beds 2 baths1,992 sq. ft.
18346 Dooley Drive, Clive, IA 50325
MLS# 747074Listed by: KELLER WILLIAMS REALTY GDM - New
 $1,399,999Active4 beds 4 baths2,651 sq. ft.
12955 Woodlands Parkway, Clive, IA 50325
MLS# 746929Listed by: JEFF HAGEL REAL ESTATE


Protect your home and budget from life's surprises with an Assurant Home Warranty, backed by a partner that supports you through every step of homeownership. Explore Plans.
© 2026 Better Homes and Gardens Real Estate LLC. An Anywhere Real Estate company. All rights reserved. Better Homes and Gardens® Real Estate is a registered trademark owned by Meredith Operations Corporation, licensed to Better Homes and Gardens Real Estate LLC and used with permission. Better Homes and Gardens Real Estate LLC fully supports the principles of the Fair Housing Act and the Equal Opportunity Act. Listing information is deemed reliable but is not guaranteed accurate.
Each office is independently owned and operated.
Any services or products provided by third parties are not provided by, affiliated with or related to Better Homes and Gardens Real Estate LLC, or its affiliated companies.