
15160 New York Circle, Clive, IA 50325
Local realty services provided by:Better Homes and Gardens Real Estate Innovations
15160 New York Circle,Clive, IA 50325
$649,900
- 6 Beds
- 4 Baths
- 2,870 sq. ft.
- Single family
- Active
Listed by: lacey paine
Office: realty one group impact
MLS#:748808
Source:IA_DMAAR
Price summary
- Price:$649,900
- Price per sq. ft.:$226.45
About this home
Unique two-story home that combines timeless finishes with modern updates and cozy spaces. This 6-
bedroom, 4 bath home with nearly 4,000sf of finished living space is located in a prime Clive cul-de-sac location on a stunning treed setting. The open main level features a spacious kitchen designed for
gathering with granite countertops, a commercial range and refrigerator, hardwood floors and slate
walls. The living areas feature industrial floor to ceiling windows that fill the home with natural
light. The dining area and family room with gas fireplace overlook the wooded backyard. The main
level is complete with an office/den area up front and a half bath. An open-tread, quarter-sawn oak
staircase leads to a loft area featuring exposed spiral ductwork, giving it a modern urban feel. Off the
loft, authentic redwood barndoors open to the oversized primary suite with a custom walk-in closet and
an ensuite bathroom featuring a double vanity. The upper level has an additional 3 bedrooms, a full bathroom, and laundry. The walkout lower level adds additional space with a family room, bar, full bathroom, and two additional bedrooms. Step outside to enjoy the beautifully landscaped yard with a firepit. Many updates include a brand-new roof, newer furnace and AC, 3 car heated garage, and hard board siding....
Contact an agent
Home facts
- Year built:2001
- Listing ID #:748808
- Added:63 day(s) ago
- Updated:November 10, 2026 at 04:06 PM
Rooms and interior
- Bedrooms:6
- Total bathrooms:4
- Full bathrooms:1
- Half bathrooms:1
- Flooring:Hardwood
- Dining Description:Dining Area
- Kitchen Description:Dishwasher, Refrigerator, Stove
- Basement:Yes
- Basement Description:Finished, Walk Out Access
- Living area:2,870 sq. ft.
Heating and cooling
- Cooling:Central Air
- Heating:Forced Air, Gas, Natural Gas
- Central air:Yes
Structure and exterior
- Roof:Asphalt, Shingle
- Year built:2001
- Building area:2,870 sq. ft.
- Lot area:0.33 Acres
- Lot Features:Rectangular Lot
- Architectural Style:Two Story
- Exterior Features:Fire Pit
- Foundation Description:Poured
- Levels:2 Story
Utilities
- Water:Public
- Sewer:Public Sewer
Finances and disclosures
- Price:$649,900
- Price per sq. ft.:$226.45
- Tax amount:$8,002
Features and amenities
- Appliances:Dishwasher, Refrigerator, Stove
- Laundry features:Upper Level
Parking
- Parking description:Attached, Garage, Three Car Garage
- Garage:Yes
- Garage spaces:3
New listings near 15160 New York Circle
- New
 $379,900Active4 beds 4 baths1,850 sq. ft.
1723 NW 122nd Court, Clive, IA 50325
MLS# 752708Listed by: KELLER WILLIAMS REALTY GDM - New
 $534,900Active5 beds 3 baths1,845 sq. ft.
4484 NW 169th Street, Clive, IA 50325
MLS# 752665Listed by: REAL BROKER, LLC - New
 $539,900Active4 beds 3 baths1,804 sq. ft.
3414 Westgate Parkway, Clive, IA 50325
MLS# 752540Listed by: RE/MAX CONCEPTS - New
 $1,375,000Active5 beds 5 baths2,527 sq. ft.
18261 Hidden Knoll, Clive, IA 50325
MLS# 752425Listed by: HUBBELL HOMES OF IOWA, LLC - New
 $474,400Active4 beds 3 baths1,707 sq. ft.
4418 NW 166th Street, Clive, IA 50325
MLS# 752289Listed by: GOLDFINCH REALTY GROUP  $829,000Active4 beds 4 baths2,729 sq. ft.
14258 Wildwood Drive, Clive, IA 50325
MLS# 752224Listed by: RE/MAX CONCEPTS $429,000Active4 beds 3 baths2,514 sq. ft.
10520 Elmcrest Drive, Clive, IA 50325
MLS# 752199Listed by: IOWA REALTY MILLS CROSSING $700,000Active4 beds 3 baths1,692 sq. ft.
17725 Valley View Drive, Clive, IA 50325
MLS# 751371Listed by: NEXTHOME YOUR WAY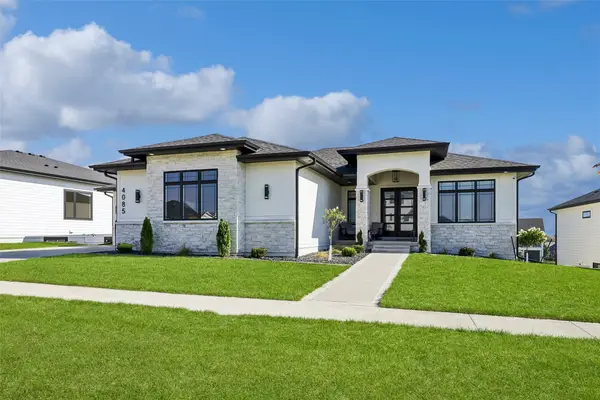 $755,000Active5 beds 3 baths1,932 sq. ft.
4085 Westgate Parkway, Clive, IA 50325
MLS# 751834Listed by: REALTY ONE GROUP IMPACT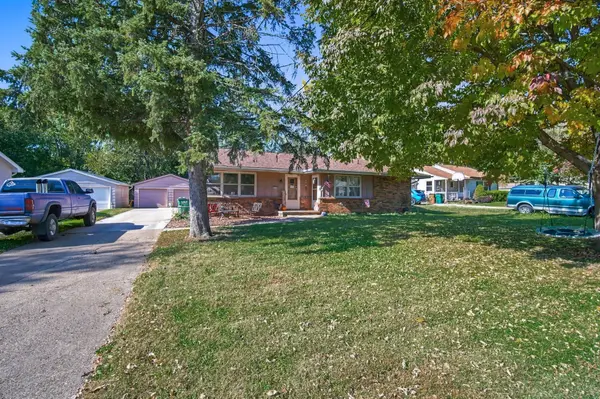 $338,400Active4 beds 2 baths1,622 sq. ft.
1590 and 1592 NW 80th Street, Clive, IA 50325
MLS# 751788Listed by: RE/MAX CONCEPTS


Protect your home and budget from life's surprises with an Assurant Home Warranty, backed by a partner that supports you through every step of homeownership. Explore Plans.
© 2026 Better Homes and Gardens Real Estate LLC. An Anywhere Real Estate company. All rights reserved. Better Homes and Gardens® Real Estate is a registered trademark owned by Meredith Operations Corporation, licensed to Better Homes and Gardens Real Estate LLC and used with permission. Better Homes and Gardens Real Estate LLC fully supports the principles of the Fair Housing Act and the Equal Opportunity Act. Listing information is deemed reliable but is not guaranteed accurate.
Each office is independently owned and operated.
Any services or products provided by third parties are not provided by, affiliated with or related to Better Homes and Gardens Real Estate LLC, or its affiliated companies.