
2201 NW 139th Street, Clive, IA 50325
Local realty services provided by:Better Homes and Gardens Real Estate Innovations
2201 NW 139th Street,Clive, IA 50325
$439,900
- 4 Beds
- 4 Baths
- 2,300 sq. ft.
- Single family
- Active
Listed by: dennis tonnemacher
Office: re/max concepts
MLS#:752746
Source:IA_DMAAR
Price summary
- Price:$439,900
- Price per sq. ft.:$191.26
- Monthly HOA dues:$28.83
About this home
Welcome to this updated 4-bedroom, 4-bathroom Clive stunner! Located in the highly sought-after Country Club neighborhood near parks and scenic walking trails, this home offers the perfect blend of modern comfort and functional design.
The main level welcomes you with versatile front living space ideal for a dedicated home office or formal sitting area. The updated kitchen features fantastic flow directly into the main living room, centered around a cozy real wood-burning fireplace. Upstairs, discover four spacious bedrooms, including a convenient second-floor laundry room and a massive primary suite complete with a walk-in closet and private ensuite bath.
The recently finished lower level adds incredible living space with two separate, expansive entertainment areas - perfect for movie nights, a game room, or guest hosting. Outside, step into your own private oasis with a fully fenced backyard featuring a large deck, mature shade trees, and abundant open space for play and outdoor gatherings....
Contact an agent
Home facts
- Year built:1995
- Listing ID #:752746
- Added:1 day(s) ago
- Updated:November 11, 2026 at 07:45 PM
Rooms and interior
- Bedrooms:4
- Total bathrooms:4
- Full bathrooms:2
- Half bathrooms:1
- Flooring:Carpet, Hardwood, Tile
- Dining Description:Dining Area, Separate Formal Dining Room
- Kitchen Description:Dishwasher, Microwave, Refrigerator, Stove
- Basement:Yes
- Basement Description:Finished
- Living area:2,300 sq. ft.
Heating and cooling
- Cooling:Central Air
- Heating:Forced Air, Gas, Natural Gas
- Central air:Yes
Structure and exterior
- Roof:Metal
- Year built:1995
- Building area:2,300 sq. ft.
- Lot area:0.22 Acres
- Lot Features:Rectangular Lot
- Architectural Style:Two Story
- Exterior Features:Deck
- Foundation Description:Poured
- Levels:2 Story
Utilities
- Water:Public
- Sewer:Public Sewer
Finances and disclosures
- Price:$439,900
- Price per sq. ft.:$191.26
- Tax amount:$6,123
Features and amenities
- Appliances:Dishwasher, Dryer, Microwave, Refrigerator, Stove, Washer
- Laundry features:Dryer, Upper Level, Washer
- Amenities:Window Treatments
Parking
- Parking description:Attached, Garage, Two Car Garage
- Garage:Yes
- Garage spaces:2
New listings near 2201 NW 139th Street
- New
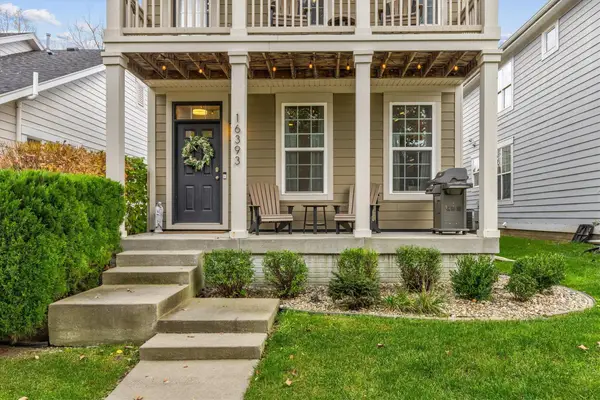 $320,000Active4 beds 4 baths1,590 sq. ft.
16393 Boston Commons Circle, Clive, IA 50325
MLS# 752811Listed by: RE/MAX PRECISION - Open Thu, 4 to 6pmNew
 $379,900Active4 beds 4 baths1,850 sq. ft.
1723 NW 122nd Court, Clive, IA 50325
MLS# 752708Listed by: KELLER WILLIAMS REALTY GDM - New
 $534,900Active5 beds 3 baths1,845 sq. ft.
4484 NW 169th Street, Clive, IA 50325
MLS# 752665Listed by: REAL BROKER, LLC - New
 $539,900Active4 beds 3 baths1,804 sq. ft.
3414 Westgate Parkway, Clive, IA 50325
MLS# 752540Listed by: RE/MAX CONCEPTS - New
 $1,375,000Active5 beds 5 baths2,527 sq. ft.
18261 Hidden Knoll, Clive, IA 50325
MLS# 752425Listed by: HUBBELL HOMES OF IOWA, LLC  $474,400Active4 beds 3 baths1,707 sq. ft.
4418 NW 166th Street, Clive, IA 50325
MLS# 752289Listed by: GOLDFINCH REALTY GROUP $829,000Active4 beds 4 baths2,729 sq. ft.
14258 Wildwood Drive, Clive, IA 50325
MLS# 752224Listed by: RE/MAX CONCEPTS $429,000Active4 beds 3 baths2,514 sq. ft.
10520 Elmcrest Drive, Clive, IA 50325
MLS# 752199Listed by: IOWA REALTY MILLS CROSSING $700,000Active4 beds 3 baths1,692 sq. ft.
17725 Valley View Drive, Clive, IA 50325
MLS# 751371Listed by: NEXTHOME YOUR WAY


Protect your home and budget from life's surprises with an Assurant Home Warranty, backed by a partner that supports you through every step of homeownership. Explore Plans.
© 2026 Better Homes and Gardens Real Estate LLC. An Anywhere Real Estate company. All rights reserved. Better Homes and Gardens® Real Estate is a registered trademark owned by Meredith Operations Corporation, licensed to Better Homes and Gardens Real Estate LLC and used with permission. Better Homes and Gardens Real Estate LLC fully supports the principles of the Fair Housing Act and the Equal Opportunity Act. Listing information is deemed reliable but is not guaranteed accurate.
Each office is independently owned and operated.
Any services or products provided by third parties are not provided by, affiliated with or related to Better Homes and Gardens Real Estate LLC, or its affiliated companies.